269 Robinwood Lane, Clover, SC 29710
- $460,000
- 3
- BD
- 2
- BA
- 1,827
- SqFt




Listing courtesy of First Properties. julie.vanslambrook@gmail.com
Sold listing courtesy of Dickson & Associates Realtors
- Sold Price
- $460,000
- List Price
- $475,000
- MLS#
- 4370737
- Status
- CLOSED
- Days on Market
- 35
- Property Type
- Residential
- Architectural Style
- Cottage, Transitional
- Year Built
- 2019
- Closing Date
- May 22, 2026
- Bedrooms
- 3
- Bathrooms
- 2
- Full Baths
- 2
- Lot Size
- 6,969
- Lot Size Area
- 0.16
- Living Area
- 1,827
- Sq Ft Total
- 1827
- County
- York
- Subdivision
- Cypress Point
- Special Conditions
- None
Property Description
Vacation all year long from your own private resort-style backyard. Enjoy a luxurious custom kidney-shaped spa with adjustable jets and a natural rock waterfall, perfect for relaxing day or night. Surrounded by nine evergreens, a 6' privacy fence, and lush tropical landscaping including two palm trees and a banana leaf tree, this outdoor space offers exceptional privacy and a true escape at home. Extensively upgraded to create a stunning outdoor retreat designed for both peaceful relaxation and effortless entertaining. Ready to move in. Well designed floor plan. Neutral throughout! Tons of upgrades! Granite in the kitchen and bathrooms. Hardwoods. Gas Fireplace in the great room. Open deluxe kitchen with large island, gas stove and big walk in pantry. Refrigerator included. Tank less water heater. Laundry room conveniently located near the primary bedroom. Washer and dryer included. Owners suite has two walk in closets, frameless glass shower, and upgraded tile. Rocking chair front porch. Great location in the heart of Lake Wylie. Close to Lake Access, Shopping and restaurants. Award winning Clover Schools including the New Lake Wylie High School. Lots of amenities including club house, tennis courts, pool, fitness center, playground, and pickle ball court.
Additional Information
- Hoa Fee
- $750
- Hoa Fee Paid
- Annually
- Community Features
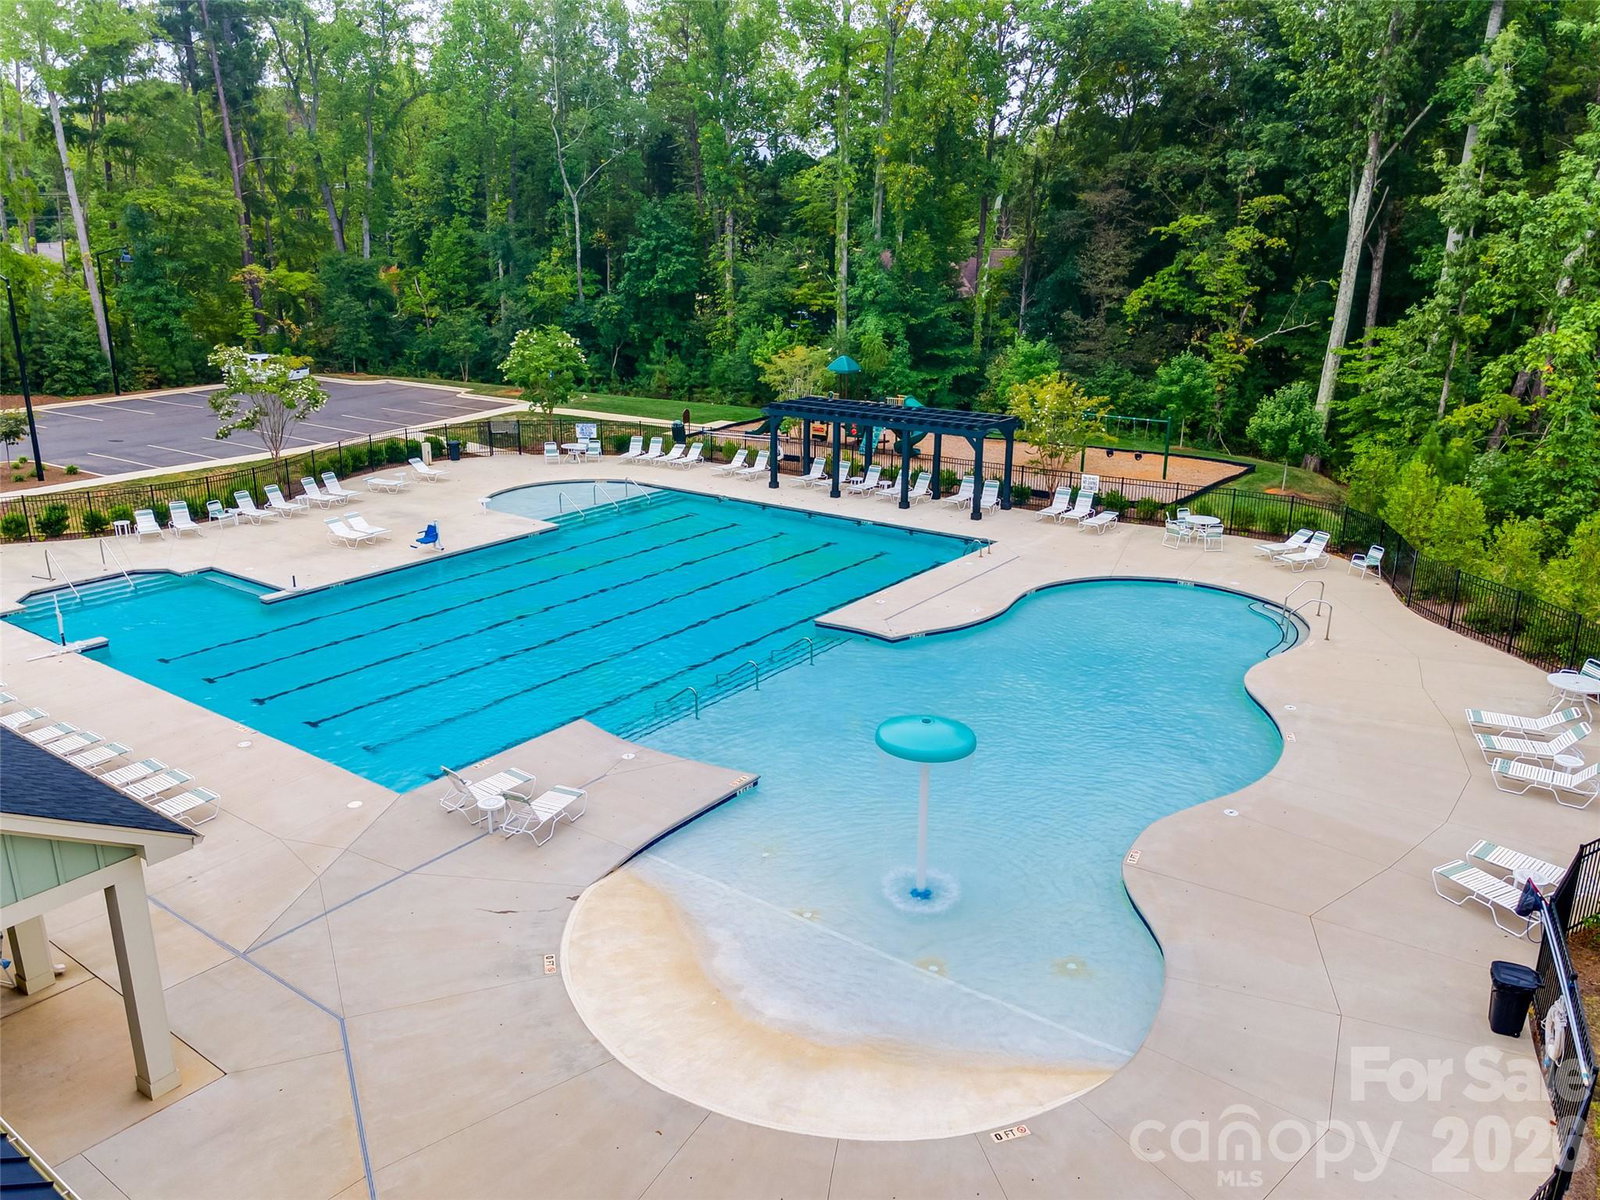
- Clubhouse, Outdoor Pool, Playground, Sidewalks, Tennis Court(s)
- Fireplace
- Yes
- Interior Features
- Kitchen Island, Split Bedroom, Walk-In Closet(s), Other - See Remarks
- Floor Coverings
- Carpet, Hardwood
- Equipment
- Dishwasher, Disposal, Gas Cooktop, Gas Water Heater, Refrigerator with Ice Maker, Self Cleaning Oven
- Foundation
- Slab
- Main Level Rooms
- Primary Bedroom, Great Room, Bathroom-Full, Bathroom-Full, Bedroom(s), Bedroom(s), Laundry
- Laundry Location
- Laundry Room, Main Level
- Heating
- Natural Gas
- Water
- City
- Sewer
- Public Sewer
- Exterior Features
- In-Ground Hot Tub / Spa
- Exterior Construction
- Hardboard Siding, Stone, Vinyl, Wood
- Roof
- Architectural Shingle
- Parking
- Attached Garage, Garage Faces Front
- Driveway
- Concrete, Paved
- Lot Description
- Level
- Elementary School
- Oakridge
- Middle School
- Oak Ridge
- High School
- Lake Wylie
- Total Property HLA
- 1827
- Master on Main Level
- Yes
Mortgage Calculator
“ Based on information submitted to the MLS GRID as of . All data is obtained from various sources and may not have been verified by broker or MLS GRID. Supplied Open House Information is subject to change without notice. All information should be independently reviewed and verified for accuracy. Some IDX listings have been excluded from this website. Properties may or may not be listed by the office/agent presenting the information © 2026 Canopy MLS as distributed by MLS GRID”

Last Updated: