932 Claires Creek Lane, Davidson, NC 28036
- $800,000
- 5
- BD
- 5
- BA
- 3,178
- SqFt




Listing courtesy of Corcoran HM Properties. sharon@hmproperties.com
Sold listing courtesy of Keller Williams Lake Norman
- Sold Price
- $800,000
- List Price
- $799,000
- MLS#
- 4370452
- Status
- CLOSED
- Days on Market
- 34
- Property Type
- Residential
- Architectural Style
- Transitional
- Distressed Property
- Yes
- Year Built
- 2021
- Closing Date
- Jun 04, 2026
- Bedrooms
- 5
- Bathrooms
- 5
- Full Baths
- 4
- Half Baths
- 1
- Lot Size
- 8,799
- Lot Size Area
- 0.202
- Living Area
- 3,178
- Sq Ft Total
- 3178
- County
- Mecklenburg
- Subdivision
- Westbranch
- Special Conditions
- Relocation
Property Description
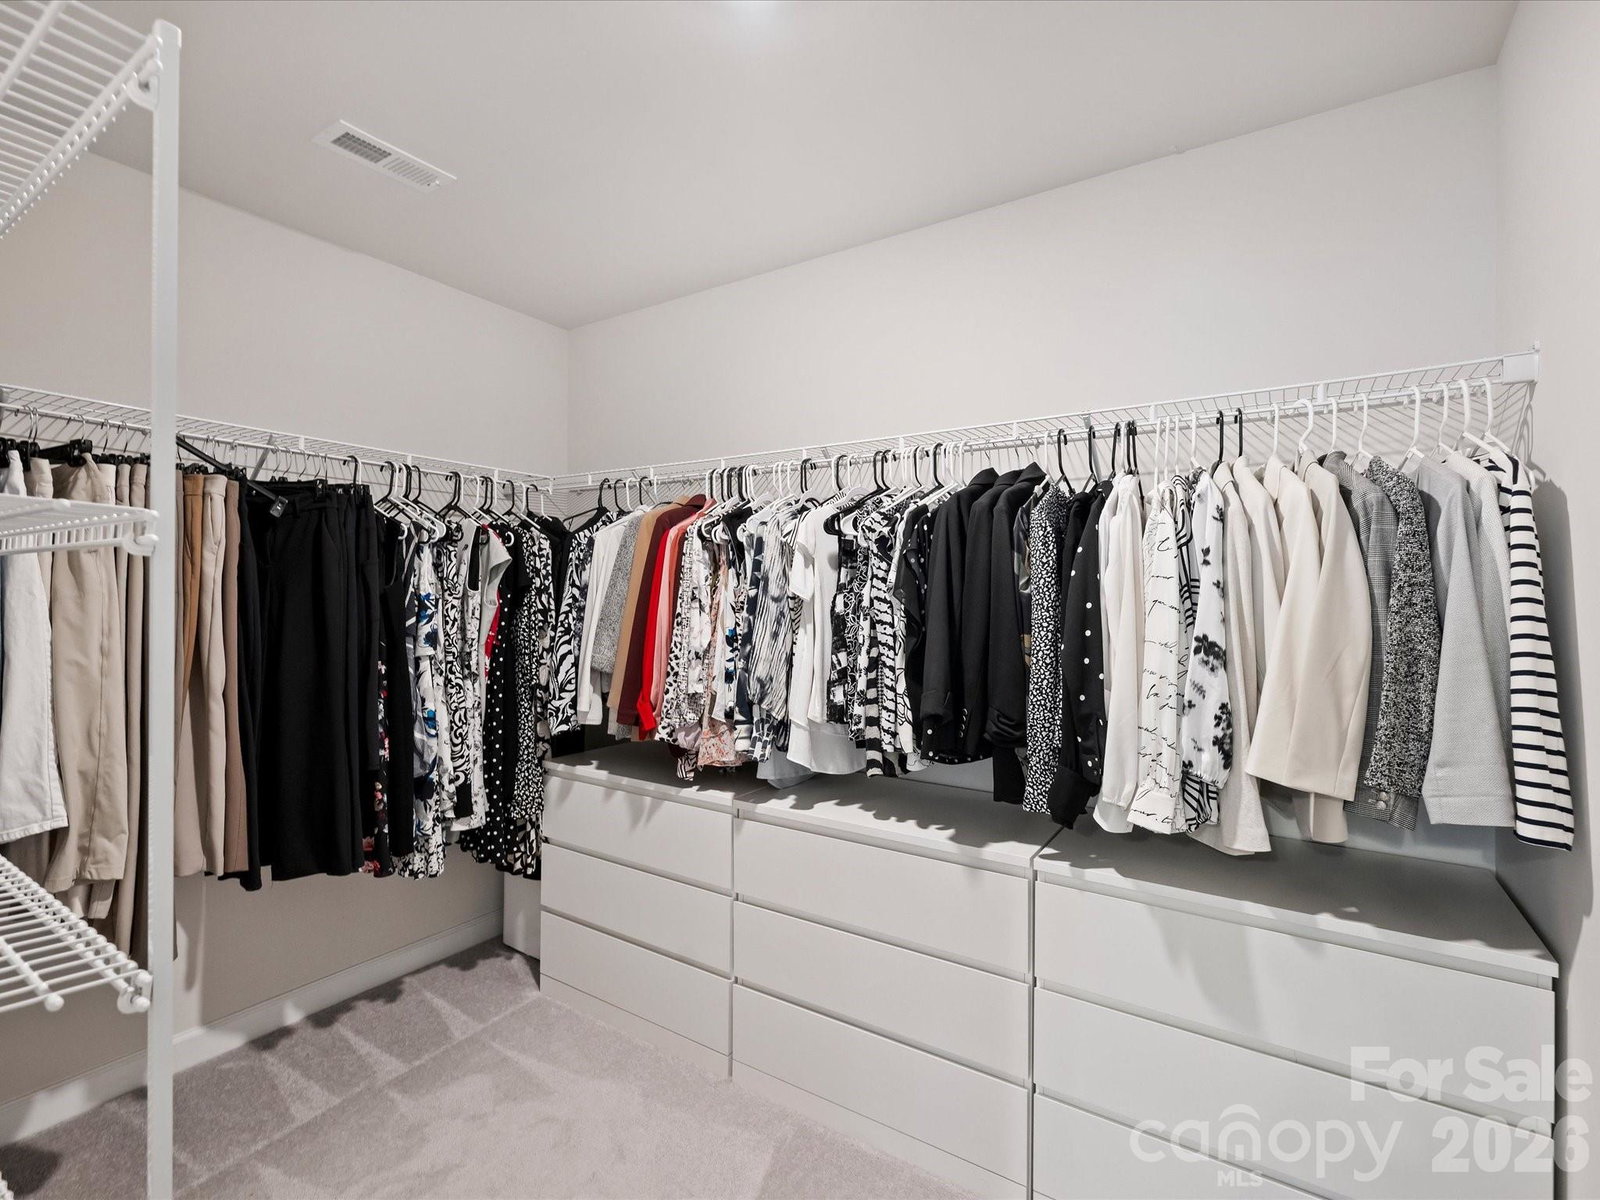
Completed in 2021, this light-filled 5BR/4.1BA home combines modern upgrades with a prime location just minutes from historic Davidson and Lake Norman. The 3,178 sq. ft. open-concept layout is thoughtfully designed, featuring a private home office with French doors and the rare advantage of dual primary suites. The chef’s kitchen serves as a culinary focal point, boasting double ovens, a gas range, and an expansive quartz island that overlooks the spacious great room and fireplace. For outdoor relaxation, choose between the elevated screened porch or the patio below, both offering views of the fenced, manicured backyard. Upstairs, the primary retreat features a spa-like bath and an expansive walk-in closet. The second primary suite offers exceptional flexibility, serving perfectly as a guest sanctuary or a luxury bonus room. Residents of Westbranch enjoy resort-style amenities and direct access to the Davidson Greenway system and Plum Creek Park, all within a top-rated school zone.
Additional Information
- Hoa Fee
- $285
- Hoa Fee Paid
- Quarterly
- Community Features
- Clubhouse, Outdoor Pool, Playground, Sidewalks, Street Lights, Walking Trails
- Fireplace
- Yes
- Interior Features
- Attic Stairs Pulldown, Breakfast Bar, Built-in Features, Drop Zone, Entrance Foyer, Kitchen Island, Open Floorplan, Storage, Walk-In Closet(s), Walk-In Pantry
- Floor Coverings
- Carpet, Laminate, Tile
- Equipment
- Convection Oven, Dishwasher, Disposal, Double Oven, Exhaust Hood, Gas Range, Tankless Water Heater
- Foundation
- Crawl Space
- Main Level Rooms
- Dining Room, Office, Great Room, Kitchen, Laundry, Mud, Bathroom-Half
- Laundry Location
- Laundry Room, Main Level
- Heating
- Central, Forced Air, Natural Gas
- Water
- City
- Sewer
- Public Sewer
- Exterior Features
- Other - See Remarks
- Exterior Construction
- Fiber Cement
- Roof
- Architectural Shingle
- Parking
- Attached Garage, Garage Faces Front
- Driveway
- Concrete, Paved
- Lot Description
- Level, Sloped, Wooded, Views
- Elementary School
- Davidson
- Middle School
- Bailey
- High School
- William Amos Hough
- Builder Name
- Lennar
- Total Property HLA
- 3178
Mortgage Calculator
“ Based on information submitted to the MLS GRID as of . All data is obtained from various sources and may not have been verified by broker or MLS GRID. Supplied Open House Information is subject to change without notice. All information should be independently reviewed and verified for accuracy. Some IDX listings have been excluded from this website. Properties may or may not be listed by the office/agent presenting the information © 2026 Canopy MLS as distributed by MLS GRID”

Last Updated: