1008 Clanton Road, Charlotte, NC 28217
- $345,000
- 4
- BD
- 2
- BA
- 1,012
- SqFt




Listing courtesy of NorthGroup Real Estate LLC. madhouzzrealty@gmail.com
Sold listing courtesy of Gonzalez Realty
- Sold Price
- $345,000
- List Price
- $365,000
- MLS#
- 4370440
- Status
- CLOSED
- Days on Market
- 69
- Property Type
- Residential
- Architectural Style
- Traditional
- Year Built
- 1959
- Closing Date
- Jun 24, 2026
- Bedrooms
- 4
- Bathrooms
- 2
- Full Baths
- 2
- Lot Size
- 10,018
- Lot Size Area
- 0.23
- Living Area
- 1,012
- Sq Ft Total
- 1012
- County
- Mecklenburg
- Subdivision
- Clanton Park
- Special Conditions
- None
Property Description
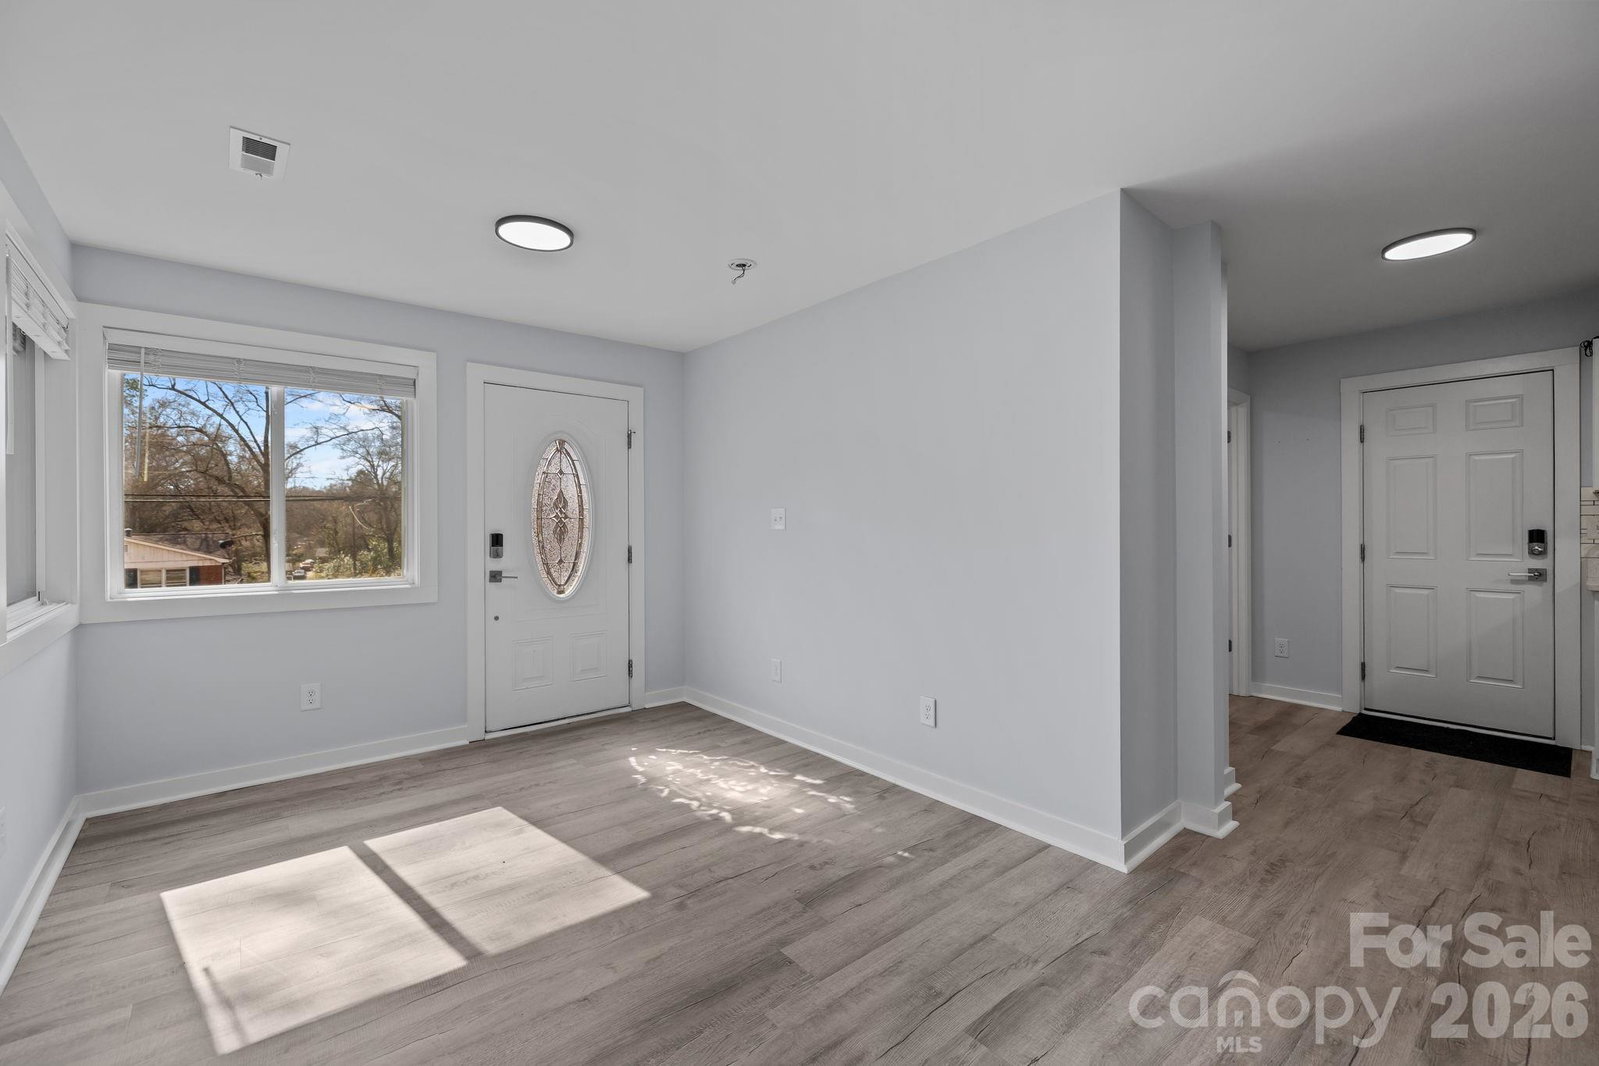
Fully Renovated 4-Bedroom Home in Claton Park – Move-In Ready! Welcome to this beautifully renovated 4-bedroom, 2-bath home located in the desirable Claton Park community. This move-in ready property features a modern layout with updated finishes throughout. Enjoy a bright and open living space, a stylish kitchen, and refreshed bathrooms designed with today’s buyer in mind. Spacious bedrooms offer comfort and flexibility for families, guests, or a home office. This home is a fantastic opportunity for first-time buyers or investors, with strong potential for Airbnb, short-term, or long-term rental income.NO HOA & NO restrictions! Ideally located near South End Charlotte and Freedom Park, this home offers easy access to major roadways and is just minutes from Charlotte Douglas International Airport, making commuting and travel a breeze. Seller financing available – please call for more information. Don’t miss your chance to own a turnkey home in a prime location with strong investment potential!
Additional Information
- Interior Features
- Open Floorplan
- Floor Coverings
- Tile, Vinyl
- Equipment
- Dishwasher, Electric Range, Electric Water Heater, Microwave, Refrigerator
- Foundation
- Crawl Space
- Main Level Rooms
- Living Room, Kitchen, Primary Bedroom, Bedroom(s), Bedroom(s), Bedroom(s), Bathroom-Full
- Laundry Location
- In Hall, Laundry Closet
- Heating
- Central
- Water
- City
- Sewer
- Public Sewer
- Exterior Construction
- Brick Full
- Roof
- Metal
- Parking
- Detached Carport
- Driveway
- Concrete, Paved
- Elementary School
- Unspecified
- Middle School
- Unspecified
- High School
- Unspecified
- Total Property HLA
- 1012
- Master on Main Level
- Yes
Mortgage Calculator
“ Based on information submitted to the MLS GRID as of . All data is obtained from various sources and may not have been verified by broker or MLS GRID. Supplied Open House Information is subject to change without notice. All information should be independently reviewed and verified for accuracy. Some IDX listings have been excluded from this website. Properties may or may not be listed by the office/agent presenting the information © 2026 Canopy MLS as distributed by MLS GRID”

Last Updated: