180 Tacoma Circle, Asheville, NC 28801
- $885,000
- 4
- BD
- 3
- BA
- 1,915
- SqFt



Listing courtesy of Fox Den Realty. beccaloomer@gmail.com
Sold listing courtesy of Town and Mountain Realty
- Sold Price
- $885,000
- List Price
- $885,000
- MLS#
- 4370430
- Status
- CLOSED
- Days on Market
- 26
- Property Type
- Residential
- Architectural Style
- Traditional
- Year Built
- 1927
- Closing Date
- May 19, 2026
- Bedrooms
- 4
- Bathrooms
- 3
- Full Baths
- 2
- Half Baths
- 1
- Lot Size
- 10,890
- Lot Size Area
- 0.25
- Living Area
- 1,915
- Sq Ft Total
- 1915
- County
- Buncombe
- Subdivision
- Montford
- Special Conditions
- None
- Dom
- Yes
Property Description
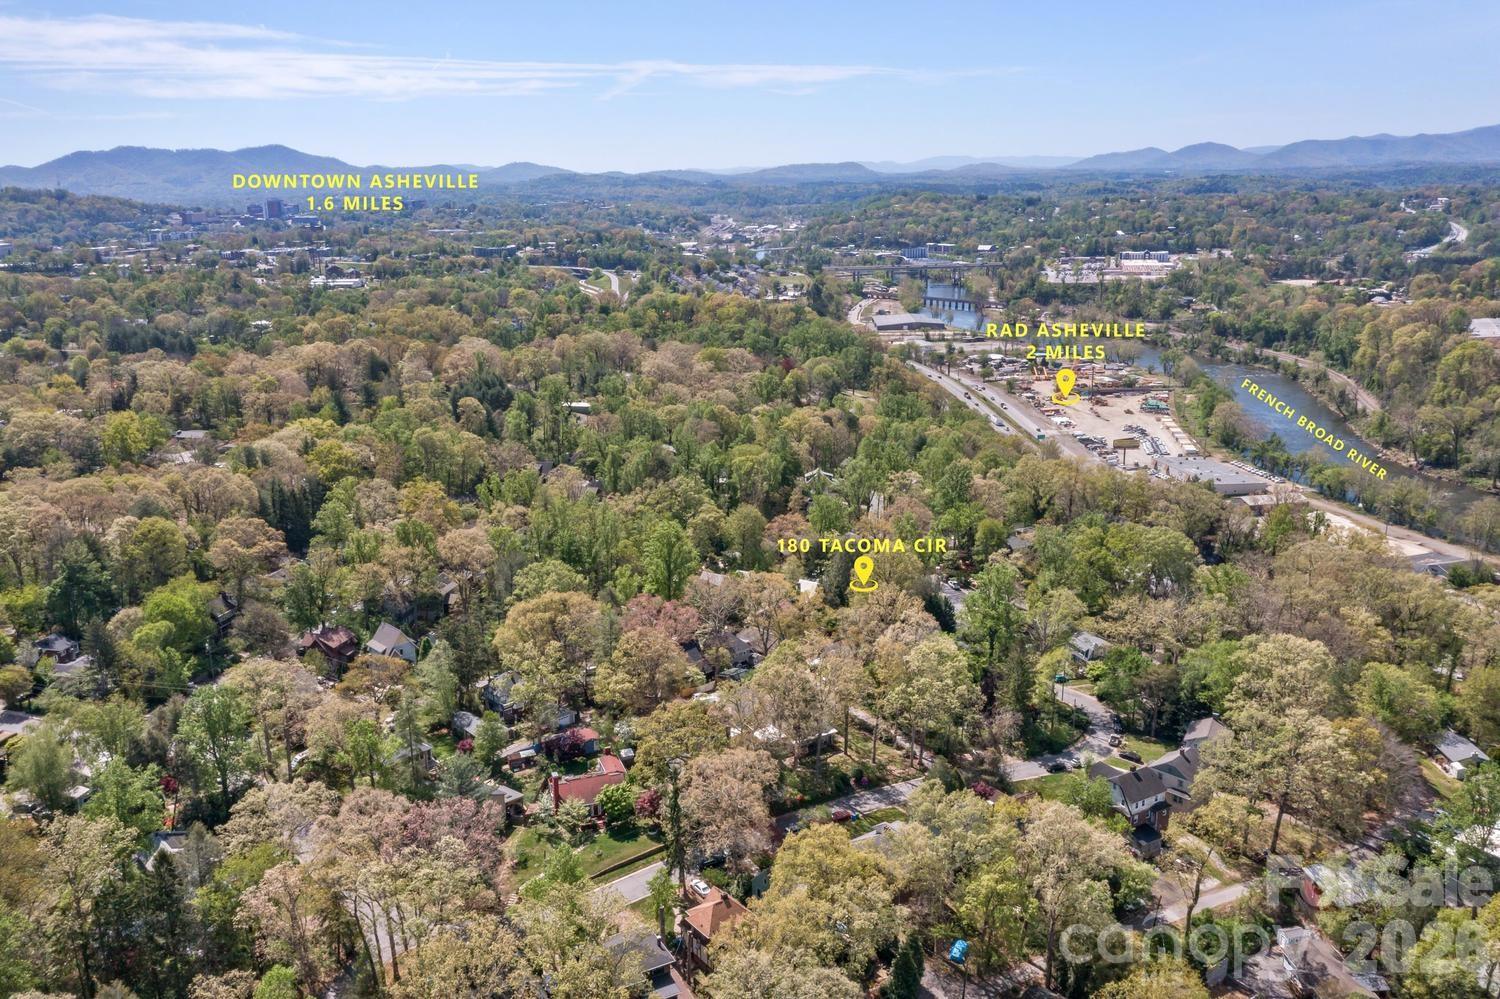
Located in the heart of the Montford district, this one-of-a-kind home has the history of Asheville’s past while living beautifully in the present—where original character meets refined, modern updates. Inside, the home features 4 bedrooms and 2.5 baths. The bright, window-filled chef’s kitchen is equipped with a Wolf range and vent hood, along with ample counter space for cooking and gathering. The dreamy living room is filled with natural light from an oversized picture window and features built-in bookshelves and a functional wood-burning fireplace. Thoughtful and extensive updates throughout create a true move-in-ready experience, including refinished floors, fresh paint, dual-zone HVAC, and an on-demand hot water heater. Outside, the fully fenced yard is designed for entertaining, complete with a pergola, outdoor grilling kitchen (with electricity), and a small garden pond—creating a seamless extension of the home’s comfort and style. Additional features include off-street parking, a two-car garage, and ample lower-level storage. Ideally situated on Tacoma Circle, this quintessential home offers exceptional walkability— just minutes to downtown, restaurants, shops, and parks. Schedule a showing to experience how beautifully the natural light fills every space! Please see video tour and additional information here: https://sites.google.com/view/180-tacoma-circle/home
Additional Information
- Fireplace
- Yes
- Interior Features
- Pantry, Storage
- Floor Coverings
- Tile, Wood
- Equipment
- Dishwasher, Dryer, ENERGY STAR Qualified Refrigerator, Exhaust Hood, Gas Cooktop, Gas Water Heater, Tankless Water Heater, Washer/Dryer
- Foundation
- Basement
- Main Level Rooms
- Kitchen, Living Room, Bathroom-Half
- Laundry Location
- Utility Room, Lower Level
- Heating
- Heat Pump, Natural Gas, Zoned
- Water
- City
- Sewer
- Public Sewer
- Exterior Features
- Outdoor Kitchen
- Exterior Construction
- Wood
- Roof
- Architectural Shingle
- Parking
- Detached Garage, Garage Door Opener
- Driveway
- Gravel, Paved
- Lot Description
- Cleared, Open Lot
- Elementary School
- Asheville City
- Middle School
- Asheville
- High School
- Asheville
- Zoning
- RS8
- Total Property HLA
- 1915
Mortgage Calculator
“ Based on information submitted to the MLS GRID as of . All data is obtained from various sources and may not have been verified by broker or MLS GRID. Supplied Open House Information is subject to change without notice. All information should be independently reviewed and verified for accuracy. Some IDX listings have been excluded from this website. Properties may or may not be listed by the office/agent presenting the information © 2026 Canopy MLS as distributed by MLS GRID”

Last Updated: