3817 Conway Avenue, Charlotte, NC 28209
- $805,000
- 3
- BD
- 3
- BA
- 1,855
- SqFt




Listing courtesy of COMPASS. katie.schulman@compass.com
Sold listing courtesy of Milemma Realty
- Sold Price
- $805,000
- List Price
- $775,000
- MLS#
- 4370429
- Status
- CLOSED
- Days on Market
- 14
- Property Type
- Residential
- Architectural Style
- Ranch
- Year Built
- 1956
- Closing Date
- Apr 30, 2026
- Bedrooms
- 3
- Bathrooms
- 3
- Full Baths
- 3
- Lot Size
- 10,193
- Lot Size Area
- 0.234
- Living Area
- 1,855
- Sq Ft Total
- 1855
- County
- Mecklenburg
- Subdivision
- Collinswood
- Special Conditions
- None
Property Description
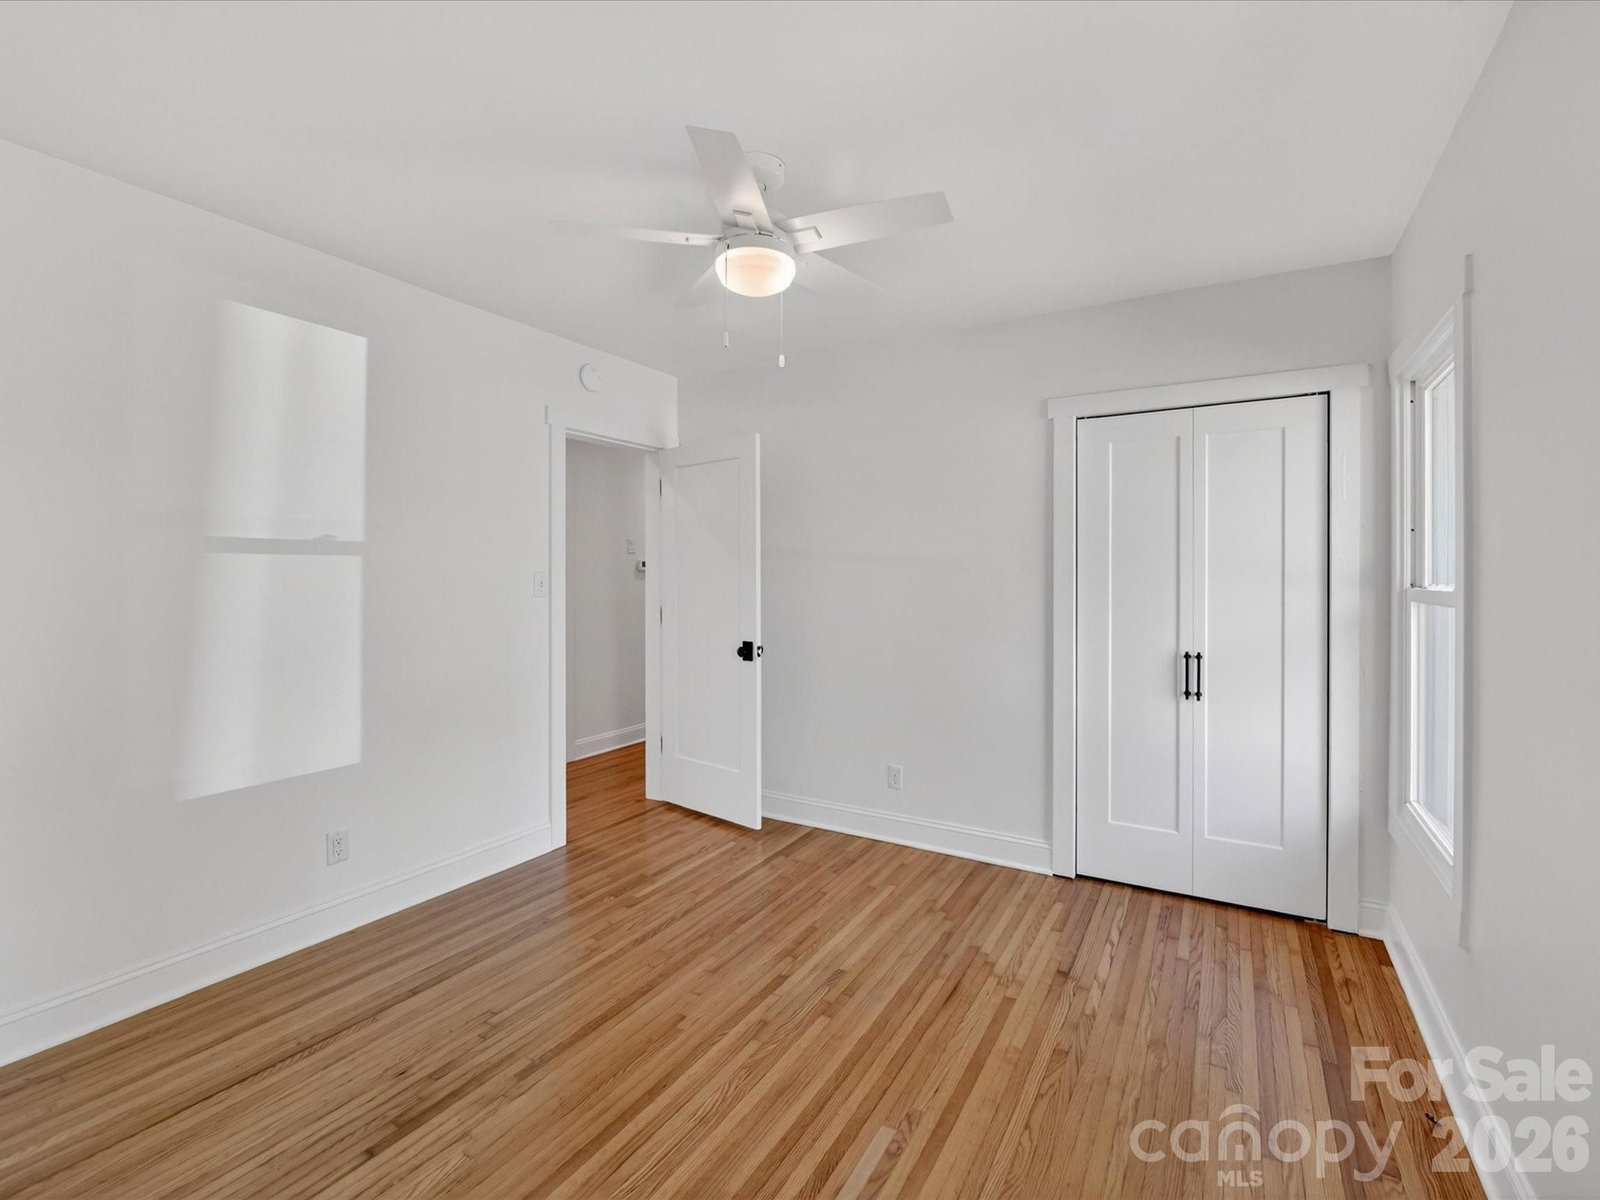
Nestled in one of Charlotte’s most sought-after neighborhoods bordering Colonial Village and Lower South End, this beautifully renovated 3-bedroom, 3-full bathroom brick ranch blends timeless charm with urban convenience. Situated on a quiet, tree-lined street yet minutes from South End, Dilworth, Uptown, Montford, and Freedom Park, this home offers unbeatable access to some of the city’s best dining, shopping, and entertainment. Plus, it’s walkable to the Scaleybark light rail station, making your commute or city adventures a breeze. Step inside to an open floor plan with beautifully refinished original hardwood floors that flow seamlessly into the great room's brand-new matching hardwoods. Fresh neutral paint and abundant natural light create a warm, airy ambiance throughout. The kitchen boasts white cabinetry, granite countertops, stainless steel appliances (including a brand-new refrigerator), and sleek new tile flooring. The flexible floor plan offers a formal dining room and two living areas, making this home perfect for entertaining or simply spreading out. Two wood-burning fireplaces featuring exposed brick add a touch of character and charm. The primary suite is a true sanctuary, featuring a renovated spa-like bathroom with marble floors, steam shower, standing tub, double vanity, and a walk-in closet. Two additional generously sized bedrooms share an updated full bath. Outside is a private backyard oasis, complete with an expansive composite deck, paved patio, and a fenced-in yard with plenty of space to play or relax. A standalone shed provides extra storage, and recent updates like a new roof (2024) and HVAC ductwork (2021) offer peace of mind. Set in a vibrant area with exciting new development, including upcoming retail and dining options, this home is a rare find that perfectly balances classic charm with modern upgrades—all in a prime location. Don’t miss the opportunity to make this exceptional property yours!
Additional Information
- Fireplace
- Yes
- Floor Coverings
- Marble, Tile, Wood
- Equipment
- Dishwasher, Disposal, Gas Range, Microwave, Refrigerator
- Foundation
- Crawl Space
- Main Level Rooms
- Kitchen, Dining Room, Living Room, Great Room, Primary Bedroom, Bedroom(s), Bedroom(s), Bathroom-Full, Bathroom-Full, Bathroom-Full
- Laundry Location
- Main Level
- Heating
- Heat Pump
- Water
- City
- Sewer
- Public Sewer
- Exterior Construction
- Brick Full
- Parking
- Driveway
- Driveway
- Concrete, Paved
- Elementary School
- Pinewood Mecklenburg
- Middle School
- Alexander Graham
- High School
- Myers Park
- Total Property HLA
- 1855
- Master on Main Level
- Yes
Mortgage Calculator
“ Based on information submitted to the MLS GRID as of . All data is obtained from various sources and may not have been verified by broker or MLS GRID. Supplied Open House Information is subject to change without notice. All information should be independently reviewed and verified for accuracy. Some IDX listings have been excluded from this website. Properties may or may not be listed by the office/agent presenting the information © 2026 Canopy MLS as distributed by MLS GRID”

Last Updated: