Share this with your friends


+17045766234
Ivester Jackson Christie's
4175 Medford Nw Drive, Concord, NC 28027
- $285,000
- 3
- BD
- 2
- BA
- 1,271
- SqFt




Listing courtesy of Real Broker, LLC. kim@kimsellsconcord.com
Sold listing courtesy of Redwood Realty Group LLC
- Sold Price
- $285,000
- List Price
- $300,000
- MLS#
- 4370393
- Status
- CLOSED
- Days on Market
- 62
- Property Type
- Residential
- Year Built
- 1996
- Closing Date
- Jun 17, 2026
- Bedrooms
- 3
- Bathrooms
- 2
- Full Baths
- 2
- Lot Size
- 6,969
- Lot Size Area
- 0.16
- Living Area
- 1,271
- Sq Ft Total
- 1271
- County
- Cabarrus
- Subdivision
- Oak Park
- Special Conditions
- None
Property Description
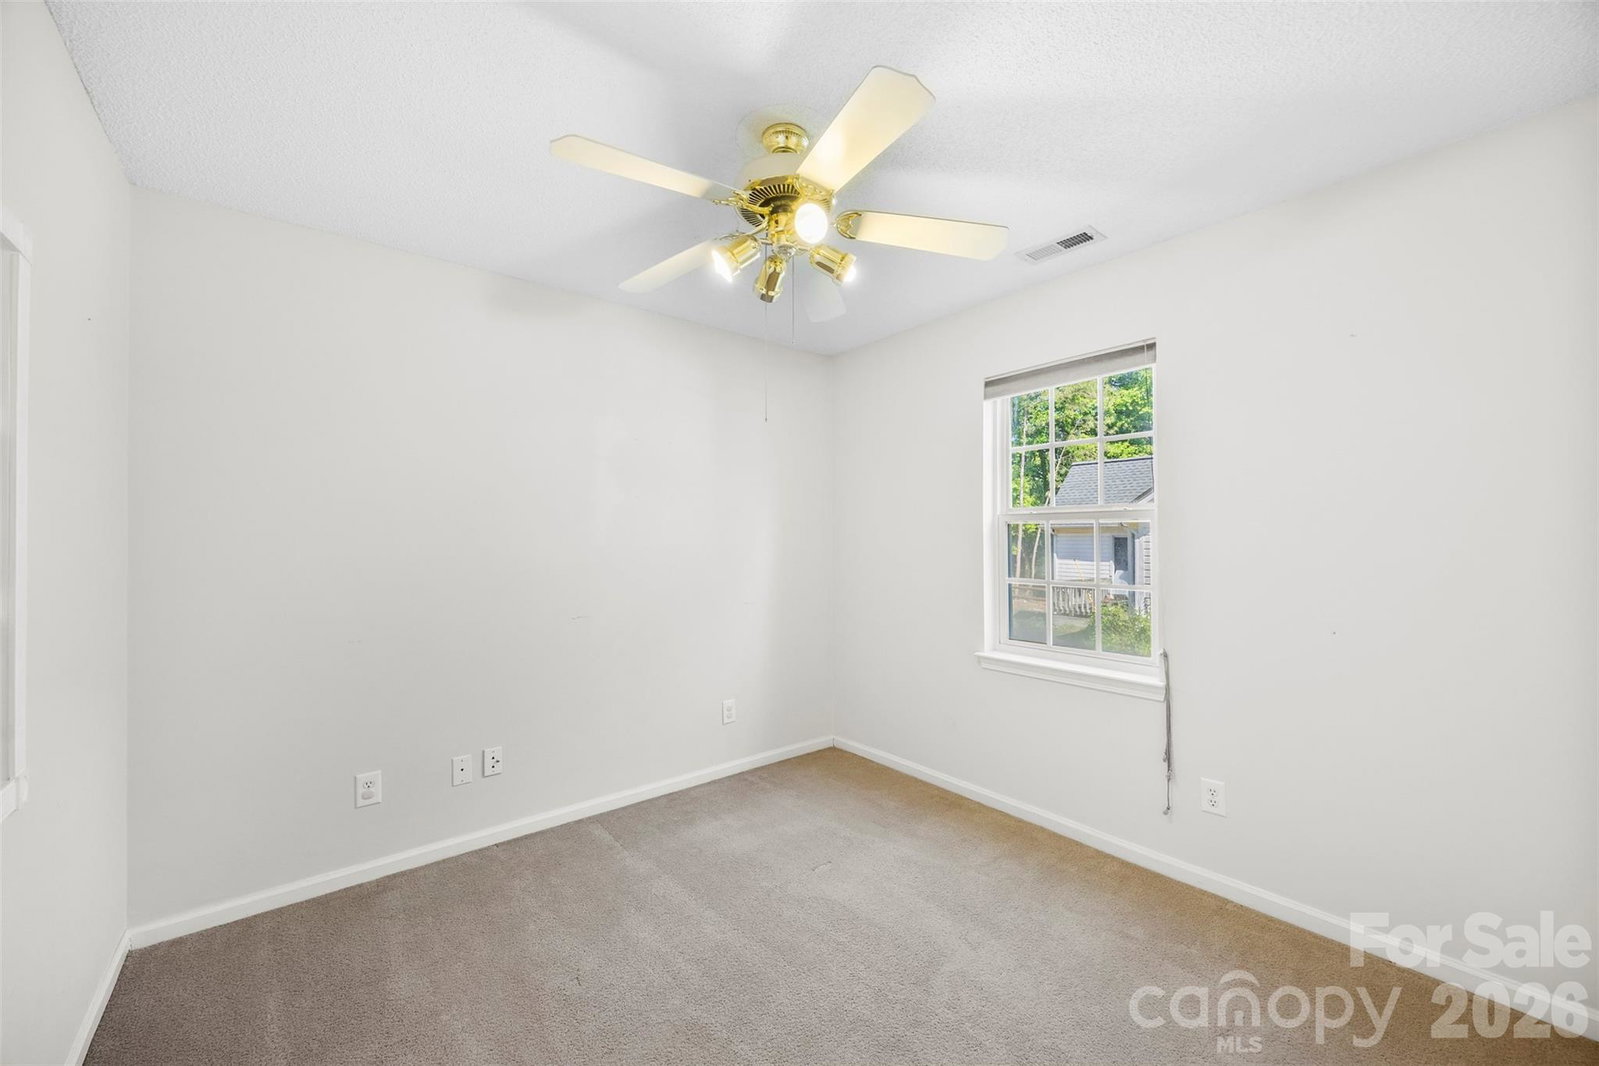
This home would be perfect for those either looking for a starter home, or perhaps someone looking to downsize. This 3 bedroom 2 bath Ranch is located in Oak Park, which is in a prime location in Concord. The home itself is towards the end of a cul-de-sac street in the back of the neighborhood, so traffic is a non issue. Living room features a vaulted ceiling, built in shelving, and brick fireplace. Kitchen cabinets are of the older style, however in pristine condition with newer hardware. Refrigerator will remain. Primary bedroom features a tray ceiling and nice closet space, while the primary bathroom offers a dual vanity, and a separate garden tub/shower. Secondary bedrooms, other full bath and laundry room are conveniently on the other side of the home. Newer washer and dryer will remain! Outside you've got a fenced in yard and a brick patio with seating. Other items worth mentioning - microwave and washer/dryer replaced last year. Stove and dishwasher in 2020, new garage door in 2023, sewer line from house to street, and HVAC replaced in 2019. The Oak Park community has a pool, clubhouse, playground and tennis courts. Located off of 73, you are seconds from I85!
Additional Information
- Hoa Fee
- $164
- Hoa Fee Paid
- Triannual
- Community Features
- Clubhouse, Outdoor Pool, Playground, Tennis Court(s)
- Fireplace
- Yes
- Equipment
- Electric Range, Microwave, Oven, Refrigerator with Ice Maker, Washer/Dryer
- Foundation
- Slab
- Main Level Rooms
- Primary Bedroom, Bedroom(s), Bedroom(s), Living Room, Kitchen, Bathroom-Full, Bathroom-Full, Laundry
- Laundry Location
- Laundry Room
- Heating
- Forced Air, Natural Gas
- Water
- City
- Sewer
- Public Sewer
- Exterior Construction
- Vinyl
- Parking
- Attached Garage
- Driveway
- Concrete, Paved
- Elementary School
- Charles E. Boger
- Middle School
- Harold E Winkler
- High School
- West Cabarrus
- Total Property HLA
- 1271
- Master on Main Level
- Yes
Mortgage Calculator
“ Based on information submitted to the MLS GRID as of . All data is obtained from various sources and may not have been verified by broker or MLS GRID. Supplied Open House Information is subject to change without notice. All information should be independently reviewed and verified for accuracy. Some IDX listings have been excluded from this website. Properties may or may not be listed by the office/agent presenting the information © 2026 Canopy MLS as distributed by MLS GRID”

Last Updated: