Share this with your friends


+17045766234
Ivester Jackson Christie's
1325 Linden Glen Drive, Matthews, NC 28104
- $679,900
- 5
- BD
- 3
- BA
- 2,985
- SqFt






Listing courtesy of Keller Williams Ballantyne Area. Elena@ElenaDonaldson.com
Sold listing courtesy of Helen Adams Realty
- Sold Price
- $679,900
- List Price
- $679,900
- MLS#
- 4370381
- Status
- CLOSED
- Days on Market
- 45
- Property Type
- Residential
- Architectural Style
- Traditional
- Year Built
- 2004
- Closing Date
- Jun 02, 2026
- Bedrooms
- 5
- Bathrooms
- 3
- Full Baths
- 2
- Half Baths
- 1
- Lot Size
- 37,897
- Lot Size Area
- 0.87
- Living Area
- 2,985
- Sq Ft Total
- 2985
- County
- Union
- Subdivision
- Lindenwood
- Special Conditions
- None
Property Description
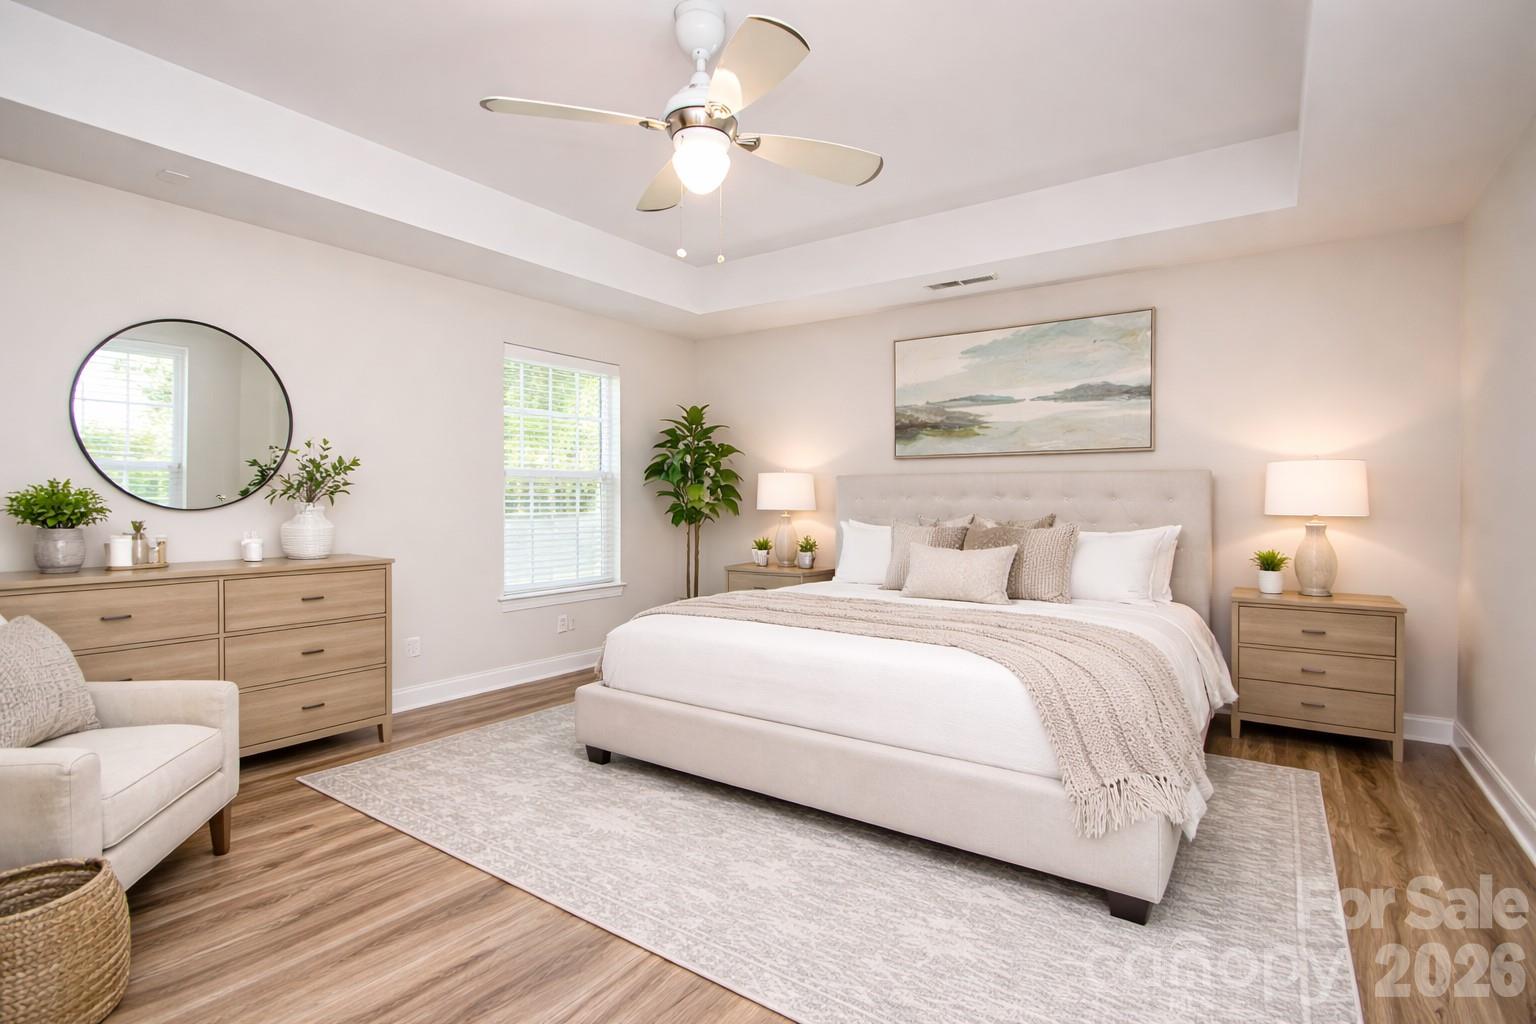
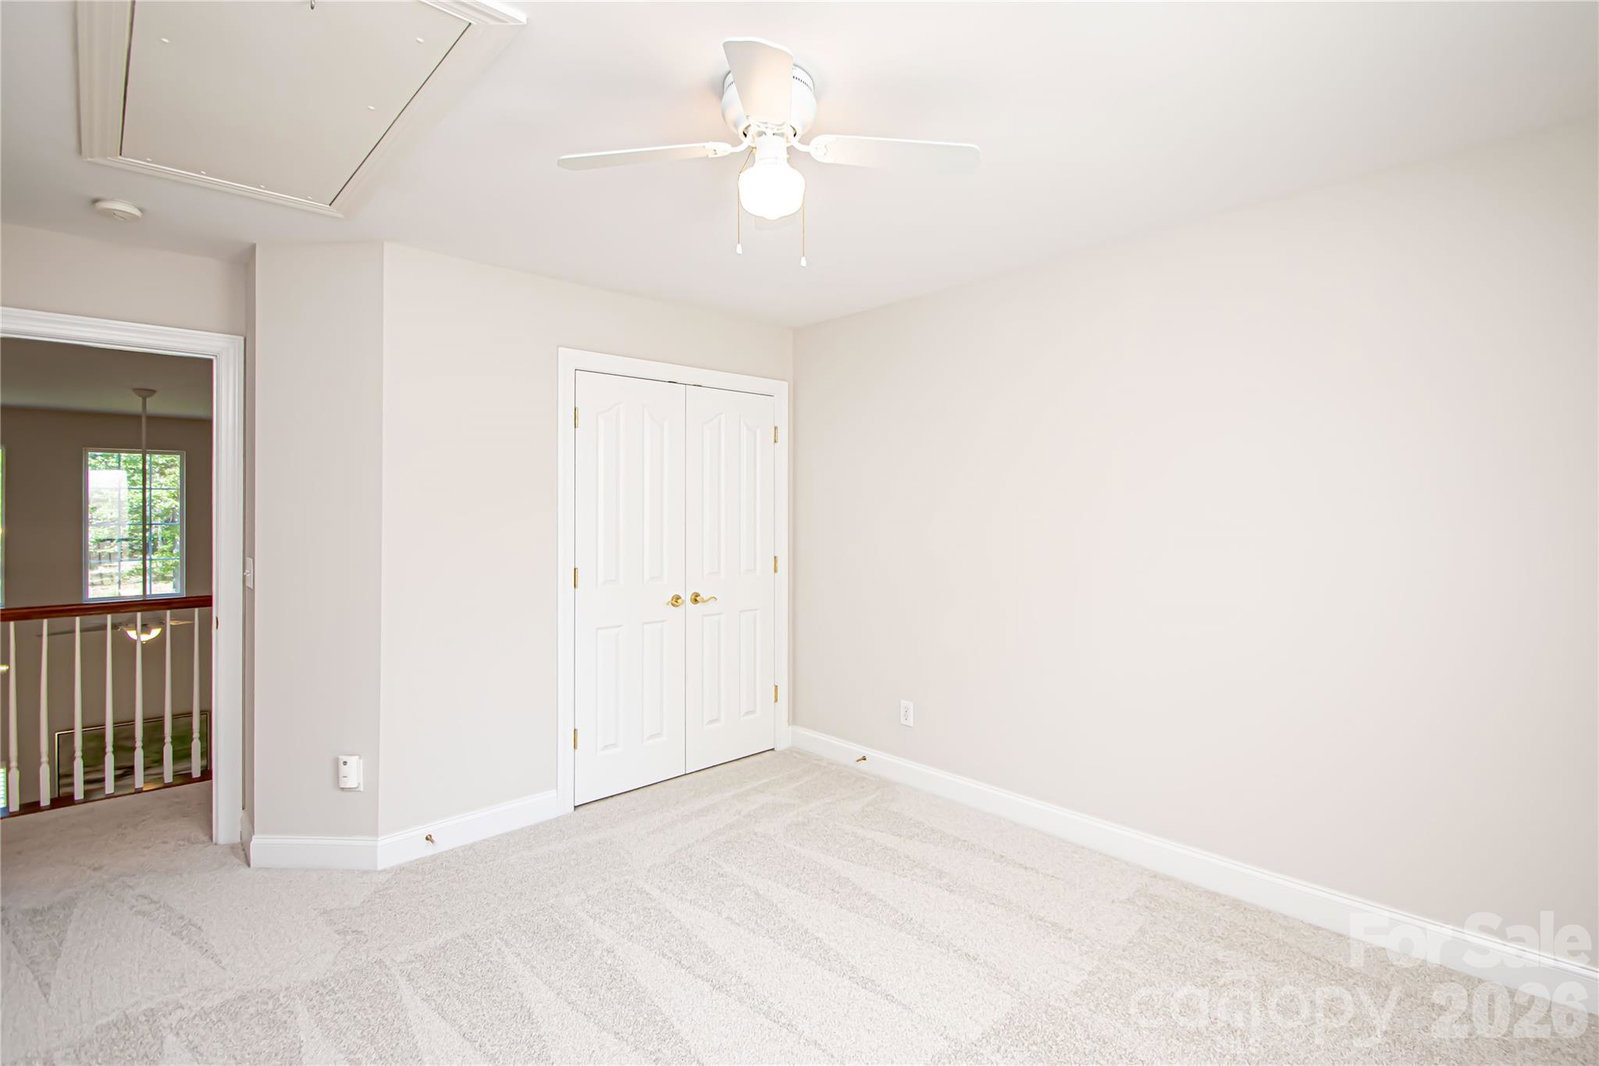
Beautiful 5-beds, 2.5 baths home on nearly 1 acre in sought-after Weddington school district! Nestled on an expansive, flat lot in a peaceful and quiet neighborhood, this well-maintained home offers the perfect blend of space, comfort, and convenience. Relax on the charming covered front porch or enjoy the serene backyard views from the freshly painted deck. Walk inside to a 2 story foyer with large dining room and living room that can also be used as an office. Kitchen is open to a 2-story family room, breakfast area and a light filled sun room. The main level features a spacious primary suite with tray ceiling, complete with a en-suite bath offering a separate shower and tub, double vanity, and large walk-in closet. A convenient main-level laundry room adds to the home’s functionality. Upstairs, you’ll find a full bath plus four additional generously sized bedrooms, including an oversized room that can easily serve as a bonus or flex space. Recent updates (March 2026) include new carpet and hard surface flooring, fresh neutral paint throughout, painted kitchen and bathroom cabinets, updated lighting throughout, and a new vanity and mirror in the powder room. Additional improvements include HVAC (2024) and roof (2014). Located in the desirable Matthews/Wesley Chapel area, directly across from Wesley Chapel shopping center, you’ll enjoy easy access to shops, restaurants, and everyday conveniences. Community amenities include a scenic pond, walking trails, and tree-lined streets that create a tranquil setting. This move-in ready home offers space, updates, and an unbeatable location — a rare find!
Additional Information
- Hoa Fee
- $190
- Hoa Fee Paid
- Quarterly
- Community Features
- Pond
- Fireplace
- Yes
- Floor Coverings
- Carpet, Laminate
- Equipment
- Dishwasher, Disposal, Electric Oven, Gas Cooktop, Gas Water Heater, Ice Maker, Microwave, Oven, Refrigerator, Refrigerator with Ice Maker, Washer/Dryer
- Foundation
- Crawl Space
- Main Level Rooms
- Primary Bedroom, Bathroom-Full, Kitchen, Living Room, Family Room, Dining Room, Breakfast, Sunroom, Bathroom-Half, Laundry
- Laundry Location
- Electric Dryer Hookup, Laundry Room, Main Level
- Heating
- Forced Air, Natural Gas
- Water
- City
- Sewer
- Public Sewer
- Exterior Construction
- Brick Partial, Vinyl
- Roof
- Architectural Shingle
- Parking
- Driveway, Attached Garage, Garage Door Opener, Garage Faces Side, On Street
- Driveway
- Concrete, Paved
- Elementary School
- Wesley Chapel
- Middle School
- Weddington
- High School
- Weddington
- Zoning
- AL8
- Total Property HLA
- 2985
- Master on Main Level
- Yes
Mortgage Calculator
“ Based on information submitted to the MLS GRID as of . All data is obtained from various sources and may not have been verified by broker or MLS GRID. Supplied Open House Information is subject to change without notice. All information should be independently reviewed and verified for accuracy. Some IDX listings have been excluded from this website. Properties may or may not be listed by the office/agent presenting the information © 2026 Canopy MLS as distributed by MLS GRID”

Last Updated: