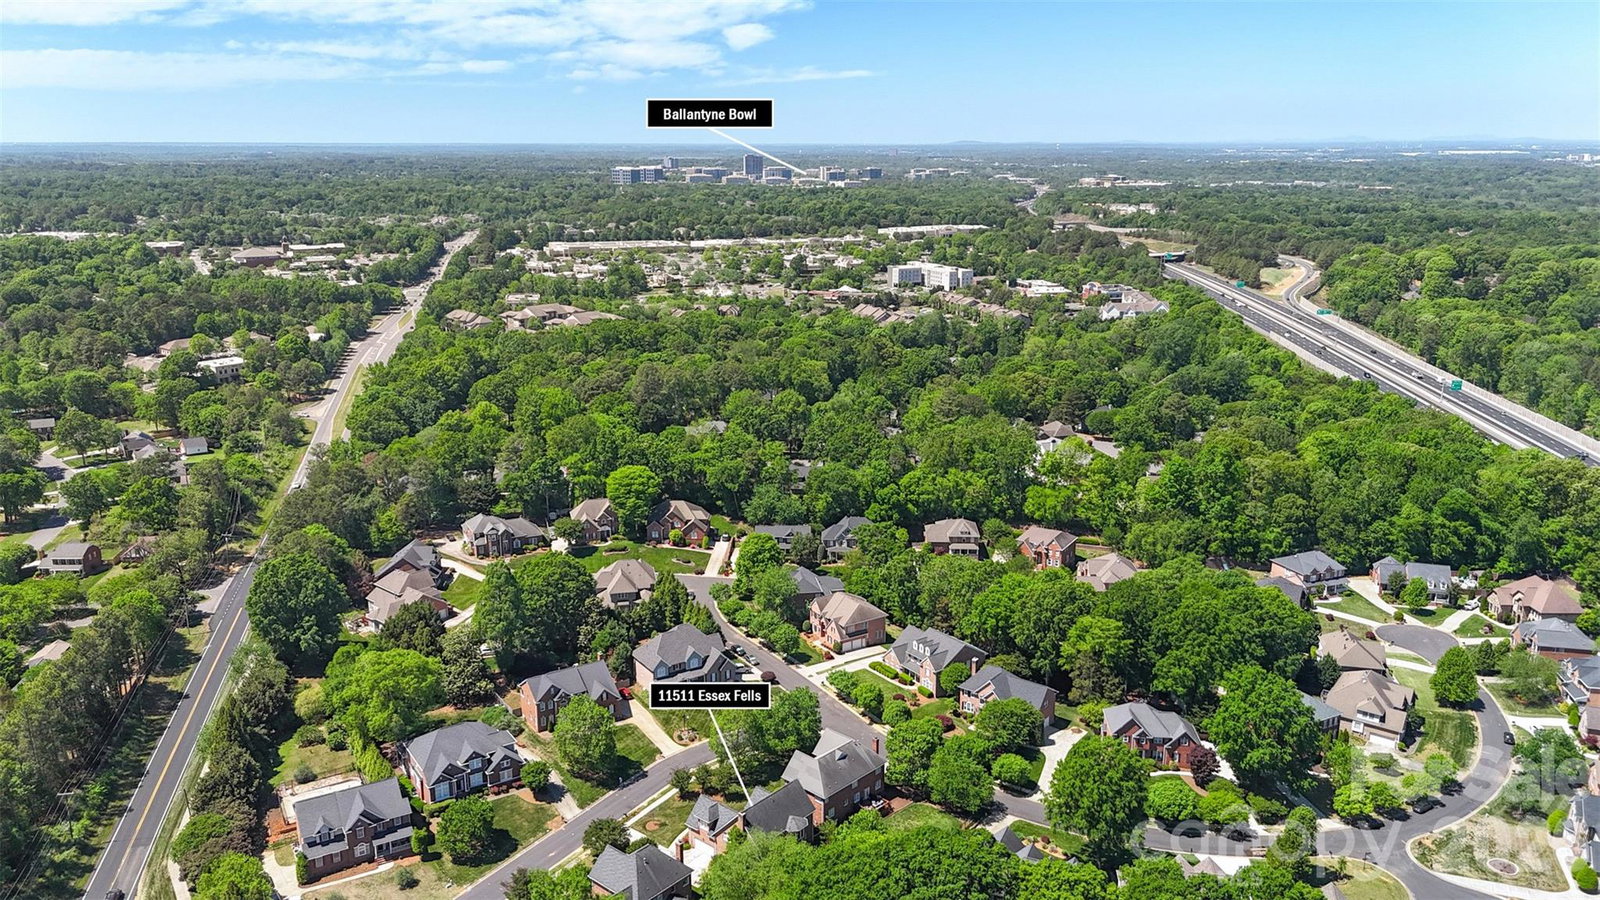
11511 Essex Fells Drive, Charlotte, NC 28277
- $790,000
- 4
- BD
- 4
- BA
- 3,300
- SqFt


Listing courtesy of Keller Williams Ballantyne Area. NicoleM@mypremierproperty.com
Sold listing courtesy of COMPASS
- Sold Price
- $790,000
- List Price
- $800,000
- MLS#
- 4370375
- Status
- CLOSED
- Days on Market
- 32
- Property Type
- Residential
- Architectural Style
- Transitional
- Year Built
- 1997
- Closing Date
- May 19, 2026
- Bedrooms
- 4
- Bathrooms
- 4
- Full Baths
- 3
- Half Baths
- 1
- Lot Size
- 13,068
- Lot Size Area
- 0.30000000000000004
- Living Area
- 3,300
- Sq Ft Total
- 3300
- County
- Mecklenburg
- Subdivision
- Essex Fells
- Special Conditions
- None
Property Description
This Beautiful home sits on nearly ? acre lot in the desirable Essex Fells community in the heart of Ballantyne! Offering 4 bedrooms, 3.5 bathrooms, with a spacious and functional layout this home has something to offer for everyone. The open floor plan on the main level features stunning wood flooring and neutral paint throughout and provides a seamless flow from one room to the next. The bright family room with a cozy gas log fireplace is the perfect place to relax or entertain as it provides direct access to the kitchen and breakfast areas. The kitchen is complete with abundant cabinet and granite countertop space; an eat-at kitchen island, large walk-in pantry, and matching stainless steel appliances. Exiting the kitchen into the dining area makes transporting hot meals for large gatherings. Upstairs, the primary suite offers a spacious retreat complete with sitting area, oversized walk-in closet and private ensuite bath with a soaker tub and tile surround shower. The additional bedrooms provide flexibility for additional living space, guests or work-from-home needs. In addition there is a large loft, and a bed/bonus room that provide even further usability. Enjoy your outdoor retreat on the spacious deck overlooking the fenced-in and well landscaped backyard. Additional features include a sideload 2-car attached garage, concrete driveway, and full brick exterior, all located on a publicly maintained road with access to modern utilities including fiber optics. Just minutes from all that Ballantyne and Providence areas have to offer with easy access to I77 and the 485 loop
Additional Information
- Hoa Fee
- $485
- Hoa Fee Paid
- Annually
- Fireplace
- Yes
- Interior Features
- Attic Stairs Pulldown, Kitchen Island, Open Floorplan, Pantry, Walk-In Closet(s), Walk-In Pantry
- Floor Coverings
- Carpet, Tile, Wood
- Equipment
- Convection Oven, Disposal, Down Draft, Electric Oven, ENERGY STAR Qualified Washer, ENERGY STAR Qualified Dishwasher, ENERGY STAR Qualified Dryer, ENERGY STAR Qualified Refrigerator, Gas Cooktop, Gas Water Heater, Microwave
- Foundation
- Crawl Space
- Main Level Rooms
- Living Room, Dining Room, Laundry, Kitchen, Bathroom-Half
- Laundry Location
- Laundry Room, Main Level
- Heating
- Forced Air, Natural Gas
- Water
- City
- Sewer
- Public Sewer
- Exterior Construction
- Brick Full
- Roof
- Architectural Shingle
- Parking
- Driveway, Attached Garage
- Driveway
- Concrete, Paved
- Elementary School
- McAlpine
- Middle School
- South Charlotte
- High School
- Ballantyne Ridge
- Total Property HLA
- 3300
Mortgage Calculator
“ Based on information submitted to the MLS GRID as of . All data is obtained from various sources and may not have been verified by broker or MLS GRID. Supplied Open House Information is subject to change without notice. All information should be independently reviewed and verified for accuracy. Some IDX listings have been excluded from this website. Properties may or may not be listed by the office/agent presenting the information © 2026 Canopy MLS as distributed by MLS GRID”

Last Updated: