15214 Taylor Ridge Lane, Charlotte, NC 28273
- $459,900
- 4
- BD
- 3
- BA
- 2,391
- SqFt




Listing courtesy of Found It Homes LLC. lachelle@mcleymore.com
Sold listing courtesy of Keaton Barrow Realty Inc
- Sold Price
- $459,900
- List Price
- $459,900
- MLS#
- 4370291
- Status
- CLOSED
- Days on Market
- 79
- Property Type
- Residential
- Architectural Style
- Arts and Crafts
- Year Built
- 2014
- Closing Date
- Jul 24, 2026
- Bedrooms
- 4
- Bathrooms
- 3
- Full Baths
- 2
- Half Baths
- 1
- Lot Size
- 8,363
- Lot Size Area
- 0.192
- Living Area
- 2,391
- Sq Ft Total
- 2391
- County
- Mecklenburg
- Subdivision
- Huntington Forest
- Special Conditions
- None
Property Description
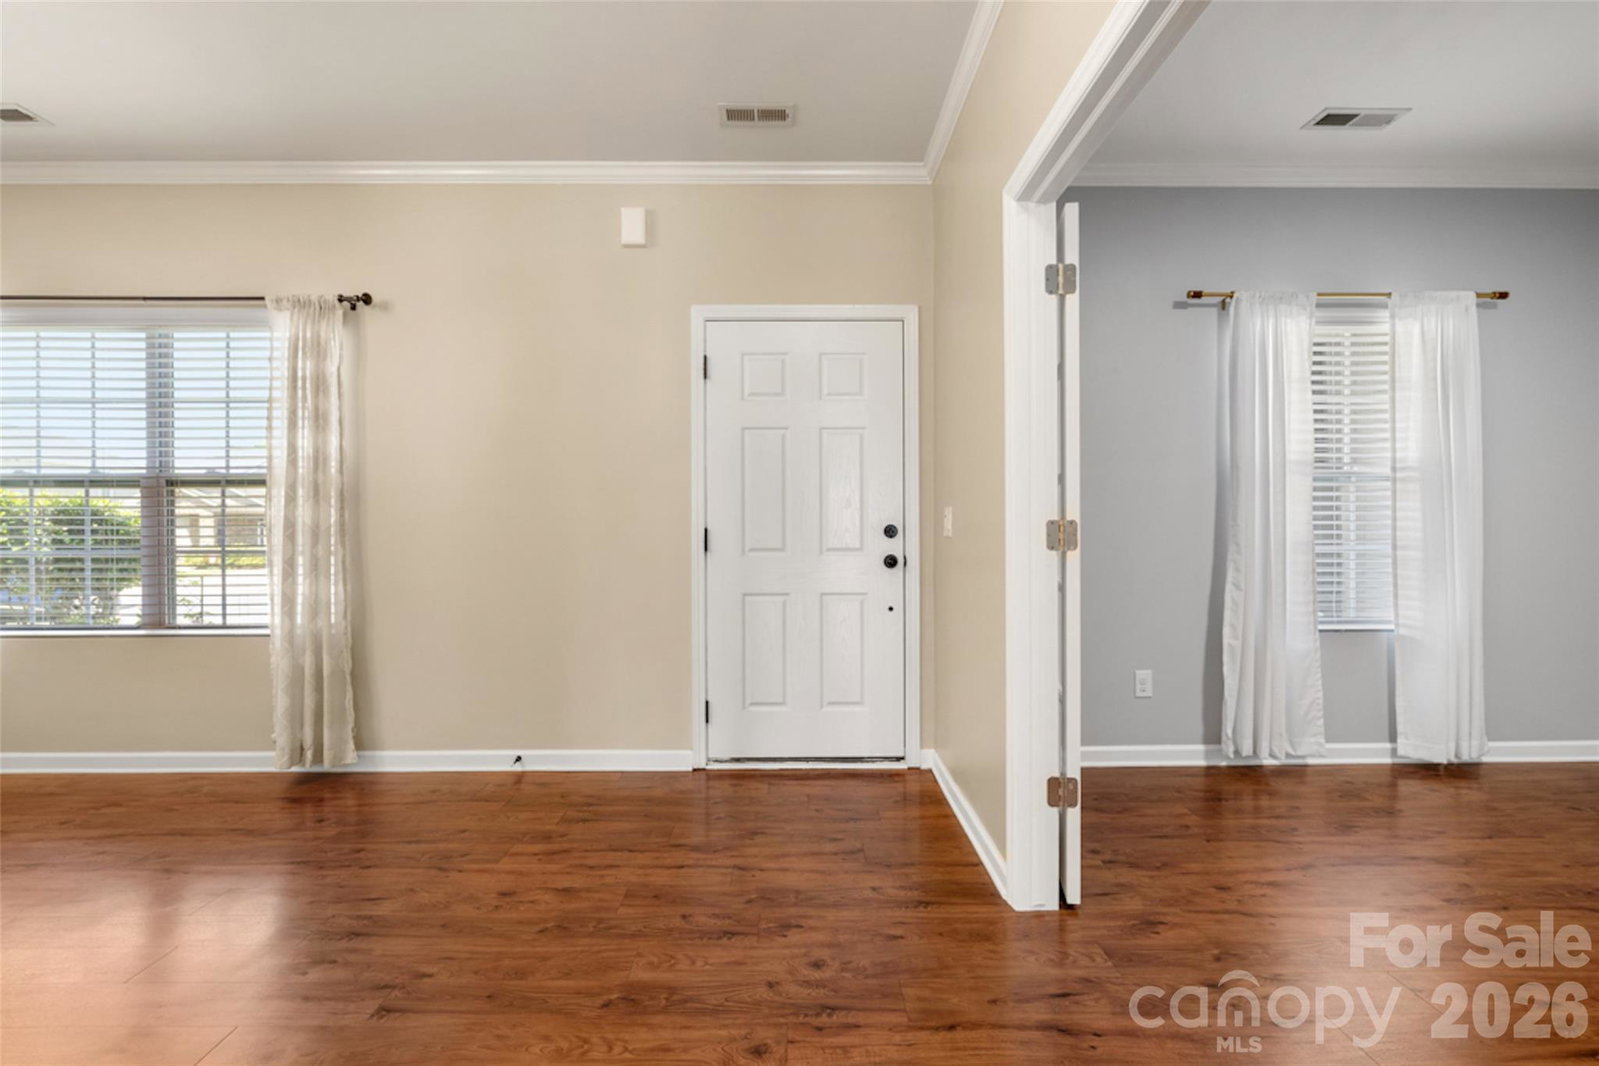
Step into this beautifully maintained 4-bedroom, 2 1/2 bath ranch home, where comfort meets convenience in one of the area’s most sought-after locations. The owners have taken great pride in keep the landscaping immaculate. You will notice the curb appeal from the moment you arrive. Inside, spacious living areas and a thoughtful single-level layout, offers easy living for any lifestyle. The colors in the home are cool and inviting. The home is nice for entertaining with the open kitchen and living room. The backyard is fenced in and offers a great space for outdoor entertaining. Located just minutes from Lake Wylie, shopping, dining, and everyday essentials, this home keeps you close to everything you love. The neighborhood elevates the experience even further with great amenities, including a clubhouse, and well-kept common areas. Priced attractively and move-in ready, this home delivers exceptional value in a prime setting. Come, take a look, and fall in love!
Additional Information
- Hoa Fee
- $162
- Hoa Fee Paid
- Quarterly
- Fireplace
- Yes
- Interior Features
- Entrance Foyer, Kitchen Island, Open Floorplan
- Floor Coverings
- Carpet, Vinyl
- Equipment
- Dishwasher, Gas Cooktop, Microwave, Refrigerator
- Foundation
- Slab
- Main Level Rooms
- Primary Bedroom, Bedroom(s), Kitchen, Living Room, Laundry
- Laundry Location
- Common Area, Laundry Room
- Heating
- Central, Forced Air
- Water
- City
- Sewer
- Public Sewer
- Exterior Features
- In-Ground Irrigation
- Exterior Construction
- Aluminum, Stone Veneer, Vinyl
- Roof
- Architectural Shingle
- Parking
- Attached Garage
- Driveway
- Concrete, Paved
- Lot Description
- Cleared, Private
- Elementary School
- Winget
- Middle School
- Southwest
- High School
- Palisades
- Total Property HLA
- 2391
- Master on Main Level
- Yes
Mortgage Calculator
“ Based on information submitted to the MLS GRID as of . All data is obtained from various sources and may not have been verified by broker or MLS GRID. Supplied Open House Information is subject to change without notice. All information should be independently reviewed and verified for accuracy. Some IDX listings have been excluded from this website. Properties may or may not be listed by the office/agent presenting the information © 2026 Canopy MLS as distributed by MLS GRID”

Last Updated: