124 Stately Pines Drive, Troutman, NC 28166
- $305,000
- 3
- BD
- 2
- BA
- 1,033
- SqFt




Listing courtesy of Howard Hanna Allen Tate Mooresville/LKN. Tyler.Grossnickle@allentate.com
Sold listing courtesy of Premier South
- Sold Price
- $305,000
- List Price
- $310,000
- MLS#
- 4370246
- Status
- CLOSED
- Days on Market
- 34
- Property Type
- Residential
- Architectural Style
- Transitional
- Year Built
- 2002
- Closing Date
- May 20, 2026
- Bedrooms
- 3
- Bathrooms
- 2
- Full Baths
- 2
- Lot Size
- 23,958
- Lot Size Area
- 0.55
- Living Area
- 1,033
- Sq Ft Total
- 1033
- County
- Iredell
- Subdivision
- Forest Glen
- Special Conditions
- None
Property Description
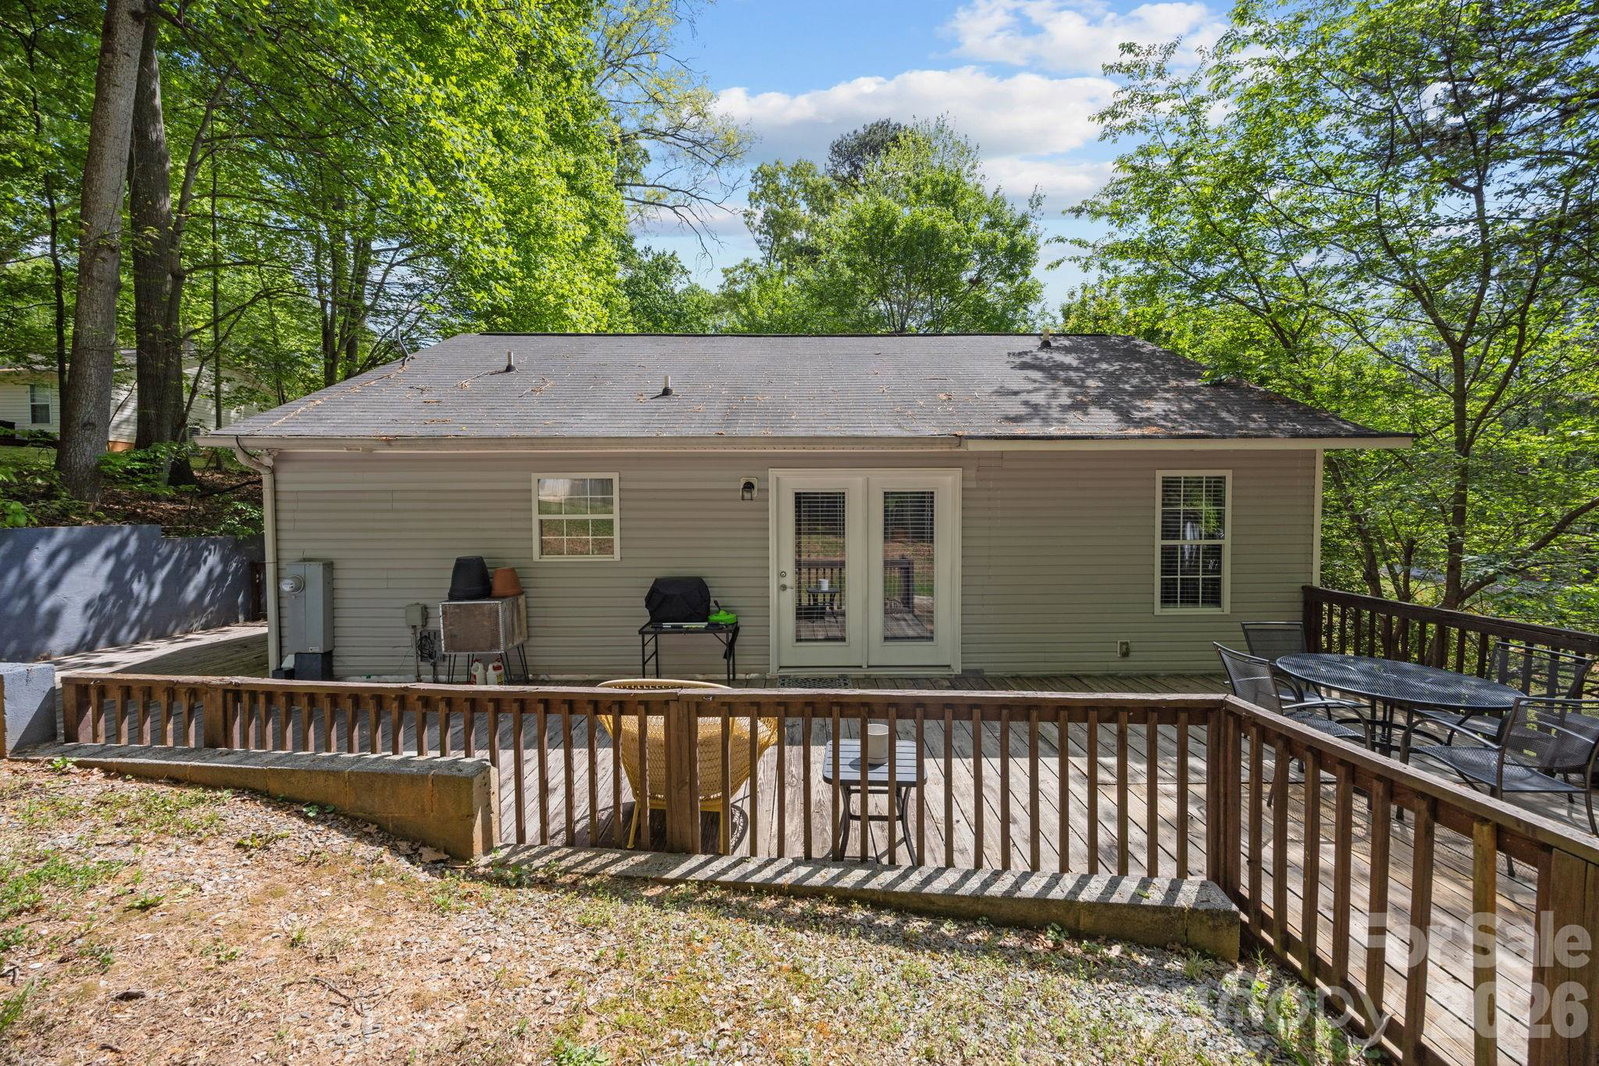
Welcome home to this beautifully updated three-bedroom, two-bath ranch nestled in the heart of Troutman. Situated on over half an acre, this property offers the perfect blend of privacy and space, featuring a fully fenced backyard ideal for relaxing, entertaining, or letting pets roam freely. Step inside to discover a thoughtfully designed layout with modern updates throughout, including a stylish kitchen equipped with stainless steel appliances that make both everyday living and hosting a breeze. The home flows effortlessly, offering comfortable living spaces filled with natural light. Out back, enjoy your own private retreat with a large deck—perfect for morning coffee, weekend gatherings, or simply unwinding after a long day. Located in a quiet, established neighborhood, this home provides a peaceful setting while still being conveniently close to local schools, parks, and easy access to the interstate. Whether you’re looking for comfort, convenience, or a little bit of both, this home checks all the boxes.
Additional Information
- Interior Features
- Attic Stairs Pulldown, Open Floorplan, Pantry, Split Bedroom
- Floor Coverings
- Carpet, Laminate, Tile
- Equipment
- Dishwasher, Electric Oven, Electric Water Heater, Microwave, Refrigerator, Washer/Dryer
- Foundation
- Crawl Space
- Main Level Rooms
- Primary Bedroom, Bathroom-Full, Bedroom(s), Bedroom(s), Bathroom-Full, Dining Room, Kitchen, Living Room, Laundry
- Laundry Location
- Laundry Room
- Heating
- Forced Air, Heat Pump
- Water
- Well
- Sewer
- Septic Installed
- Exterior Construction
- Vinyl
- Roof
- Architectural Shingle
- Parking
- Driveway
- Driveway
- Concrete, Paved
- Lot Description
- Hilly, Level, Private, Wooded
- Elementary School
- Troutman
- Middle School
- Troutman
- High School
- South Iredell
- Zoning
- RA
- Total Property HLA
- 1033
- Master on Main Level
- Yes
Mortgage Calculator
“ Based on information submitted to the MLS GRID as of . All data is obtained from various sources and may not have been verified by broker or MLS GRID. Supplied Open House Information is subject to change without notice. All information should be independently reviewed and verified for accuracy. Some IDX listings have been excluded from this website. Properties may or may not be listed by the office/agent presenting the information © 2026 Canopy MLS as distributed by MLS GRID”

Last Updated: