10322 Paxton Run Road, Charlotte, NC 28277
- $839,000
- 5
- BD
- 3
- BA
- 3,258
- SqFt




Listing courtesy of Helen Adams Realty. Melissa@HelenAdamsRealty.com
Sold listing courtesy of Vision Group Realty LLC
- Sold Price
- $839,000
- List Price
- $839,000
- MLS#
- 4370101
- Status
- CLOSED
- Days on Market
- 40
- Property Type
- Residential
- Year Built
- 2007
- Closing Date
- May 26, 2026
- Bedrooms
- 5
- Bathrooms
- 3
- Full Baths
- 2
- Half Baths
- 1
- Lot Size
- 9,583
- Lot Size Area
- 0.22
- Living Area
- 3,258
- Sq Ft Total
- 3258
- County
- Mecklenburg
- Subdivision
- Ardrey Chase
- Special Conditions
- None
- Dom
- Yes
Property Description
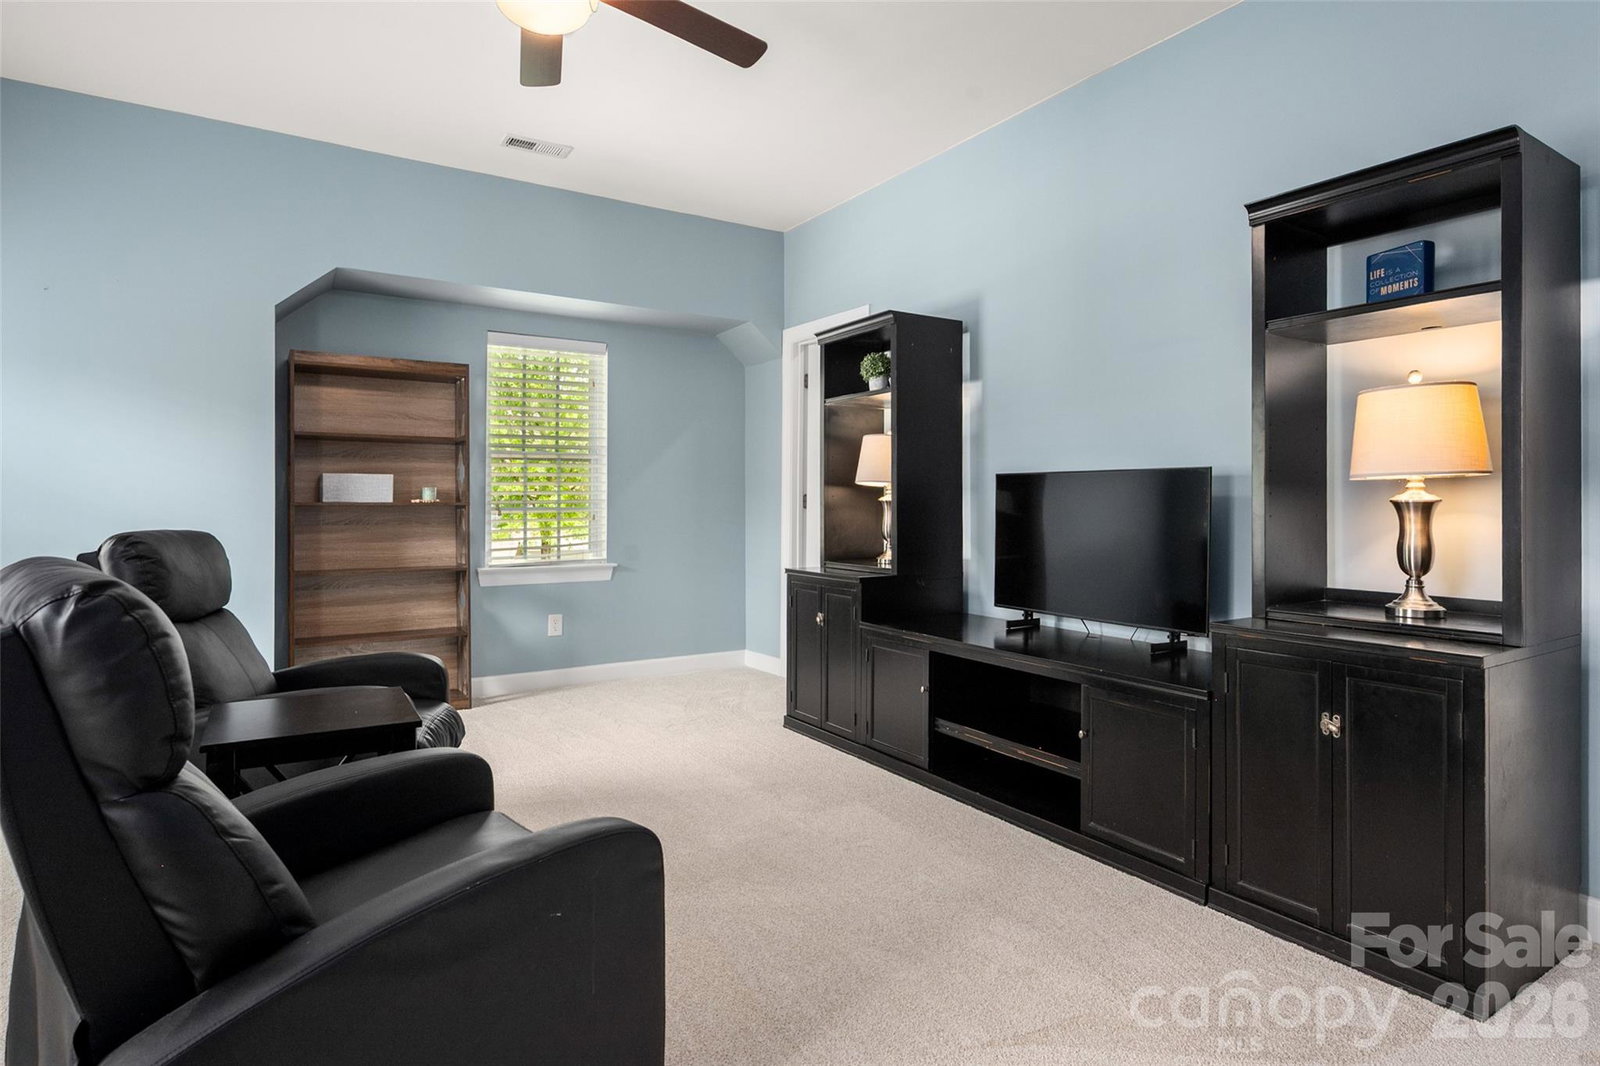
Welcome Home to this impeccably-maintained home in coveted Ardrey Chase, right in the heart of Ballantyne! Experience the comfort and convenience of an open-concept floor plan that works seamlessly for everyday living and entertaining. The spacious kitchen offers plenty of warm maple cabinetry, granite counters with a breakfast bar, tile backsplash, a gas cooktop and double wall-ovens. The kitchen flows into the inviting great room with a gas fireplace and a bank of windows offering amazing views of the private backyard. The main level office is perfect for those who work from home, and the dining room with a tray ceiling and wainscoting is the perfect spot for special gatherings. A convenient drop zone with a bench and cabinetry helps keep things organized and out of the way. Upstairs, you'll appreciate the brand-new plush carpet and fresh paint in many rooms. The serene primary suite offers a respite after a busy day, and features a tray ceiling, his/her closets and a lovely bathroom. Three generous secondary bedrooms all feature walk-in closets, and the spacious bonus room could be used as a 5th bedroom with a walk-in closet. Enjoy year-round outdoor living on the covered rear porch/patio overlooking the peaceful, fenced backyard, or relax on the front porch with your morning coffee. The location? Prime! Walk to the Ardrey Chase club, pool and playground. Enjoy all of the nearby shopping, dining and recreation opportunities that are within 10 minutes - the Ballantyne Bowl, Blakeney Shopping Center, Stonecrest, and Ballantyne Village. This neighborhood is zoned for some of the most-highly rated schools in Charlotte! You've found the trifecta - a superbly crafted home, unbeatable location and sought-after schools! This is not just a home...it's a gracious lifestyle!
Additional Information
- Hoa Fee
- $300
- Hoa Fee Paid
- Quarterly
- Community Features
- Clubhouse, Outdoor Pool, Playground, Sidewalks
- Fireplace
- Yes
- Interior Features
- Attic Stairs Pulldown, Breakfast Bar, Drop Zone, Entrance Foyer, Kitchen Island, Open Floorplan, Pantry, Walk-In Closet(s)
- Floor Coverings
- Carpet, Hardwood, Tile
- Equipment
- Dishwasher, Disposal, Double Oven, Exhaust Fan, Gas Cooktop, Gas Water Heater, Microwave, Plumbed For Ice Maker, Wall Oven
- Foundation
- Slab
- Main Level Rooms
- Bathroom-Half, Kitchen, Great Room, Dining Room, Breakfast, Office
- Laundry Location
- Laundry Room, Upper Level
- Heating
- Forced Air, Natural Gas
- Water
- City
- Sewer
- Public Sewer
- Exterior Features
- In-Ground Irrigation
- Exterior Construction
- Brick Full
- Roof
- Architectural Shingle
- Parking
- Driveway, Attached Garage
- Driveway
- Concrete, Paved
- Lot Description
- Private
- Elementary School
- Knights View
- Middle School
- Community House
- High School
- Ardrey Kell
- Builder Name
- Centex
- Total Property HLA
- 3258
Mortgage Calculator
“ Based on information submitted to the MLS GRID as of . All data is obtained from various sources and may not have been verified by broker or MLS GRID. Supplied Open House Information is subject to change without notice. All information should be independently reviewed and verified for accuracy. Some IDX listings have been excluded from this website. Properties may or may not be listed by the office/agent presenting the information © 2026 Canopy MLS as distributed by MLS GRID”

Last Updated: