Share this with your friends


+17045766234
Ivester Jackson Christie's
234 Damask Drive, Lancaster, SC 29720
- $287,000
- 3
- BD
- 2
- BA
- 1,341
- SqFt




Listing courtesy of Mark Spain Real Estate. christopherhendrickson@markspain.com
Sold listing courtesy of Fathom Realty NC LLC
- Sold Price
- $287,000
- List Price
- $295,000
- MLS#
- 4370048
- Status
- CLOSED
- Days on Market
- 88
- Property Type
- Residential
- Year Built
- 2023
- Closing Date
- Jul 15, 2026
- Bedrooms
- 3
- Bathrooms
- 2
- Full Baths
- 2
- Lot Size
- 6,050
- Lot Size Area
- 0.1389
- Living Area
- 1,341
- Sq Ft Total
- 1341
- County
- Lancaster
- Subdivision
- Rosegate
- Special Conditions
- None
- Waterfront Features
- None
Property Description
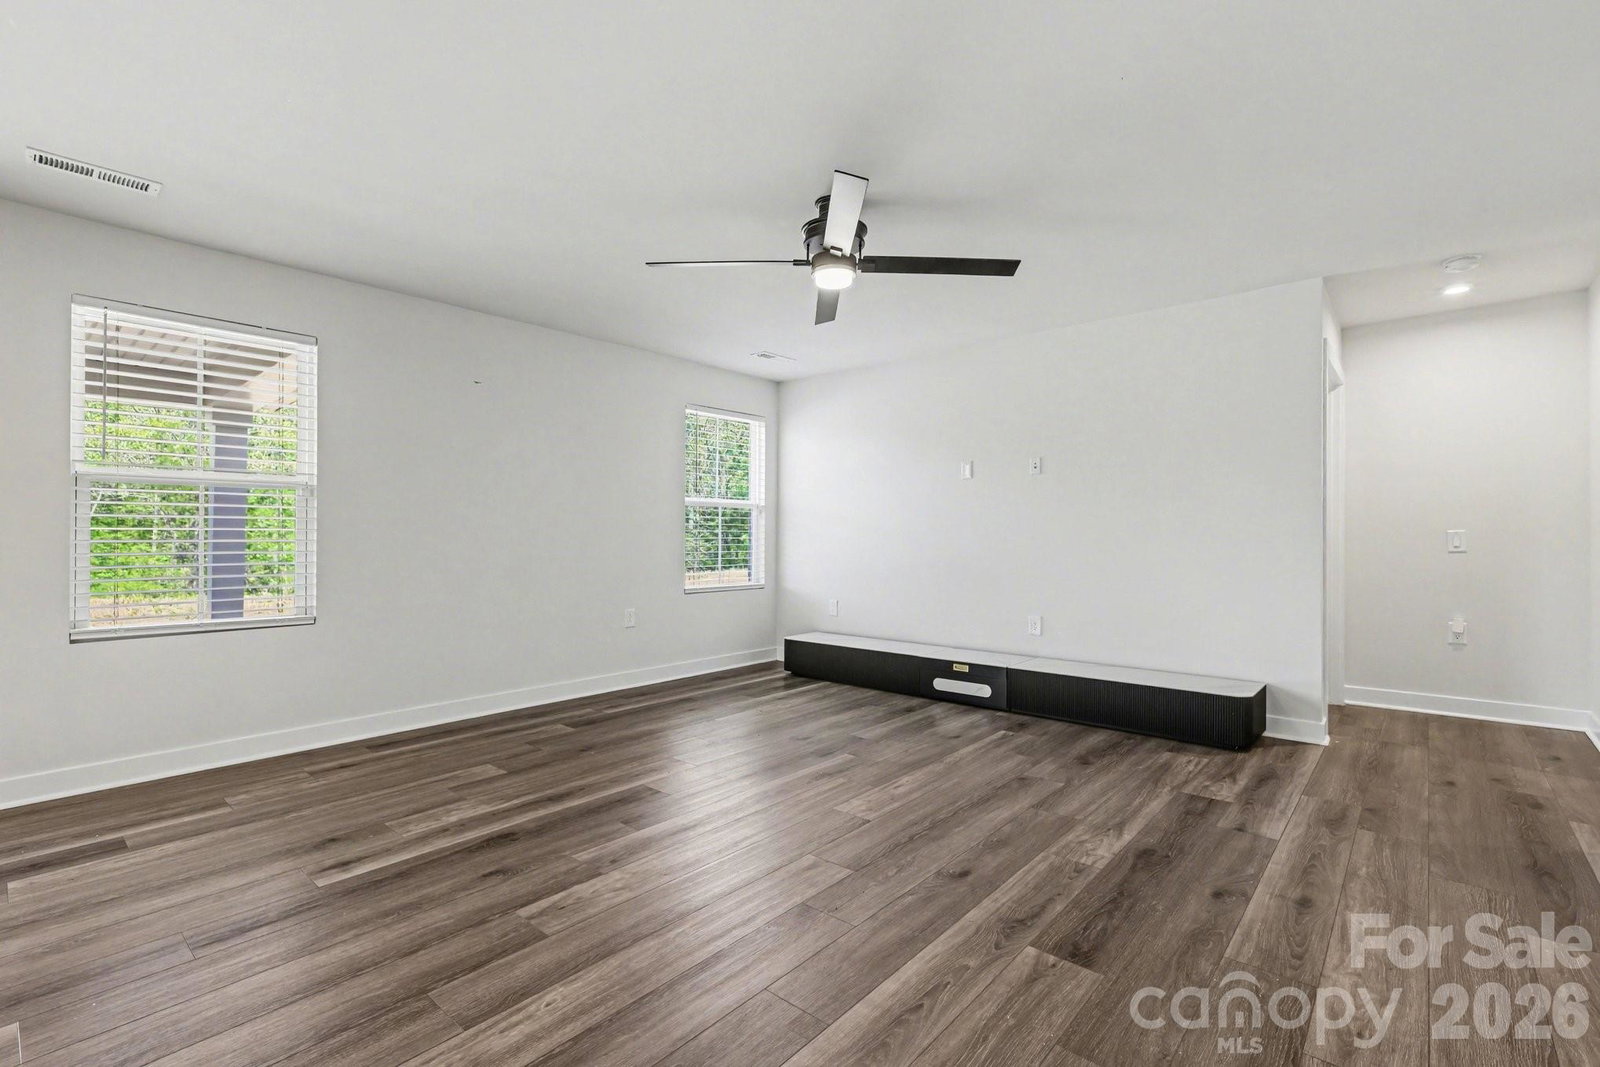
Better than new and move-in ready without the wait! Built in 2023, this beautifully maintained ranch offers the upgrades, appliances, and finished touches that new construction often leaves out—saving you time and money from day one. Step inside to an open and inviting floor plan featuring granite countertops, white cabinetry, and a spacious living area perfect for everyday living and entertaining. The kitchen comes fully equipped with stainless steel appliances—including refrigerator, washer, and dryer—so you can move in without the extra expense. The private owner’s suite offers a large walk-in closet and plenty of space to unwind, while two additional bedrooms provide flexibility for guests, a home office, or hobbies. Enjoy your covered back porch overlooking a peaceful wooded backdrop with no rear neighbors—perfect for relaxing evenings and added privacy. Located in the desirable Rosegate community with sidewalks and street lights. Skip the build time, avoid the extra costs, and move into a home that’s ready now.
Additional Information
- Hoa Fee
- $162
- Hoa Fee Paid
- Monthly
- Community Features
- Sidewalks, Street Lights
- Interior Features
- Pantry, Walk-In Closet(s)
- Floor Coverings
- Tile, Vinyl
- Equipment
- Dishwasher, Disposal, Dryer, Electric Cooktop, Electric Water Heater, Exhaust Fan, Freezer, Microwave, Oven, Plumbed For Ice Maker, Refrigerator, Washer
- Foundation
- Slab
- Main Level Rooms
- Primary Bedroom, Bedroom(s), Dining Area, Great Room, Laundry, Bathroom-Full, Bathroom-Full, Kitchen, Bedroom(s)
- Laundry Location
- Electric Dryer Hookup, Laundry Room, Main Level
- Heating
- Central, Forced Air
- Water
- City
- Sewer
- Public Sewer
- Exterior Features
- Lawn Maintenance
- Exterior Construction
- Stone Veneer, Vinyl
- Roof
- Architectural Shingle
- Parking
- Driveway, Attached Garage
- Driveway
- Concrete, Paved
- Lot Description
- Level, Paved
- Elementary School
- North
- Middle School
- A.R. Rucker
- High School
- Lancaster
- Total Property HLA
- 1341
- Master on Main Level
- Yes
Mortgage Calculator
“ Based on information submitted to the MLS GRID as of . All data is obtained from various sources and may not have been verified by broker or MLS GRID. Supplied Open House Information is subject to change without notice. All information should be independently reviewed and verified for accuracy. Some IDX listings have been excluded from this website. Properties may or may not be listed by the office/agent presenting the information © 2026 Canopy MLS as distributed by MLS GRID”

Last Updated: