231 S Downs Way, Fort Mill, SC 29708
- $707,500
- 5
- BD
- 3
- BA
- 2,971
- SqFt





Listing courtesy of COMPASS. meghan.reynolds@bovenderteam.com
Sold listing courtesy of COMPASS
- Sold Price
- $707,500
- List Price
- $700,000
- MLS#
- 4370006
- Status
- CLOSED
- Days on Market
- 75
- Property Type
- Residential
- Architectural Style
- Transitional
- Year Built
- 1989
- Closing Date
- Jul 01, 2026
- Bedrooms
- 5
- Bathrooms
- 3
- Full Baths
- 2
- Half Baths
- 1
- Lot Size
- 19,166
- Lot Size Area
- 0.44
- Living Area
- 2,971
- Sq Ft Total
- 2971
- County
- York
- Subdivision
- Bailiwyck
- Special Conditions
- None
Property Description
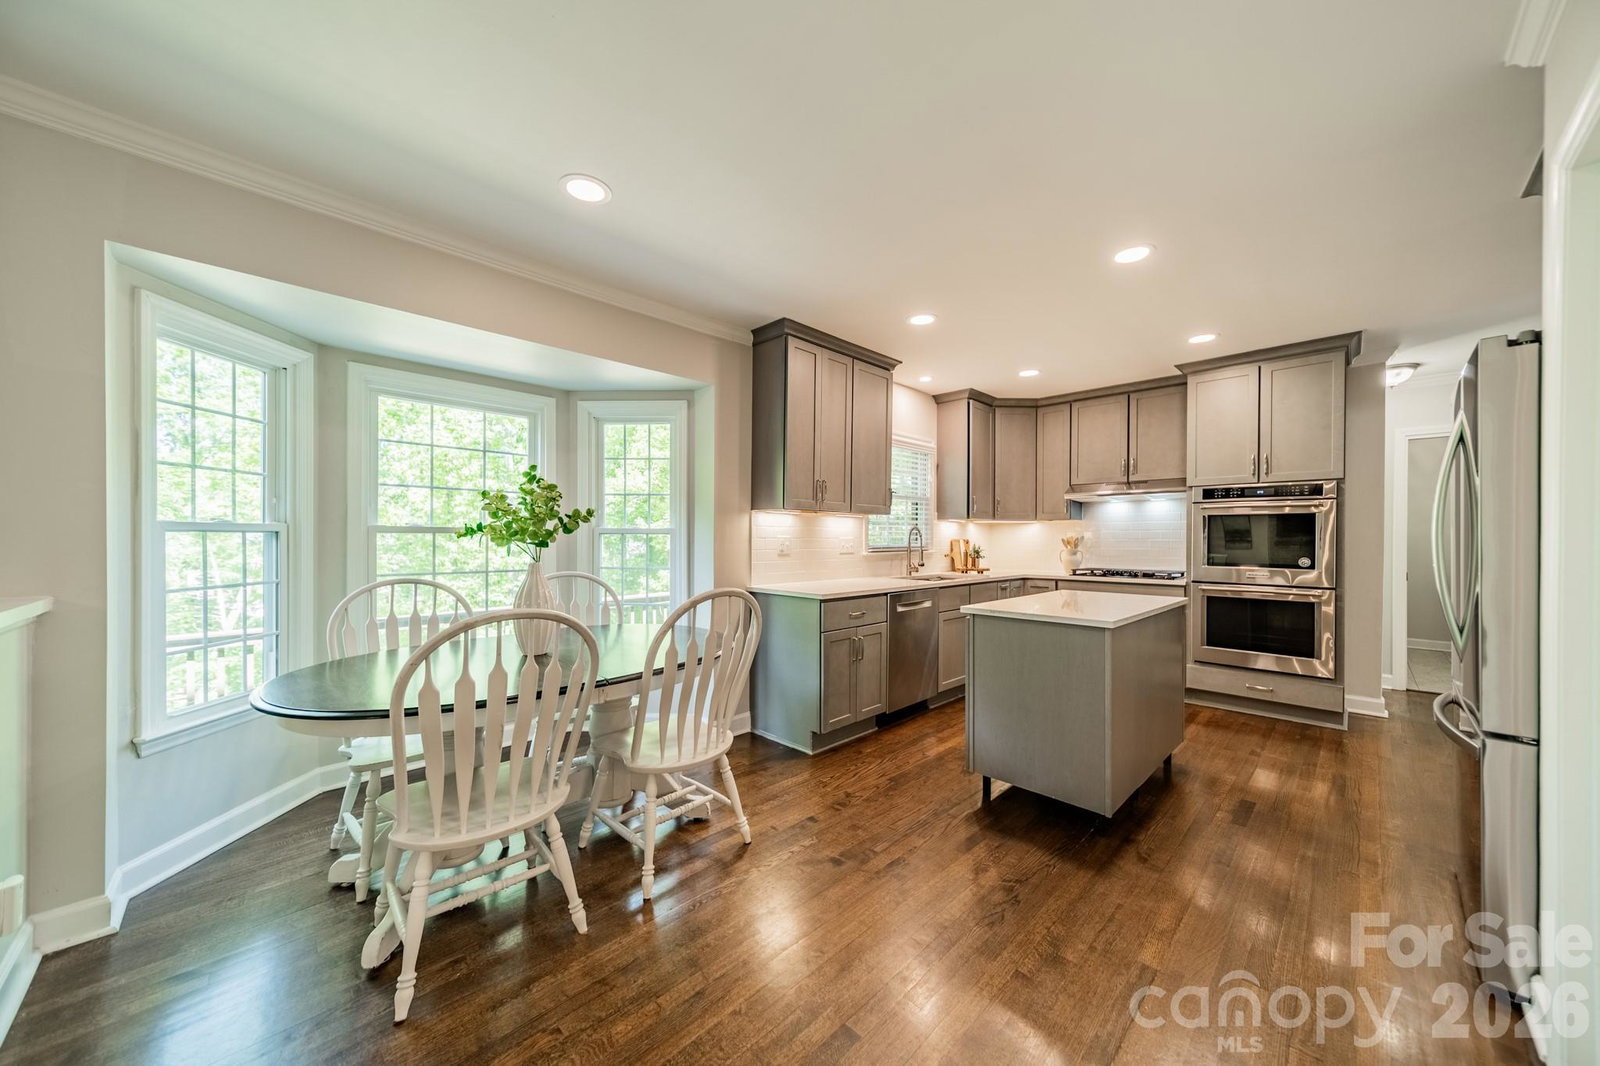
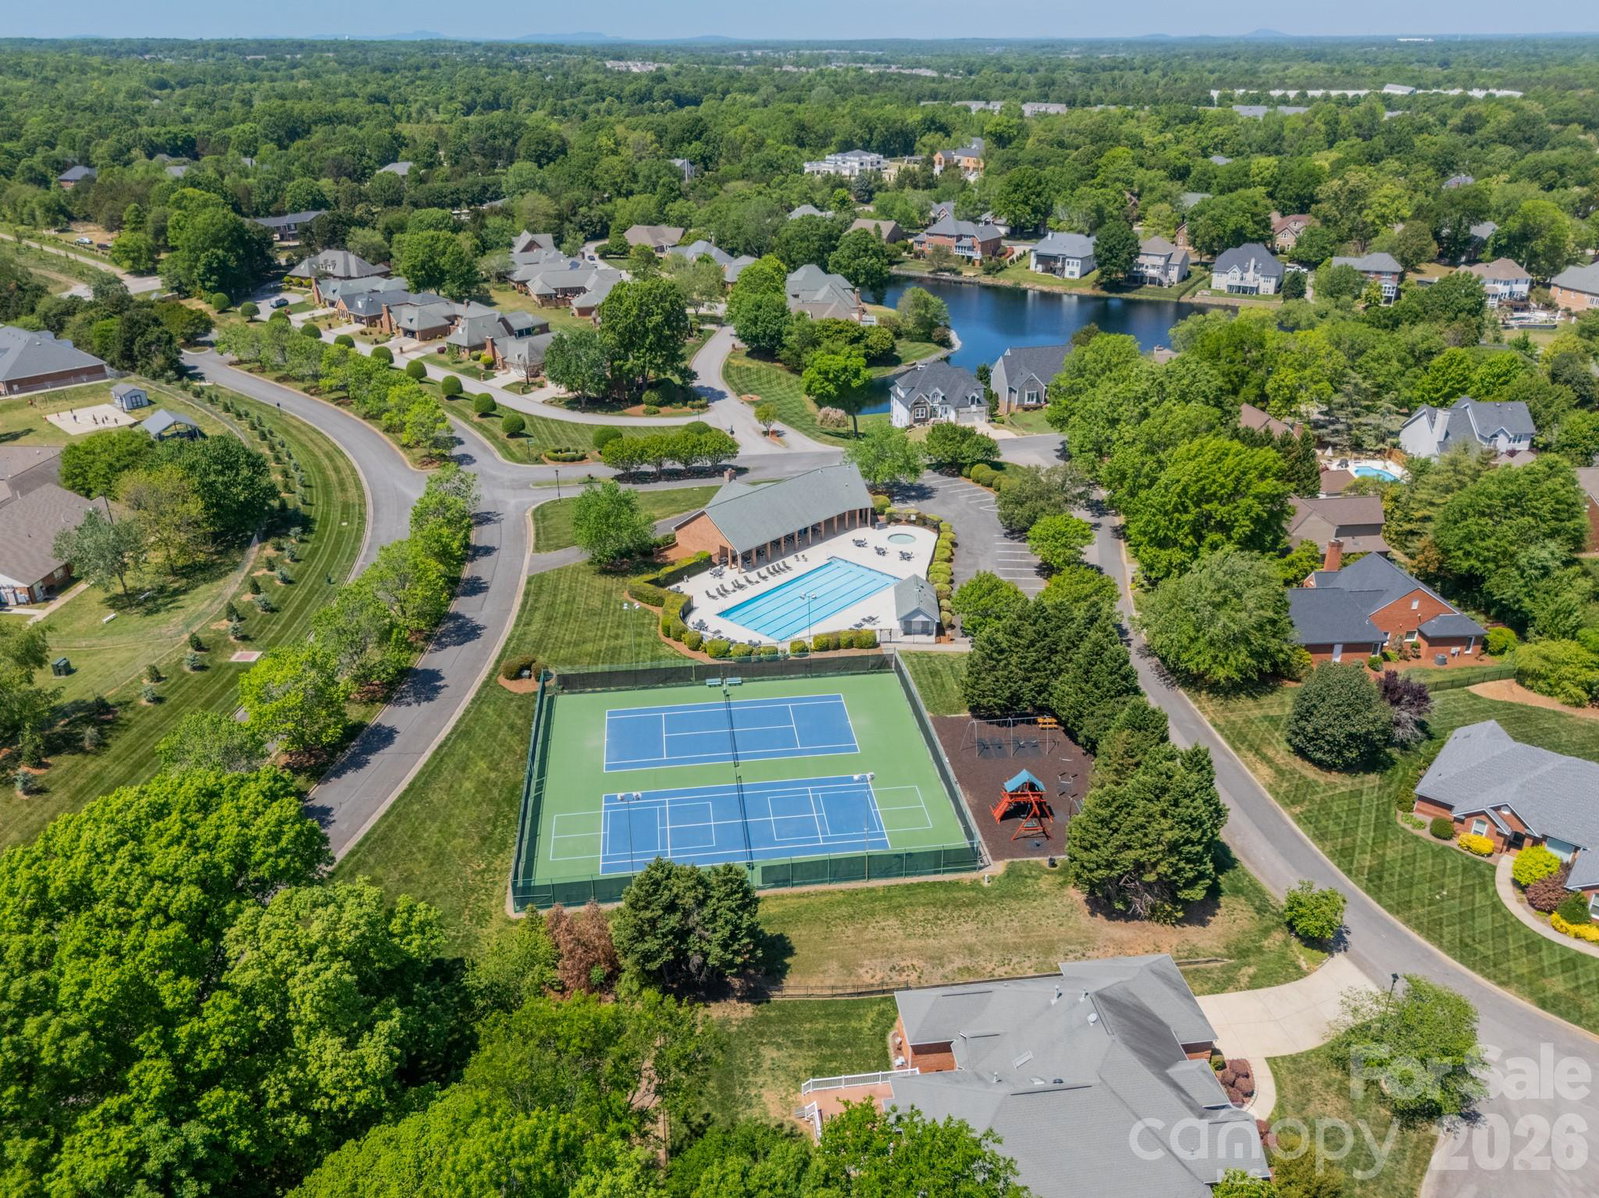
Beautifully updated 5-bedroom home in the highly desirable Bailiwyck community of Fort Mill! From the moment you arrive, this classic brick home was designed to impress with refinished hardwood floors, a spacious private study or formal living room, and an inviting open dining room. The fully renovated kitchen is the heart of the home, showcasing quartz countertops, a gas range with vent hood, double wall ovens, a walk-in pantry, and a sunny breakfast nook, all flowing seamlessly into the large family room with a charming brick fireplace and an impressive 9-foot sliding glass door. Upstairs you’ll find five bedrooms, including a generous primary suite with a beautifully renovated bath featuring a dual vanity, soaking tub, and tiled shower. Three additional bedrooms, a full hall bath, and a versatile fifth bedroom or bonus room provide flexible space for work, play, or guests. Step outside to enjoy the expansive back deck overlooking a private, wooded backyard—perfect for relaxing or entertaining. Bailiwyck residents enjoy resort-style amenities including a clubhouse, pool, tennis courts, playground, walking trails, and a fishing pond. Conveniently located just minutes from shopping, dining, and entertainment, and zoned for top-rated Fort Mill schools, this home truly has it all! Property is back on the market at no fault of the sellers!
Additional Information
- Hoa Fee
- $192
- Hoa Fee Paid
- Quarterly
- Community Features
- Clubhouse, Outdoor Pool, Pickleball, Playground, Pond, Tennis Court(s), Walking Trails
- Fireplace
- Yes
- Interior Features
- Entrance Foyer, Kitchen Island, Walk-In Closet(s), Walk-In Pantry
- Floor Coverings
- Tile, Wood
- Equipment
- Dishwasher, Disposal, Double Oven, Exhaust Fan, Exhaust Hood, Gas Cooktop, Gas Water Heater, Plumbed For Ice Maker, Tankless Water Heater, Wall Oven
- Foundation
- Crawl Space
- Main Level Rooms
- Study, Living Room, Breakfast, Kitchen, Bathroom-Half, Dining Room, Laundry
- Laundry Location
- Laundry Room, Main Level, Sink, Washer Hookup
- Heating
- Forced Air, Natural Gas
- Water
- County Water
- Sewer
- County Sewer
- Exterior Features
- In-Ground Irrigation
- Exterior Construction
- Brick Full
- Parking
- Driveway, Attached Garage, Garage Door Opener, Garage Faces Side
- Driveway
- Concrete, Paved
- Lot Description
- Wooded
- Elementary School
- Flint Hill
- Middle School
- Springfield
- High School
- Nation Ford
- Zoning
- RMX-20
- Total Property HLA
- 2971
Mortgage Calculator
“ Based on information submitted to the MLS GRID as of . All data is obtained from various sources and may not have been verified by broker or MLS GRID. Supplied Open House Information is subject to change without notice. All information should be independently reviewed and verified for accuracy. Some IDX listings have been excluded from this website. Properties may or may not be listed by the office/agent presenting the information © 2026 Canopy MLS as distributed by MLS GRID”

Last Updated: