161 Church Street Unit #805, Asheville, NC 28801
- $4,503,000
- 4
- BD
- 5
- BA
- 3,732
- SqFt




Listing courtesy of Howard Hanna Beverly-Hanks Biltmore Avenue. william.coin@allentate.com
- List Price
- $4,503,000
- MLS#
- 4369984
- Status
- PENDING
- Days on Market
- 162
- Property Type
- Residential
- Architectural Style
- Contemporary
- Year Built
- 2027
- Bedrooms
- 4
- Bathrooms
- 5
- Full Baths
- 4
- Half Baths
- 1
- Living Area
- 3,732
- Sq Ft Total
- 3732
- County
- Buncombe
- Subdivision
- Churchill
- Special Conditions
- None
Property Description
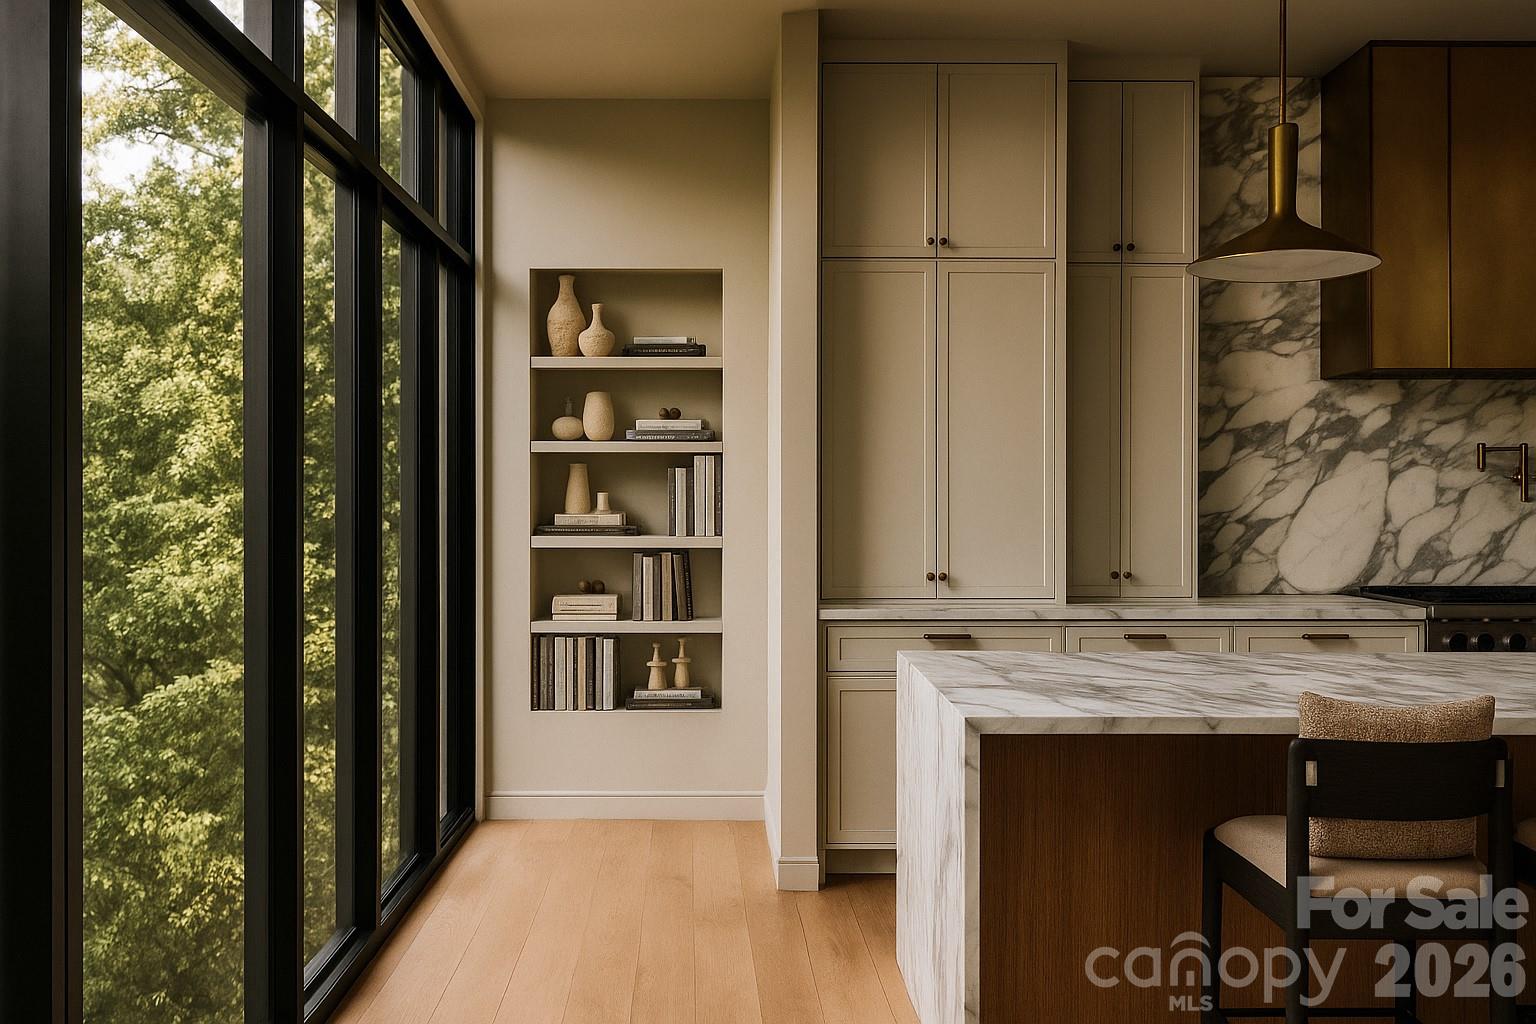
Residence is under contract! Call listing agent for information on other Churchill opportunities. Experience The Churchill, offering a level of luxury not yet delivered in downtown Asheville, where refined design and mountain serenity meet city energy. This landmark address offers 35 exclusive residences from 1,200 to over 3,000 square feet, each with private terraces up to 1,600 square feet and seamless indoor-outdoor living through movable glass walls. Interiors feature Sub-Zero and Wolf appliances, double waterfall stone countertops, custom cabinetry, French white oak flooring, vented fireplaces, and smart home technology. Amenities include a grand lobby with concierge, ninth-floor sunrise terrace with yoga deck, sunset owner’s lounge with outdoor kitchen and mountain views, fitness center, golf simulator, billiards, sauna, and secure parking with EV charging. Strong early demand with sales ahead of projections.
Additional Information
- Community Features
- Business Center, Clubhouse, Concierge, Dog Park, Elevator, Fitness Center, Recreation Area, Rooftop Terrace, Street Lights, Other
- Fireplace
- Yes
- Interior Features
- Breakfast Bar, Built-in Features, Garden Tub, Kitchen Island, Open Floorplan, Pantry, Split Bedroom, Storage, Other - See Remarks
- Floor Coverings
- Tile, Wood
- Equipment
- Bar Fridge, Dishwasher, Dryer, Gas Oven, Gas Range, Gas Water Heater, Refrigerator, Tankless Water Heater, Washer, Wine Refrigerator
- Foundation
- Other - See Remarks
- Main Level Rooms
- Living Room, Dining Room, Kitchen, Primary Bedroom, Bedroom(s), Bedroom(s), Bedroom(s), Bathroom-Half, Laundry
- Laundry Location
- In Unit, Laundry Room
- Heating
- Heat Pump
- Water
- City
- Sewer
- Public Sewer
- Exterior Features
- Elevator, Rooftop Terrace, Storage, Other - See Remarks
- Exterior Construction
- Brick Full, Metal
- Roof
- Flat
- Parking
- Assigned, Electric Vehicle Charging Station(s), Attached Garage, Garage Faces Side, Parking Space(s)
- Driveway
- Concrete, Paved
- Lot Description
- Level, Views
- Elementary School
- Asheville City
- Middle School
- Asheville
- High School
- Asheville
- New Construction
- Yes
- Builder Name
- Beverly Grant
- Total Property HLA
- 3732
Mortgage Calculator
“ Based on information submitted to the MLS GRID as of . All data is obtained from various sources and may not have been verified by broker or MLS GRID. Supplied Open House Information is subject to change without notice. All information should be independently reviewed and verified for accuracy. Some IDX listings have been excluded from this website. Properties may or may not be listed by the office/agent presenting the information © 2026 Canopy MLS as distributed by MLS GRID”

Last Updated: