4636 Hannah Drive, Rock Hill, SC 29732
- $410,000
- 5
- BD
- 3
- BA
- 2,406
- SqFt








Listing courtesy of Savvy + Co Real Estate. krista@savvyandcompany.com
Sold listing courtesy of Berkshire Hathaway HomeServices Carolinas Realty
- Sold Price
- $410,000
- List Price
- $410,000
- MLS#
- 4369980
- Status
- CLOSED
- Days on Market
- 105
- Property Type
- Residential
- Year Built
- 2005
- Closing Date
- Jul 31, 2026
- Bedrooms
- 5
- Bathrooms
- 3
- Full Baths
- 2
- Half Baths
- 1
- Lot Size
- 11,979
- Lot Size Area
- 0.275
- Living Area
- 2,406
- Sq Ft Total
- 2406
- County
- York
- Subdivision
- Alexandria
- Special Conditions
- None
Property Description
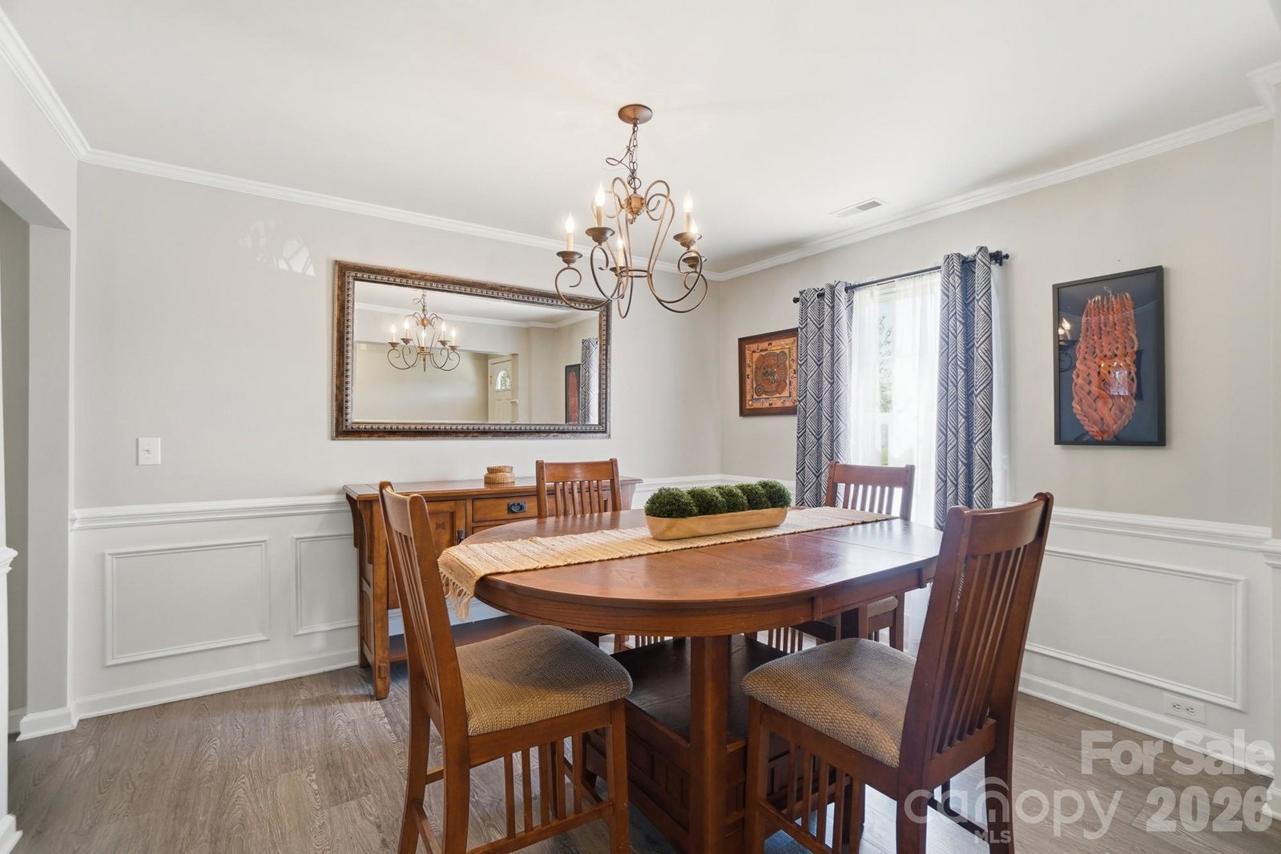
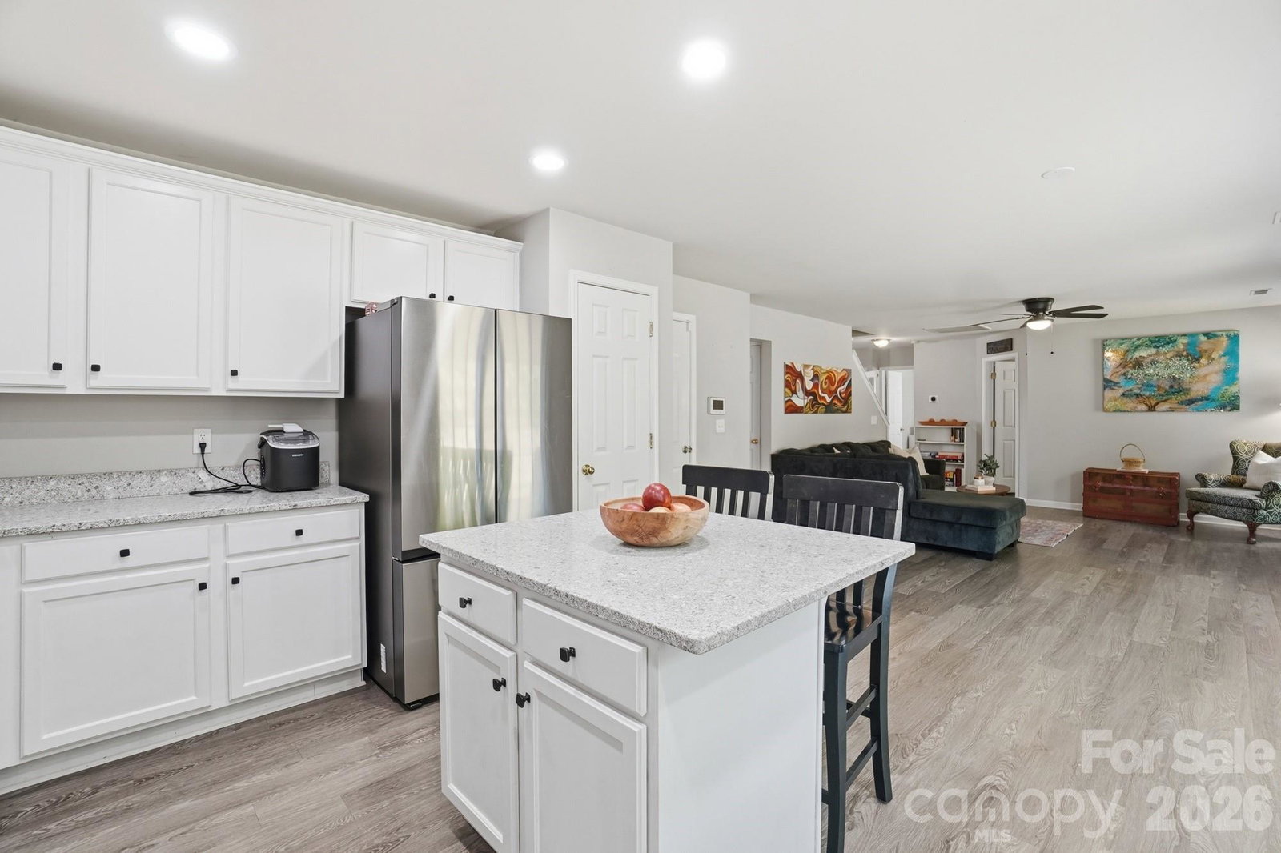
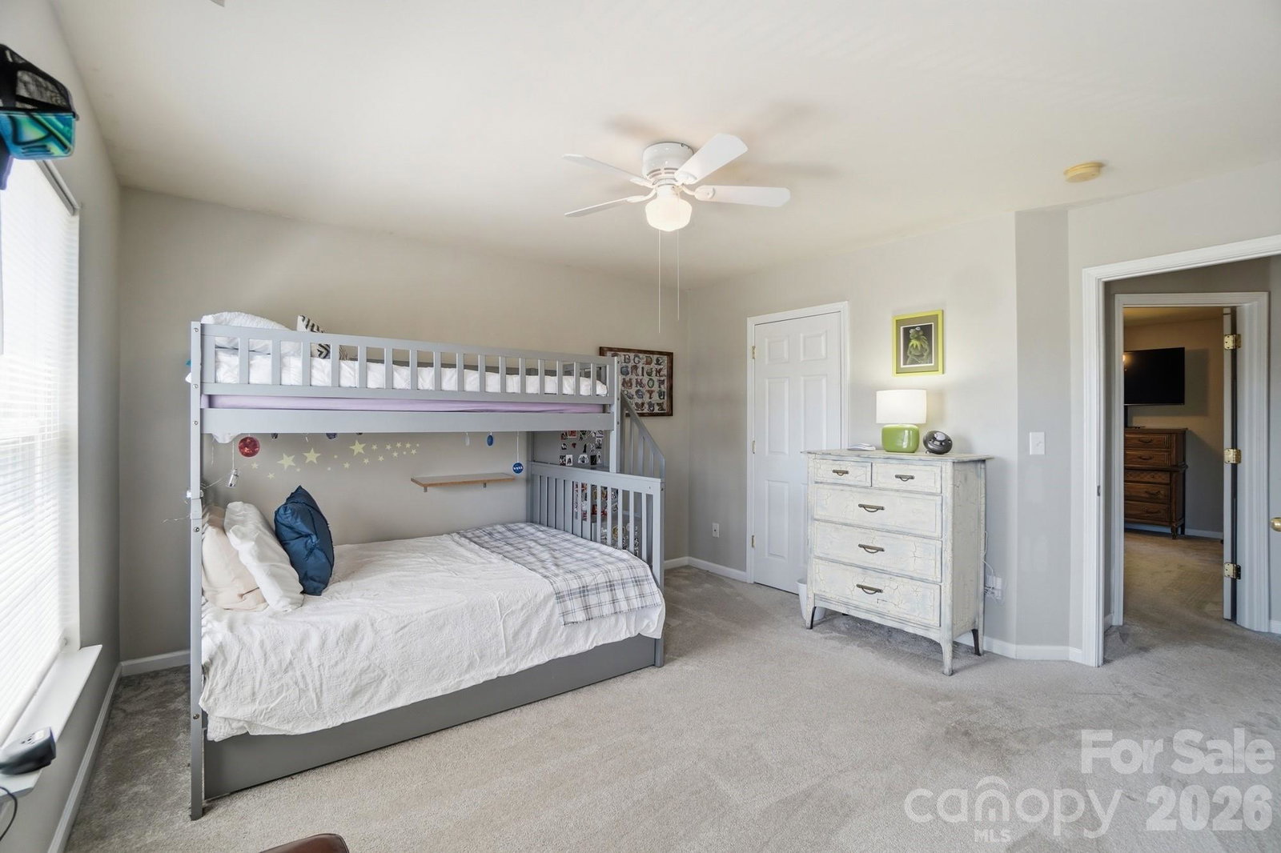
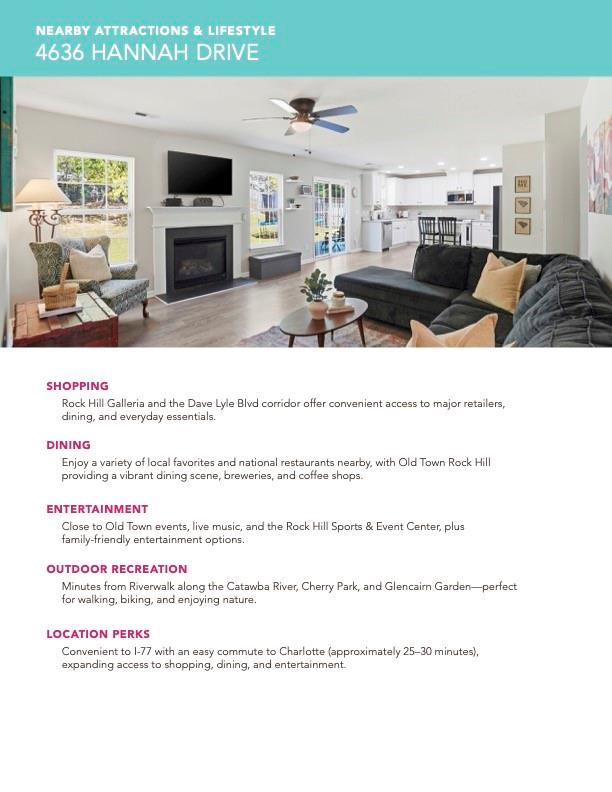
Welcome to this spacious and versatile 5-bedroom, 2.5-bath home in Rock Hill! The main level features a convenient guest bedroom, half bath, and a dedicated office. The open-concept floor plan offers great livability with a kitchen island, breakfast area, and separate dining room. Enjoy updated LVP flooring (2022) throughout the main level and upgraded granite countertops in the kitchen, along with abundant storage space throughout the home. Upstairs, the spacious primary bedroom features French doors leading to the primary bathroom, complete with dual sinks, a separate shower and tub, and a walk-in closet. Three additional bedrooms and a full bath provide plenty of space for everyone. Situated on a large lot, the fully fenced backyard offers privacy and peaceful wooded views - perfect for relaxing, entertaining, or play. Major updates include a lower HVAC system less than a year old, and a new roof installed in 2022. Located in a community with a low HOA, residents enjoy access to neighborhood amenities including a pool, clubhouse, and playground. Conveniently located near Rock Hill's shopping and dining, as well as the charm and energy of Old Town. With quick access to I-77 and an easy commute to Charlotte, this home is ideal for a variety of needs and lifestyles.
Additional Information
- Hoa Fee
- $279
- Hoa Fee Paid
- Annually
- Community Features
- Clubhouse, Outdoor Pool, Playground
- Fireplace
- Yes
- Interior Features
- Attic Stairs Pulldown, Garden Tub, Kitchen Island, Open Floorplan, Pantry, Walk-In Closet(s)
- Floor Coverings
- Carpet, Vinyl
- Equipment
- Dishwasher, Disposal, Electric Range, Microwave, Refrigerator
- Foundation
- Slab
- Main Level Rooms
- Bedroom(s), Bathroom-Half, Kitchen, Living Room, Dining Room, Breakfast, Office
- Laundry Location
- Laundry Room, Upper Level
- Heating
- Forced Air, Natural Gas
- Water
- City
- Sewer
- Public Sewer
- Exterior Construction
- Brick Partial, Vinyl
- Roof
- Architectural Shingle
- Parking
- Driveway, Attached Garage
- Driveway
- Concrete, Paved
- Lot Description
- Cleared, Wooded
- Elementary School
- Old Pointe
- Middle School
- Rawlinson Road
- High School
- Northwestern
- Zoning
- MF-15
- Total Property HLA
- 2406
Mortgage Calculator
“ Based on information submitted to the MLS GRID as of . All data is obtained from various sources and may not have been verified by broker or MLS GRID. Supplied Open House Information is subject to change without notice. All information should be independently reviewed and verified for accuracy. Some IDX listings have been excluded from this website. Properties may or may not be listed by the office/agent presenting the information © 2026 Canopy MLS as distributed by MLS GRID”

Last Updated: