7608 Idlewild Road, Charlotte, NC 28212
- $240,000
- 3
- BD
- 2
- BA
- 1,202
- SqFt




Listing courtesy of Keller Williams South Park. alikatzbach@kw.com
Sold listing courtesy of Nevette Homes
- Sold Price
- $240,000
- List Price
- $249,000
- MLS#
- 4369855
- Status
- CLOSED
- Days on Market
- 13
- Property Type
- Residential
- Architectural Style
- Ranch
- Year Built
- 1967
- Closing Date
- May 07, 2026
- Bedrooms
- 3
- Bathrooms
- 2
- Full Baths
- 1
- Half Baths
- 1
- Lot Size
- 12,632
- Lot Size Area
- 0.29
- Living Area
- 1,202
- Sq Ft Total
- 1202
- County
- Mecklenburg
- Subdivision
- Gates At Quail Hollow
- Special Conditions
- None
- Dom
- Yes
Property Description
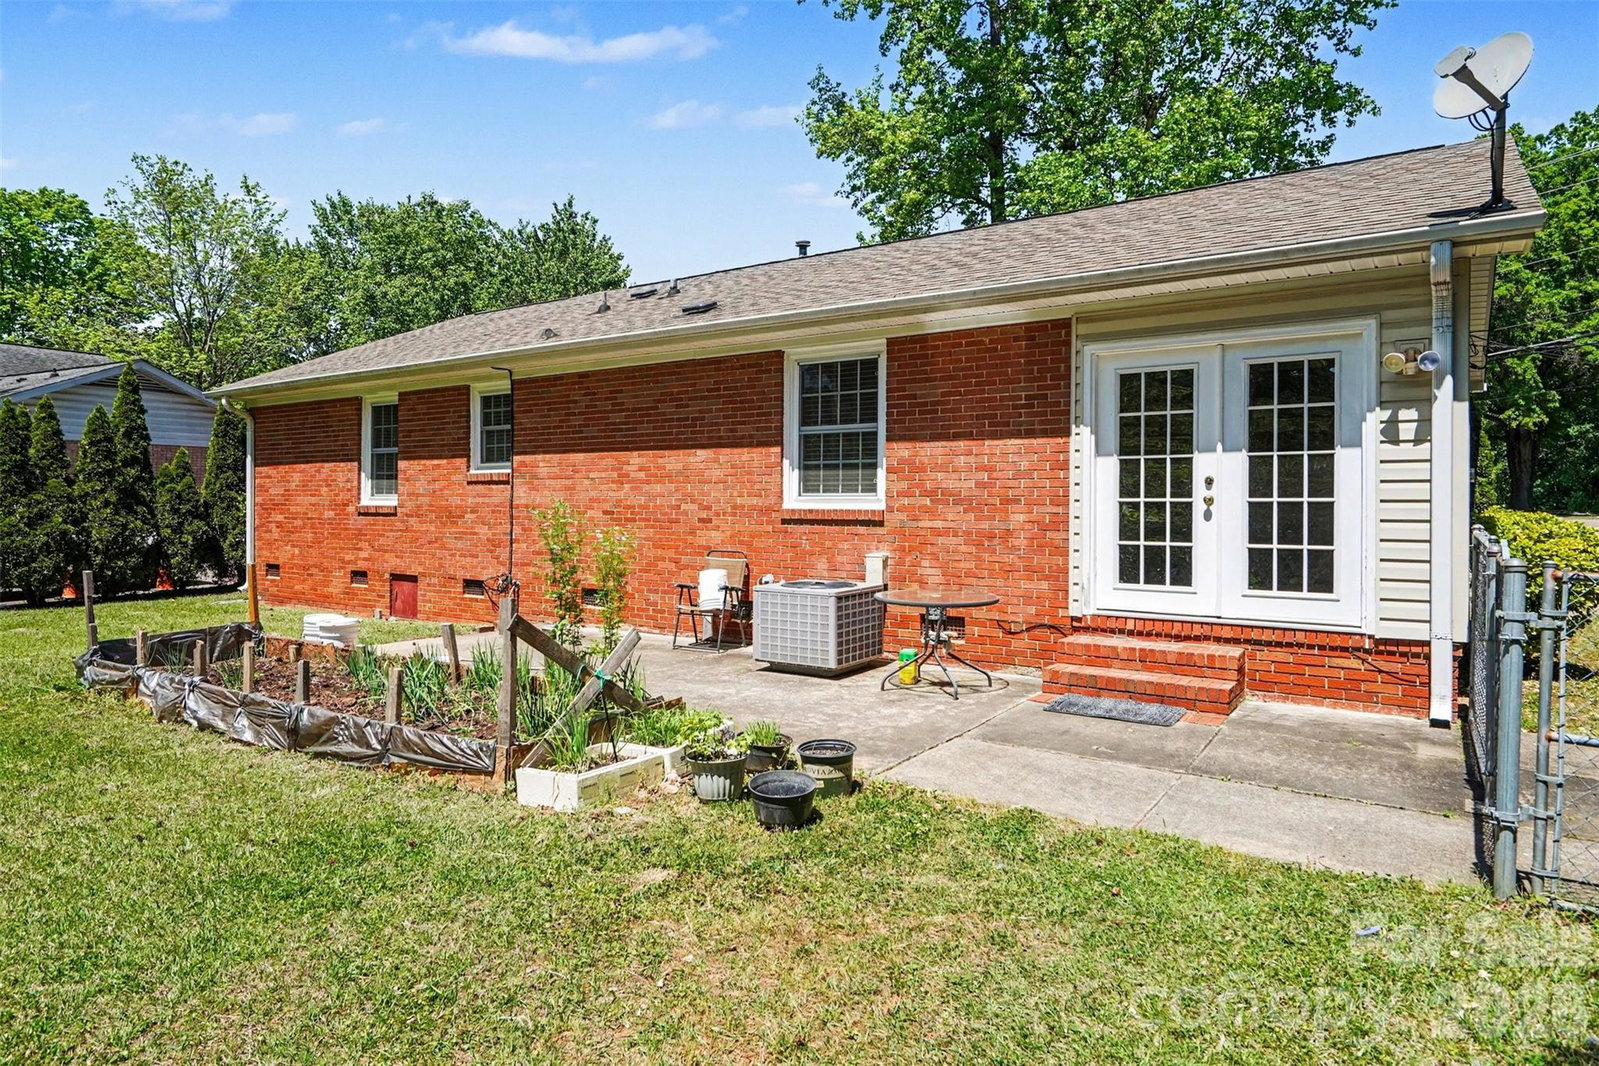
Charming full-brick ranch offering comfortable, one-level living! This well-maintained home features three spacious bedrooms and one and a half baths, with a functional layout that includes both a bright living room and a cozy family room—perfect for relaxing or entertaining. The kitchen flows into a dedicated dining area, creating an inviting space for everyday meals and gatherings. Enjoy beautiful hardwood floors throughout most of the home, complemented by durable laminate flooring in the kitchen. Newer windows provide energy efficiency and natural light throughout. Step outside to a large partially fenced backyard—ideal for pets, play, or gardening enthusiasts. The expansive patio offers the perfect setting for outdoor entertaining, while the garden space and additional storage shed add even more versatility. A solid, well-cared-for home with classic appeal and great outdoor living—don’t miss this opportunity!
Additional Information
- Interior Features
- Storage
- Floor Coverings
- Laminate, Vinyl, Wood
- Equipment
- Dishwasher, Electric Range
- Foundation
- Crawl Space
- Main Level Rooms
- Bedroom(s), Primary Bedroom, Bedroom(s), Bathroom-Full, Bathroom-Half, Living Room, Kitchen, Dining Area, Family Room
- Laundry Location
- Laundry Closet, Main Level
- Heating
- Forced Air, Natural Gas
- Water
- City
- Sewer
- Public Sewer
- Exterior Construction
- Brick Full
- Parking
- Driveway
- Driveway
- Concrete, Paved
- Lot Description
- Level
- Elementary School
- Piney Grove
- Middle School
- Albemarle Road
- High School
- Butler
- Total Property HLA
- 1202
- Master on Main Level
- Yes
Mortgage Calculator
“ Based on information submitted to the MLS GRID as of . All data is obtained from various sources and may not have been verified by broker or MLS GRID. Supplied Open House Information is subject to change without notice. All information should be independently reviewed and verified for accuracy. Some IDX listings have been excluded from this website. Properties may or may not be listed by the office/agent presenting the information © 2026 Canopy MLS as distributed by MLS GRID”

Last Updated: