785 Barossa Valley Nw Drive, Concord, NC 28027
- $950,000
- 4
- BD
- 4
- BA
- 4,394
- SqFt




Listing courtesy of Keller Williams Lake Norman. consuelo@ConsueloSouders.com
Sold listing courtesy of Stephen Cooley Real Estate
- Sold Price
- $950,000
- List Price
- $965,000
- MLS#
- 4369838
- Status
- CLOSED
- Days on Market
- 40
- Property Type
- Residential
- Year Built
- 2013
- Closing Date
- May 28, 2026
- Bedrooms
- 4
- Bathrooms
- 4
- Full Baths
- 3
- Half Baths
- 1
- Lot Size
- 11,761
- Lot Size Area
- 0.27
- Living Area
- 4,394
- Sq Ft Total
- 4394
- County
- Cabarrus
- Subdivision
- Winding Walk
- Special Conditions
- None
Property Description
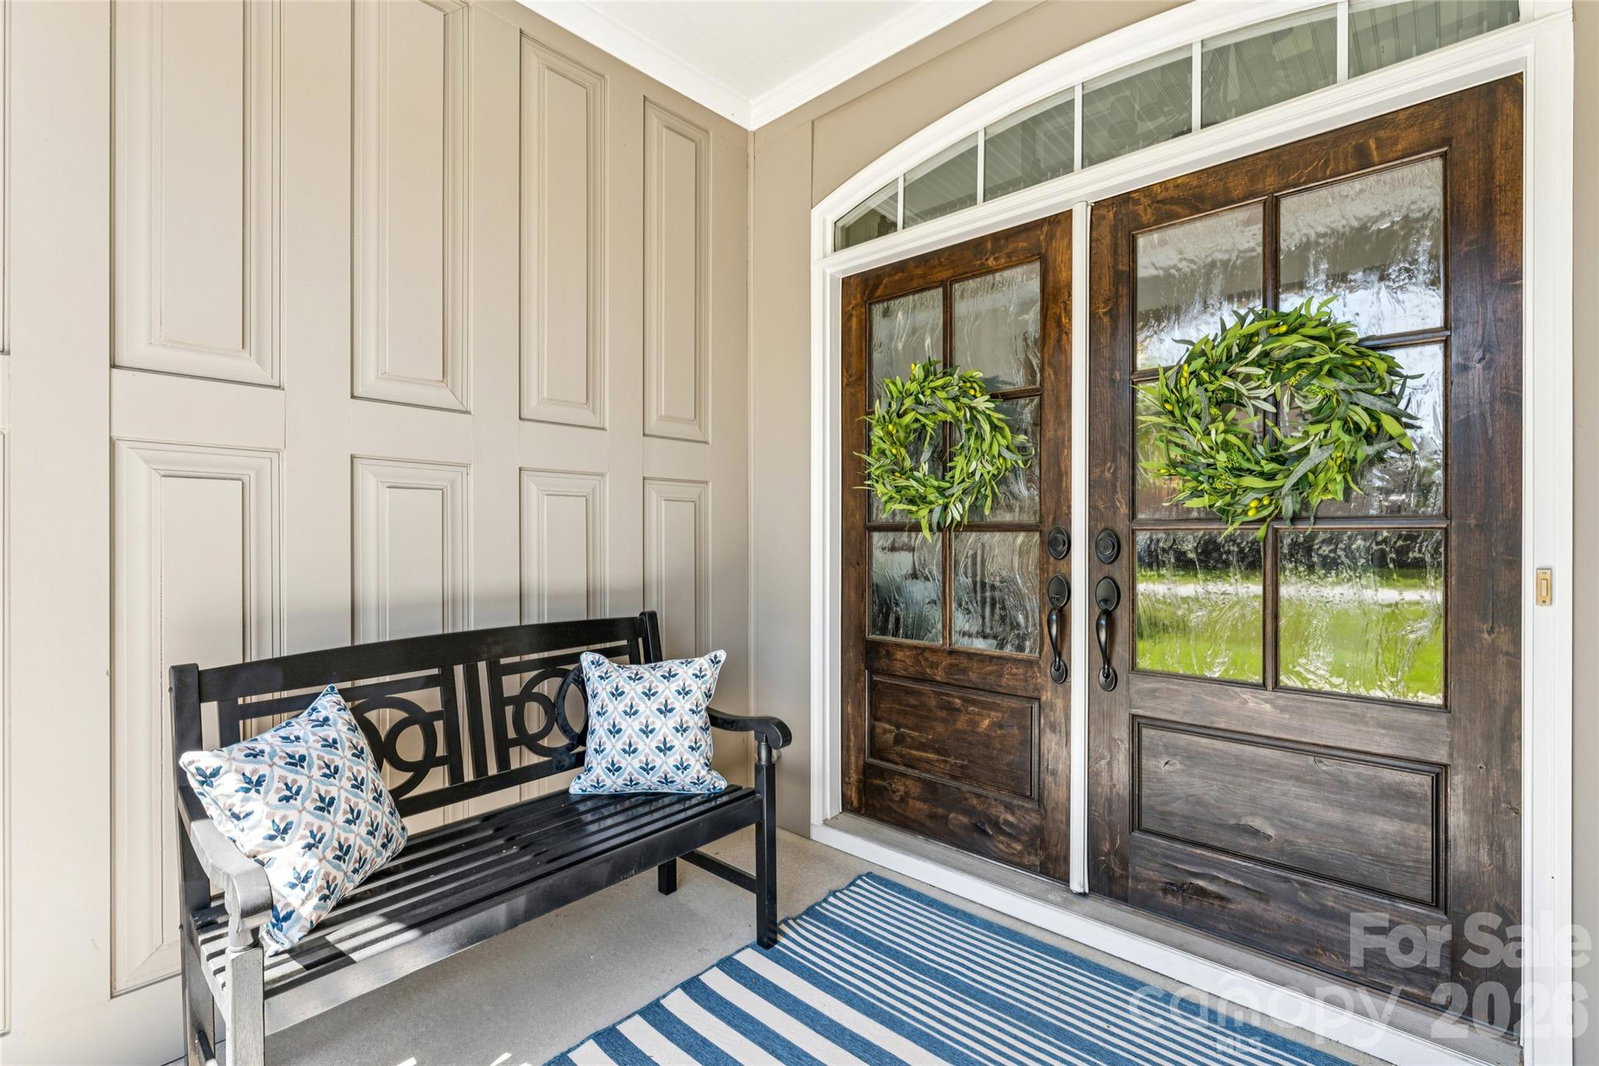
Welcome to 785 Barossa Valley Drive—where classic curb appeal meets a backyard that feels like your own private resort. From the moment you arrive, you’ll notice the timeless exterior, and the oversized driveway leading to a spacious three-car garage makes sure there’s room for everyone (and everything). But don’t linger too long… because the real showstopper is waiting out back. Let’s set the scene: a sleek, in-ground gunite saltwater pool surrounded by expansive patio space, perfectly positioned for everything from quiet morning coffee to full-on summer gatherings. Lounge chairs? Check. Dining area? Of course. A covered deck above with a mounted TV? Yes, game days just found their new home. And with a tree-lined backdrop, you get privacy that feels peaceful, not isolated. Inside, the home keeps the momentum going. Rich hardwood floors span the main level, leading you into a bright, open kitchen featuring quartz countertops, a massive island, stainless steel appliances, and plenty of space for everyone to gather (because they will). Just off the kitchen, the dining area is framed by large windows overlooking that incredible backyard—fair warning, it’s distracting in the best way. The living room brings warmth and function together with custom built-ins and a cozy fireplace, creating the perfect spot to unwind after a long day. And just when you think it couldn’t get better...the primary suite is conveniently located on the main level, offering both privacy and ease of living. The oversized closet is truly something special, complete with its very own washer and dryer for next-level convenience (yes, really). Upstairs is where this home really starts to flex. You’ll find not one, but TWO bonus spaces—one ideal as a media or movie room (hello, binge nights) and another that could easily transform into a game room, playroom, or second living area depending on your vibe. One of the bedrooms even enjoys its own private bathroom...perfect for guests, teens, or anyone who appreciates a little extra privacy. The second of two laundry rooms is conveniently located upstairs making everyday living just a bit easier. And then there’s the hidden gem… a special flex space tucked off one of the bedrooms. Think cozy sitting room, private office, reading nook, nursery, or even a quiet escape when the rest of the house gets a little too lively. It’s one of those spaces you didn’t know you needed, but won’t want to live without! We could keep going… but where’s the fun in that? Stay tuned—this one is worth the wait.
Additional Information
- Hoa Fee
- $268
- Hoa Fee Paid
- Quarterly
- Community Features
- Cabana, Clubhouse, Outdoor Pool, Pickleball, Picnic Area, Playground, Sidewalks, Sport Court, Street Lights, Tennis Court(s), Walking Trails
- Fireplace
- Yes
- Interior Features
- Attic Stairs Pulldown, Attic Walk In, Breakfast Bar, Built-in Features, Drop Zone, Garden Tub, Kitchen Island, Open Floorplan, Pantry, Storage, Walk-In Closet(s), Walk-In Pantry
- Floor Coverings
- Carpet, Hardwood, Tile, Vinyl
- Equipment
- Convection Microwave, Convection Oven, Dishwasher, Disposal, Dryer, Electric Oven, Exhaust Hood, Gas Cooktop, Gas Water Heater, Microwave, Washer, Washer/Dryer
- Foundation
- Crawl Space
- Main Level Rooms
- Living Room, Dining Room, Great Room, Kitchen, Breakfast, Primary Bedroom, Bathroom-Full, Bathroom-Half, Mud
- Laundry Location
- Electric Dryer Hookup, Laundry Room, Main Level, Multiple Locations, Upper Level, Washer Hookup, Other - See Remarks
- Heating
- Forced Air, Natural Gas
- Water
- City
- Sewer
- Public Sewer
- Exterior Construction
- Brick Partial, Fiber Cement
- Roof
- Architectural Shingle
- Parking
- Driveway, Attached Garage, Garage Door Opener, Garage Faces Front, Keypad Entry
- Driveway
- Concrete, Paved
- Lot Description
- Cul-De-Sac
- Elementary School
- Cox Mill
- Middle School
- Harris Road
- High School
- Cox Mill
- Builder Name
- Shea Homes
- Total Property HLA
- 4394
- Master on Main Level
- Yes
Mortgage Calculator
“ Based on information submitted to the MLS GRID as of . All data is obtained from various sources and may not have been verified by broker or MLS GRID. Supplied Open House Information is subject to change without notice. All information should be independently reviewed and verified for accuracy. Some IDX listings have been excluded from this website. Properties may or may not be listed by the office/agent presenting the information © 2026 Canopy MLS as distributed by MLS GRID”

Last Updated: