3907 Foxcroft Road, Charlotte, NC 28211
- $5,065,000
- 5
- BD
- 8
- BA
- 6,120
- SqFt




Listing courtesy of Dickens Mitchener & Associates Inc. dstark@dickensmitchener.com
Sold listing courtesy of Helen Adams Realty
- Sold Price
- $5,065,000
- List Price
- $4,950,000
- MLS#
- 4369810
- Status
- CLOSED
- Days on Market
- 33
- Property Type
- Residential
- Architectural Style
- Traditional
- Year Built
- 2011
- Closing Date
- Apr 15, 2026
- Bedrooms
- 5
- Bathrooms
- 8
- Full Baths
- 5
- Half Baths
- 3
- Lot Size
- 28,749
- Lot Size Area
- 0.66
- Living Area
- 6,120
- Sq Ft Total
- 6120
- County
- Mecklenburg
- Subdivision
- Foxcroft
- Special Conditions
- None
Property Description
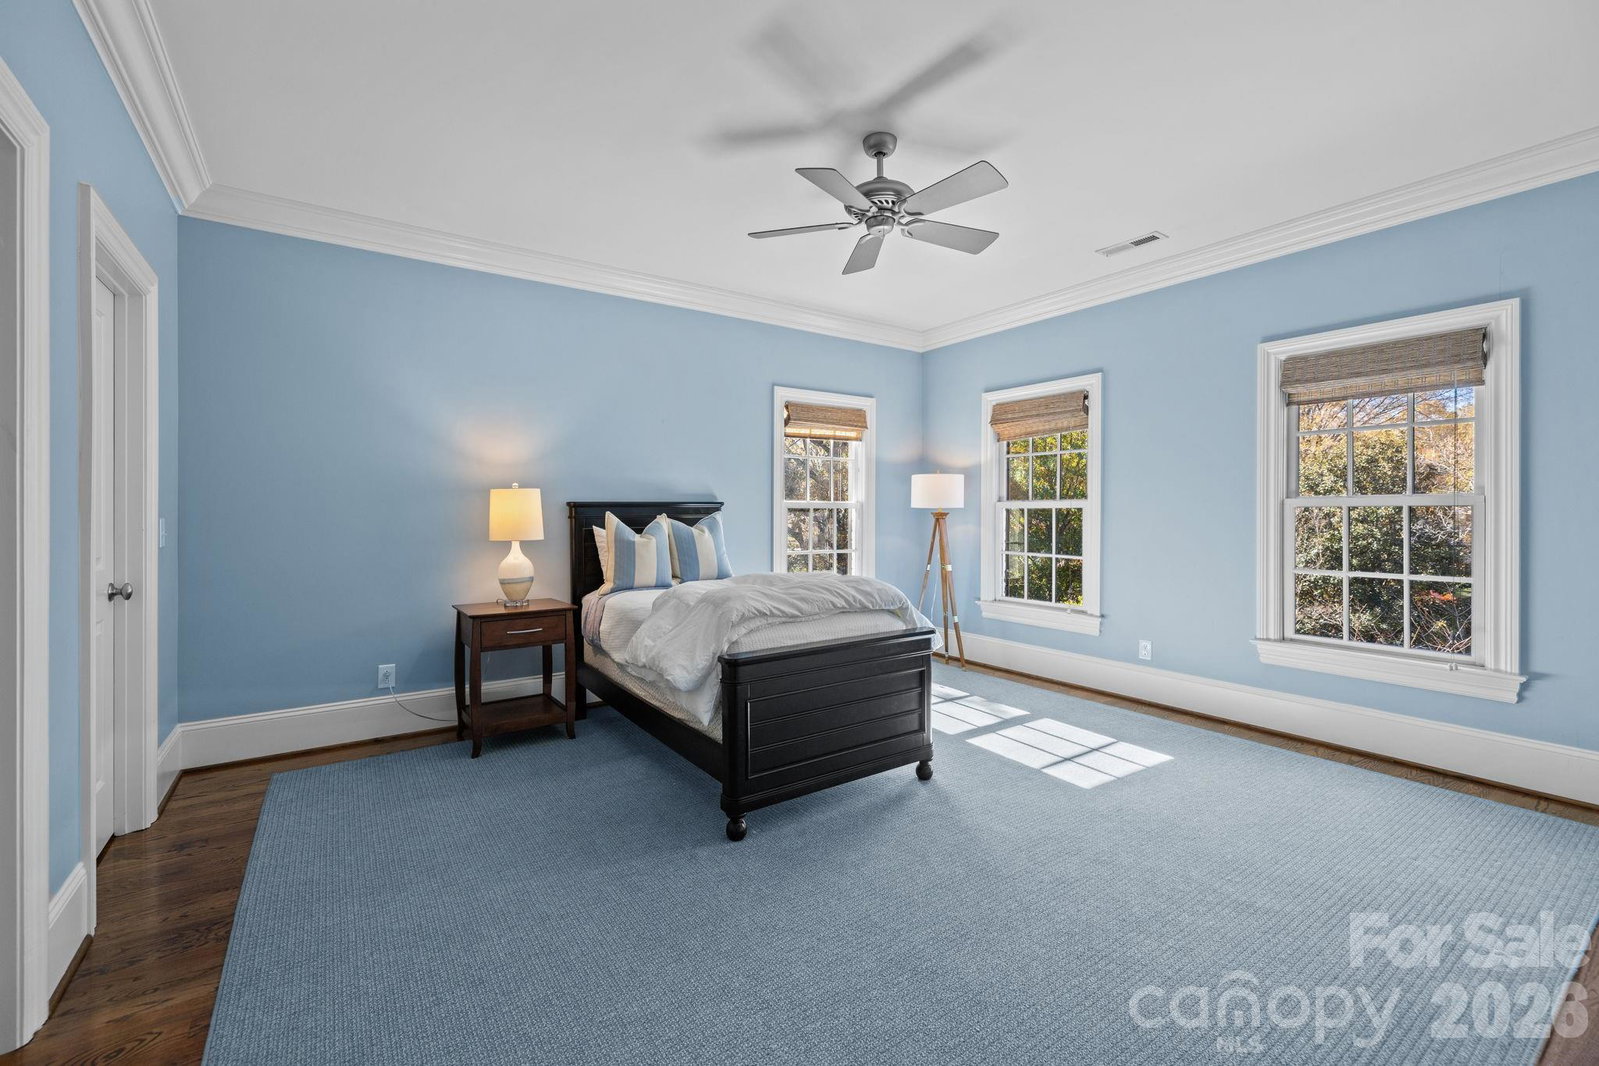
Incredible 5 bedroom home nestled in the middle of Foxcroft. This exquisite custom residence built by Stan Howey blends timeless elegance with thoughtful, modern concepts. Designed with an open floor plan & endless natural light, the living spaces flow seamlessly, creating an inviting atmosphere for both everyday living & entertaining. Every room was carefully considered, resulting in well-proportioned, highly functional living areas. The wide entrance foyer with views through the house into the gorgeous back yard is open to the dining room & living room (or formal office) on either side. The huge gourmet kitchen includes marble countertops, a spacious center island with bar seating & stainless steel appliances. Walk-in pantry, a laundry room with excellent storage, a home office & back drop zone all within steps of the kitchen & the center of the home. The kitchen is open to the great room & breakfast area as well. Walls of windows open the main living areas to the outside living from all angles. The great room includes a gas fireplace with flanking built-in shelving. The primary suite on the main level provides a serene retreat with a spa bathroom & two walk-in closets. Dual staircases access the upper level which includes four secondary bedrooms, each with access to its own bath—ideal for family & guests. Adding to the home’s versatility are a huge rec room and additional flex space on the upper level. Plus, two expansive walk-in attics, one conveniently located off the rec room & another on the third floor, easily accessible by stairs, offering exceptional storage or future expansion potential. The outdoor living is equally impressive with a covered porch with a wood burning fireplace & a custom hot tub / pool (added to the property in 2021) all surrounded by professionally designed mature landscaping for complete privacy. Everpure water filtration system. Central vac. Front & rear irrigation. Three car garage with Polyurea floor coating & an electric car charger. Easy walk to the neighborhood pool and tennis club via sidewalks. (individual membership required)
Additional Information
- Fireplace
- Yes
- Interior Features
- Attic Stairs Fixed, Attic Walk In, Breakfast Bar, Built-in Features, Central Vacuum, Drop Zone, Entrance Foyer, Kitchen Island, Open Floorplan, Pantry, Storage, Walk-In Closet(s), Walk-In Pantry
- Floor Coverings
- Carpet, Tile, Wood
- Equipment
- Dishwasher, Disposal, Double Oven, Exhaust Hood, Filtration System, Freezer, Gas Cooktop, Gas Water Heater, Microwave, Refrigerator, Warming Drawer, Wine Refrigerator
- Foundation
- Crawl Space
- Main Level Rooms
- Primary Bedroom, Kitchen, Bathroom-Full, Bathroom-Half, Bathroom-Half, Breakfast, Family Room, Living Room, Dining Room, Bar/Entertainment, Laundry, Mud, Office
- Laundry Location
- Laundry Room, Main Level
- Heating
- Electric, Forced Air, Heat Pump, Natural Gas
- Water
- City
- Sewer
- Public Sewer
- Exterior Features
- In-Ground Hot Tub / Spa, In-Ground Irrigation
- Exterior Construction
- Brick Full
- Roof
- Architectural Shingle
- Parking
- Circular Driveway, Driveway, Attached Garage, Keypad Entry, Parking Space(s)
- Driveway
- Concrete, Paved
- Lot Description
- Private, Wooded
- Elementary School
- Sharon
- Middle School
- Alexander Graham
- High School
- Myers Park
- Total Property HLA
- 6120
- Master on Main Level
- Yes
Mortgage Calculator
“ Based on information submitted to the MLS GRID as of . All data is obtained from various sources and may not have been verified by broker or MLS GRID. Supplied Open House Information is subject to change without notice. All information should be independently reviewed and verified for accuracy. Some IDX listings have been excluded from this website. Properties may or may not be listed by the office/agent presenting the information © 2026 Canopy MLS as distributed by MLS GRID”

Last Updated: