Share this with your friends


+17045766234
Ivester Jackson Christie's
1008 Wanda Drive, Matthews, NC 28104
- $425,000
- 3
- BD
- 2
- BA
- 1,801
- SqFt




Listing courtesy of COMPASS. deborah.hooker@compass.com
Sold listing courtesy of Real Broker, LLC
- Sold Price
- $425,000
- List Price
- $420,000
- MLS#
- 4369739
- Status
- CLOSED
- Days on Market
- 27
- Property Type
- Residential
- Architectural Style
- Ranch
- Year Built
- 2005
- Closing Date
- May 15, 2026
- Bedrooms
- 3
- Bathrooms
- 2
- Full Baths
- 2
- Lot Size
- 4,791
- Lot Size Area
- 0.11
- Living Area
- 1,801
- Sq Ft Total
- 1801
- County
- Union
- Subdivision
- Curry Place
- Special Conditions
- None
Property Description
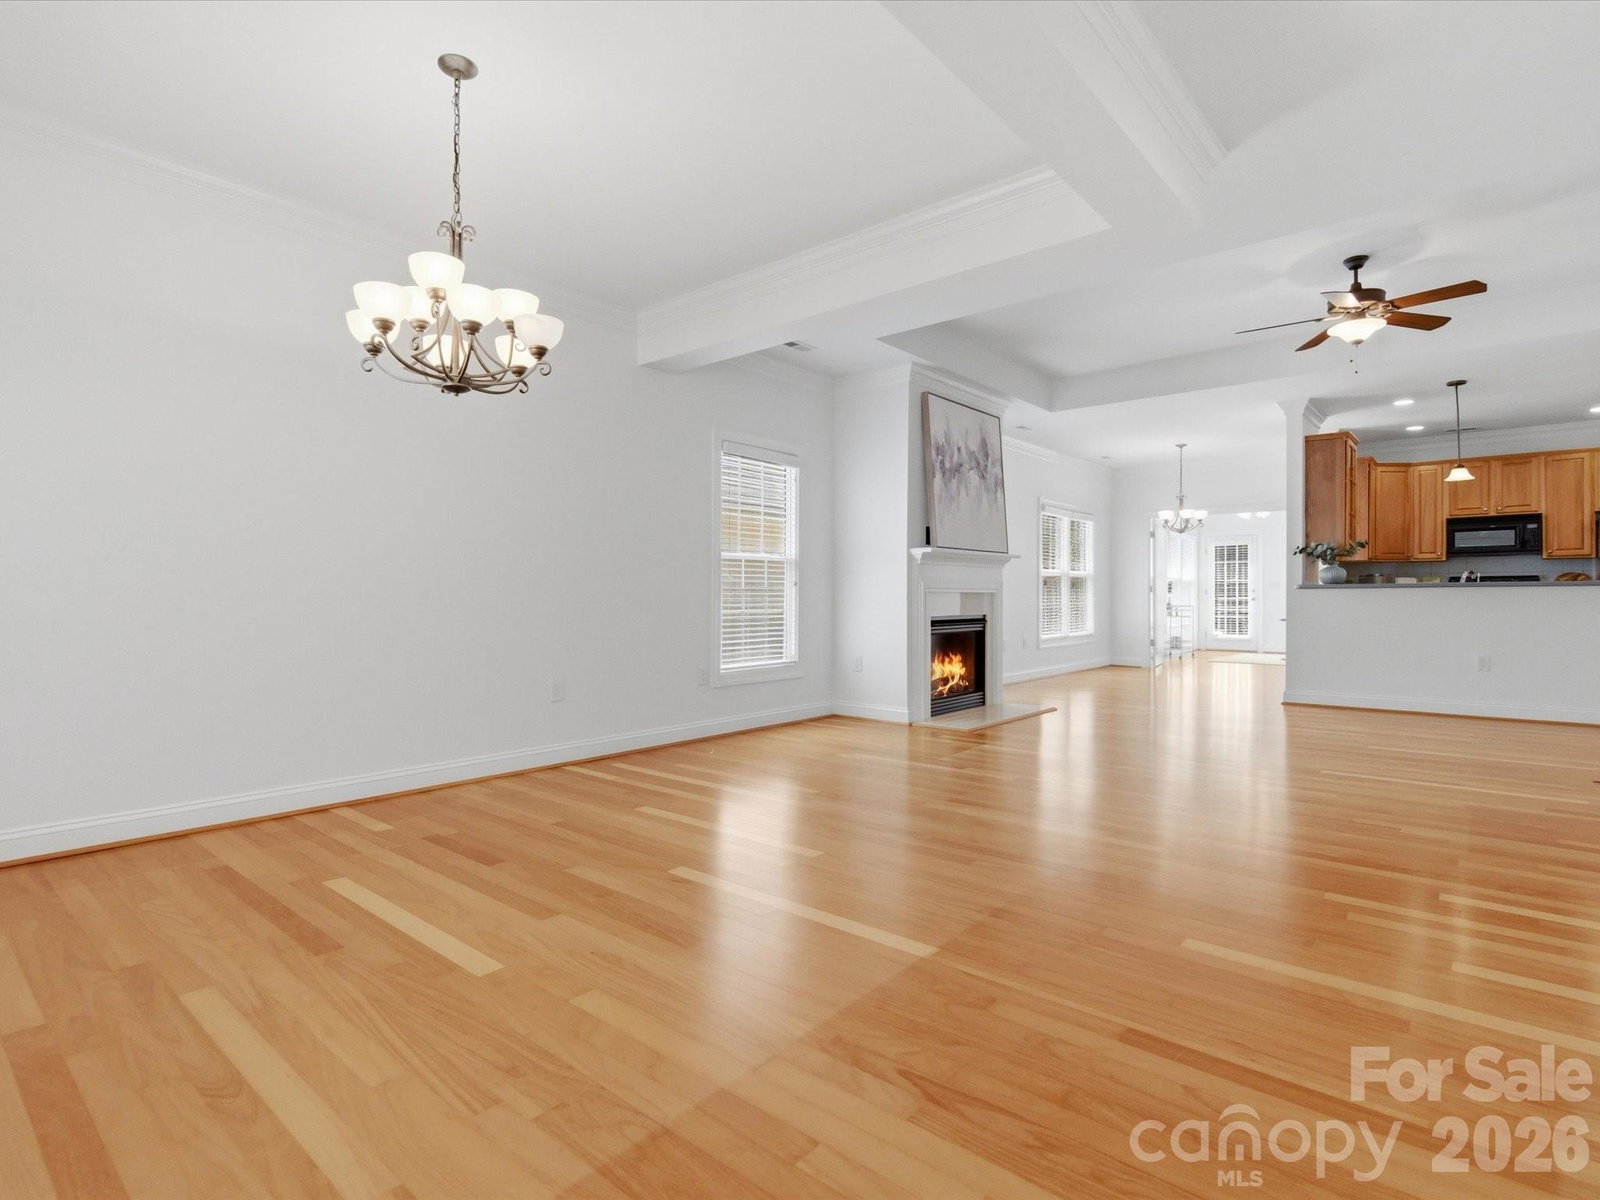
Welcome to effortless living in one of the area’s most sought-after neighborhoods, where charm, comfort, and convenience come together beautifully. This light-filled home showcases an open-concept floor plan designed for both everyday living and easy entertaining. Gleaming hardwood floors flow throughout the main living areas, adding warmth and timeless appeal, while expansive windows invite in natural light, creating a bright and airy atmosphere. The spacious living and dining areas seamlessly connect to a well-appointed kitchen, offering the perfect backdrop for gathering with family and friends. Designed with a low-maintenance lifestyle in mind, this home allows you to spend less time on upkeep and more time enjoying what matters most. Outside, enjoy your own private retreat—featuring a mature, thoughtfully landscaped backyard that offers both beauty and privacy. Whether relaxing with a morning coffee or hosting an evening get-together, this outdoor space delivers a peaceful escape. Tucked away on a quiet street, this home offers the perfect blend of tranquility and accessibility. A true must-see!
Additional Information
- Hoa Fee
- $140
- Hoa Fee Paid
- Monthly
- Community Features
- Sidewalks
- Fireplace
- Yes
- Interior Features
- Attic Stairs Pulldown, Breakfast Bar, Open Floorplan, Walk-In Closet(s)
- Floor Coverings
- Carpet, Tile, Wood
- Equipment
- Dishwasher, Disposal, Electric Oven, Electric Range, Exhaust Fan, Microwave
- Foundation
- Slab
- Main Level Rooms
- Dining Area, Great Room, Kitchen, Breakfast, Sunroom, Primary Bedroom, Bathroom-Full, Bedroom(s), Bathroom-Full, Bedroom(s), Laundry
- Laundry Location
- Laundry Room, Main Level, Washer Hookup
- Heating
- Forced Air
- Water
- County Water
- Sewer
- County Sewer
- Exterior Construction
- Vinyl
- Parking
- Driveway, Attached Garage, Garage Faces Front
- Driveway
- Concrete, Paved
- Lot Description
- Wooded
- Elementary School
- Indian Trail
- Middle School
- Sun Valley
- High School
- Sun Valley
- Zoning
- MFT
- Total Property HLA
- 1801
- Master on Main Level
- Yes
Mortgage Calculator
“ Based on information submitted to the MLS GRID as of . All data is obtained from various sources and may not have been verified by broker or MLS GRID. Supplied Open House Information is subject to change without notice. All information should be independently reviewed and verified for accuracy. Some IDX listings have been excluded from this website. Properties may or may not be listed by the office/agent presenting the information © 2026 Canopy MLS as distributed by MLS GRID”

Last Updated: