Share this with your friends


+17045766234
Ivester Jackson Christie's
904 Ospre Lane, Fort Mill, SC 29708
- $442,000
- 3
- BD
- 4
- BA
- 2,579
- SqFt




Listing courtesy of Carolina Homes Connection, LLC. mlee@carolinahomesconnection.com
Sold listing courtesy of EXP Realty LLC Rock Hill
- Sold Price
- $442,000
- List Price
- $453,000
- MLS#
- 4369708
- Status
- CLOSED
- Days on Market
- 62
- Property Type
- Residential
- Year Built
- 2016
- Closing Date
- Jun 17, 2026
- Bedrooms
- 3
- Bathrooms
- 4
- Full Baths
- 3
- Half Baths
- 1
- Living Area
- 2,579
- Sq Ft Total
- 2579
- County
- York
- Subdivision
- Beacon Knoll villas
- Special Conditions
- None
Property Description
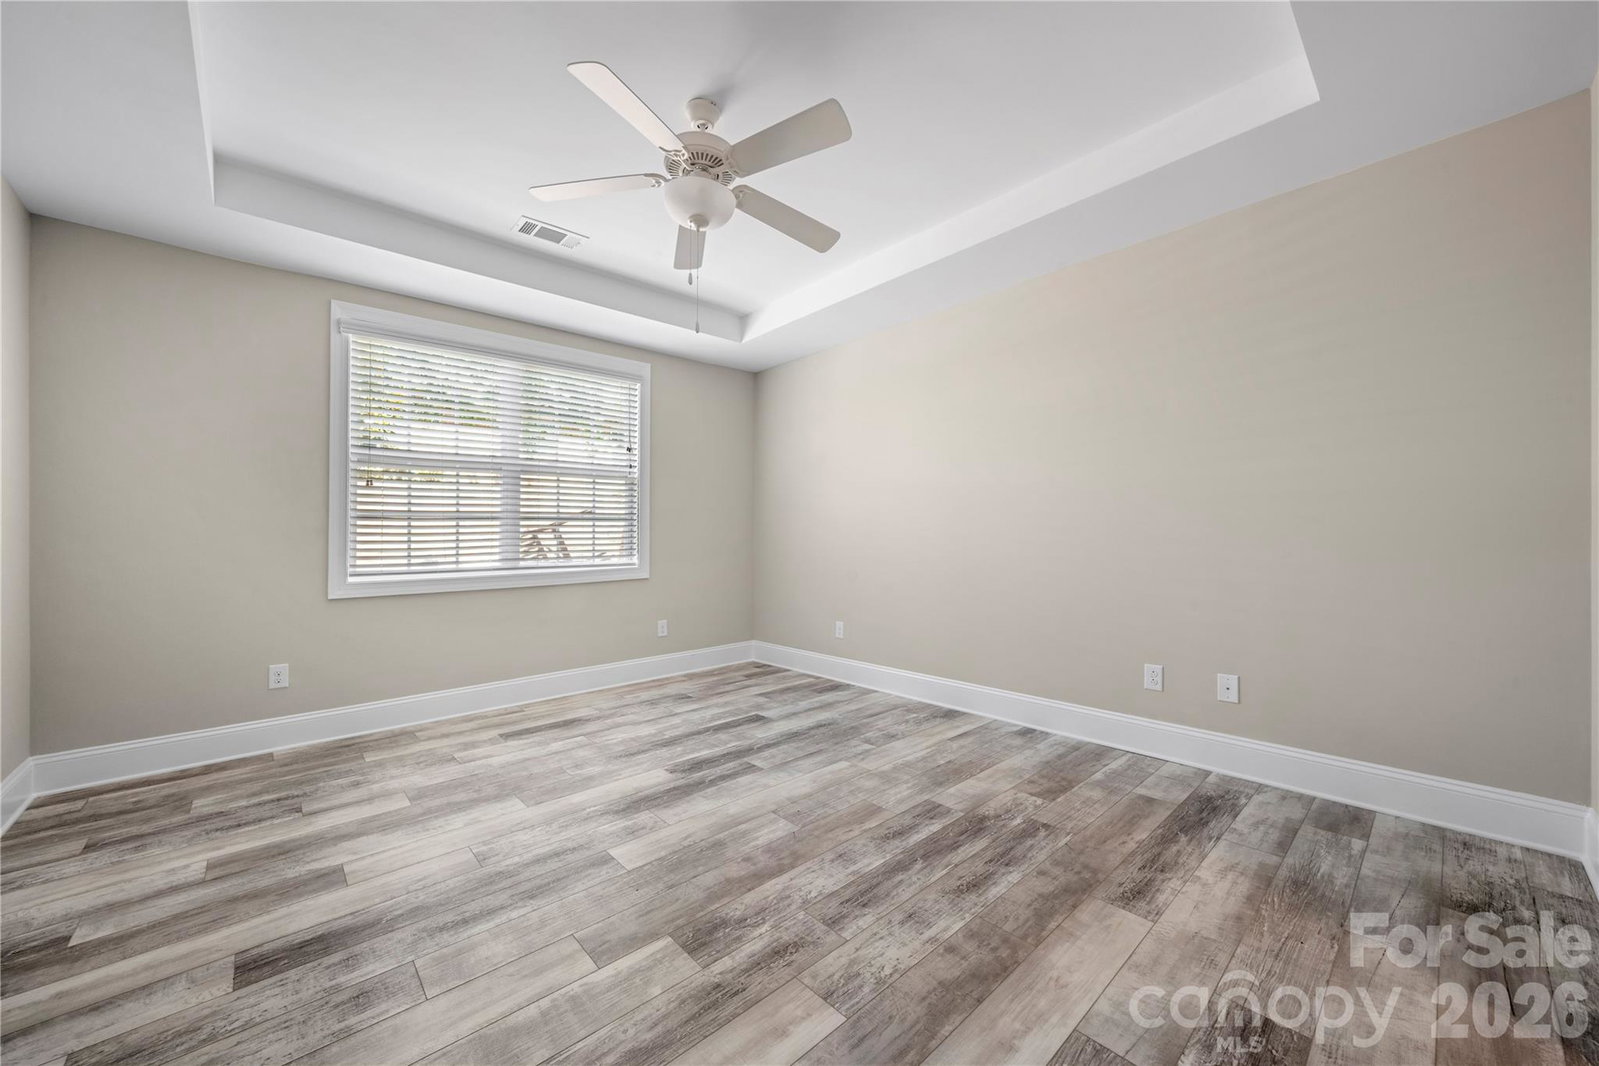
Awesome opportunity to call this full brick townhome w/ Primary bedroom on main in the highly desirable gated Beacon Knoll Villas your own! Fabulous open floorplan features a huge kitchen w/ granite, breakfast island, gas range, tons of work & storage space, pantry closet, open to great room w/ fireplace. Primary suite features glass shower, dual vanities, huge closet w/ wash/dryer hookup. Upstairs offers two big bedrooms each w/ full bath, large closets, plus big bonus room w/ closet, loft area, laundry room. Freshly painted both levels just last year, carpet upstairs was replaced last year. Lovely entry, powder room, 9’ ceilings main, 2 car garage, plus private back patio w/ French door perfect for relaxing or entertaining! HOA includes lawn maintenance and termite bond. Beacon Knoll Villas features a pond for kayaking, Plus access to the amenities of Beacon Knolls, inc pool, clubhouse, cabana, tennis. Easy access to Hwy 77, Charlotte, Baxter, Tega Cay for shopping & dining. Award winning Fort Mill schools & low SC taxes make this fabulous home the one you have been searching for!
Additional Information
- Hoa Fee
- $721
- Hoa Fee Paid
- Quarterly
- Community Features
- Cabana, Clubhouse, Gated, Outdoor Pool, Playground, Pond, Tennis Court(s)
- Fireplace
- Yes
- Interior Features
- Breakfast Bar, Open Floorplan, Pantry
- Equipment
- Dishwasher, Gas Range, Microwave, Refrigerator, Washer/Dryer
- Foundation
- Slab
- Main Level Rooms
- Kitchen, Great Room, Primary Bedroom, Laundry, Bathroom-Full, Bathroom-Half
- Laundry Location
- Main Level, Upper Level
- Heating
- Central
- Water
- County Water
- Sewer
- County Sewer
- Exterior Features
- Lawn Maintenance
- Exterior Construction
- Brick Full
- Parking
- Driveway, Attached Garage
- Driveway
- Concrete, Paved
- Elementary School
- Flint Hill
- Middle School
- Springfield
- High School
- Nation Ford
- Total Property HLA
- 2579
Mortgage Calculator
“ Based on information submitted to the MLS GRID as of . All data is obtained from various sources and may not have been verified by broker or MLS GRID. Supplied Open House Information is subject to change without notice. All information should be independently reviewed and verified for accuracy. Some IDX listings have been excluded from this website. Properties may or may not be listed by the office/agent presenting the information © 2026 Canopy MLS as distributed by MLS GRID”

Last Updated: