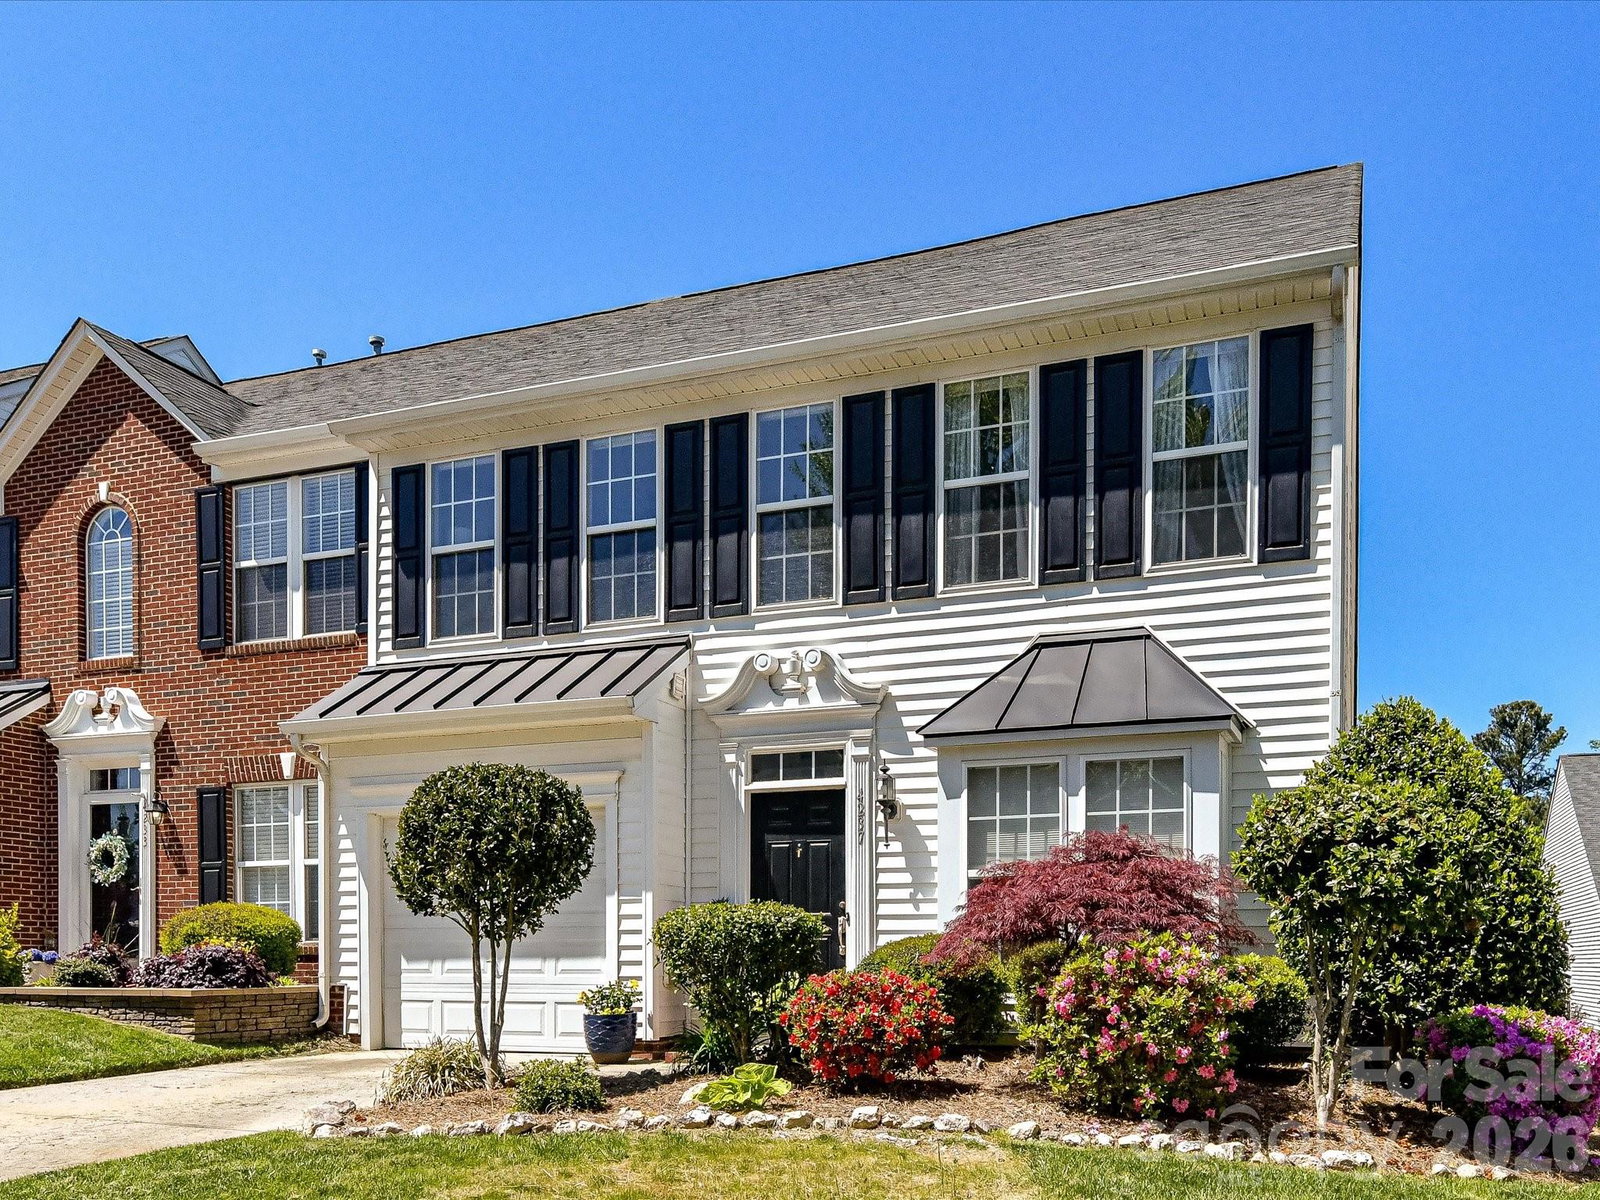
4237 Piccadilly Lane, Fort Mill, SC 29707
- $346,600
- 3
- BD
- 3
- BA
- 1,805
- SqFt


Listing courtesy of Keller Williams Lake Norman. Matt@TheSarverGroup.com
Sold listing courtesy of DASH Carolina
- Sold Price
- $346,600
- List Price
- $360,000
- MLS#
- 4369691
- Status
- CLOSED
- Days on Market
- 76
- Property Type
- Residential
- Architectural Style
- Transitional
- Year Built
- 2006
- Closing Date
- Jun 30, 2026
- Bedrooms
- 3
- Bathrooms
- 3
- Full Baths
- 2
- Half Baths
- 1
- Lot Size
- 3,049
- Lot Size Area
- 0.07
- Living Area
- 1,805
- Sq Ft Total
- 1805
- County
- Lancaster
- Subdivision
- Glen Laurel
- Special Conditions
- None
Property Description
Beautifully maintained home in a highly desirable community offering the perfect blend of comfort, style, and convenience! The spacious primary suite features an elegant tray ceiling and a private en-suite bath with dual vanity, soaking tub, separate shower, and walk-in closet, while additional bedrooms provide generous space and flexibility for guests, home office, or hobbies. Enjoy bright, open living areas with soaring ceilings, a cozy fireplace, and seamless flow into the dining space—ideal for everyday living and entertaining. Step outside to a private back patio surrounded by lush landscaping, perfect for relaxing or enjoying your morning coffee. Additional highlights include a convenient laundry area and well-appointed secondary baths. Residents also enjoy access to fantastic community amenities including a clubhouse, pool, and scenic walking trails. Ideally located just minutes from Ballantyne Village and The Bowl at Ballantyne, with easy access to Hwy 521, shopping, dining, and everyday conveniences like Harris Teeter, Starbucks, and more—this home truly has it all!
Additional Information
- Hoa Fee
- $320
- Hoa Fee Paid
- Monthly
- Community Features
- Clubhouse, Outdoor Pool
- Fireplace
- Yes
- Interior Features
- Attic Walk In, Entrance Foyer, Garden Tub, Open Floorplan, Pantry, Storage, Walk-In Closet(s)
- Floor Coverings
- Carpet
- Equipment
- Dishwasher, Disposal, Electric Range, Exhaust Fan, Gas Water Heater, Microwave, Plumbed For Ice Maker, Self Cleaning Oven
- Foundation
- Slab
- Main Level Rooms
- Bathroom-Full, Bathroom-Half, Breakfast, Dining Area, Great Room, Kitchen, Laundry, Primary Bedroom
- Laundry Location
- Electric Dryer Hookup, Laundry Closet, Main Level
- Heating
- Forced Air, Natural Gas
- Water
- County Water
- Sewer
- County Sewer
- Exterior Features
- Lawn Maintenance
- Exterior Construction
- Vinyl
- Parking
- Driveway, Attached Garage, Garage Faces Front
- Driveway
- Concrete, Paved
- Lot Description
- End Unit, Wooded
- Elementary School
- Harrisburg
- Middle School
- Indian Land
- High School
- Indian Land
- Zoning
- UR
- Total Property HLA
- 1805
Mortgage Calculator
“ Based on information submitted to the MLS GRID as of . All data is obtained from various sources and may not have been verified by broker or MLS GRID. Supplied Open House Information is subject to change without notice. All information should be independently reviewed and verified for accuracy. Some IDX listings have been excluded from this website. Properties may or may not be listed by the office/agent presenting the information © 2026 Canopy MLS as distributed by MLS GRID”

Last Updated: