Share this with your friends


+17045766234
Ivester Jackson Christie's
112 Chestnut Lane, Hendersonville, NC 28792
- $410,000
- 3
- BD
- 2
- BA
- 1,797
- SqFt




Listing courtesy of Keller Williams Professionals. michellemullen@kw.com
Sold listing courtesy of Howard Hanna Beverly-Hanks Waynesville
- Sold Price
- $410,000
- List Price
- $425,000
- MLS#
- 4369682
- Status
- CLOSED
- Days on Market
- 74
- Property Type
- Residential
- Architectural Style
- Traditional
- Year Built
- 2006
- Closing Date
- Jul 13, 2026
- Bedrooms
- 3
- Bathrooms
- 2
- Full Baths
- 2
- Lot Size
- 18,295
- Lot Size Area
- 0.42
- Living Area
- 1,797
- Sq Ft Total
- 1797
- County
- Henderson
- Subdivision
- Chestnut Ridge
- Special Conditions
- None
Property Description
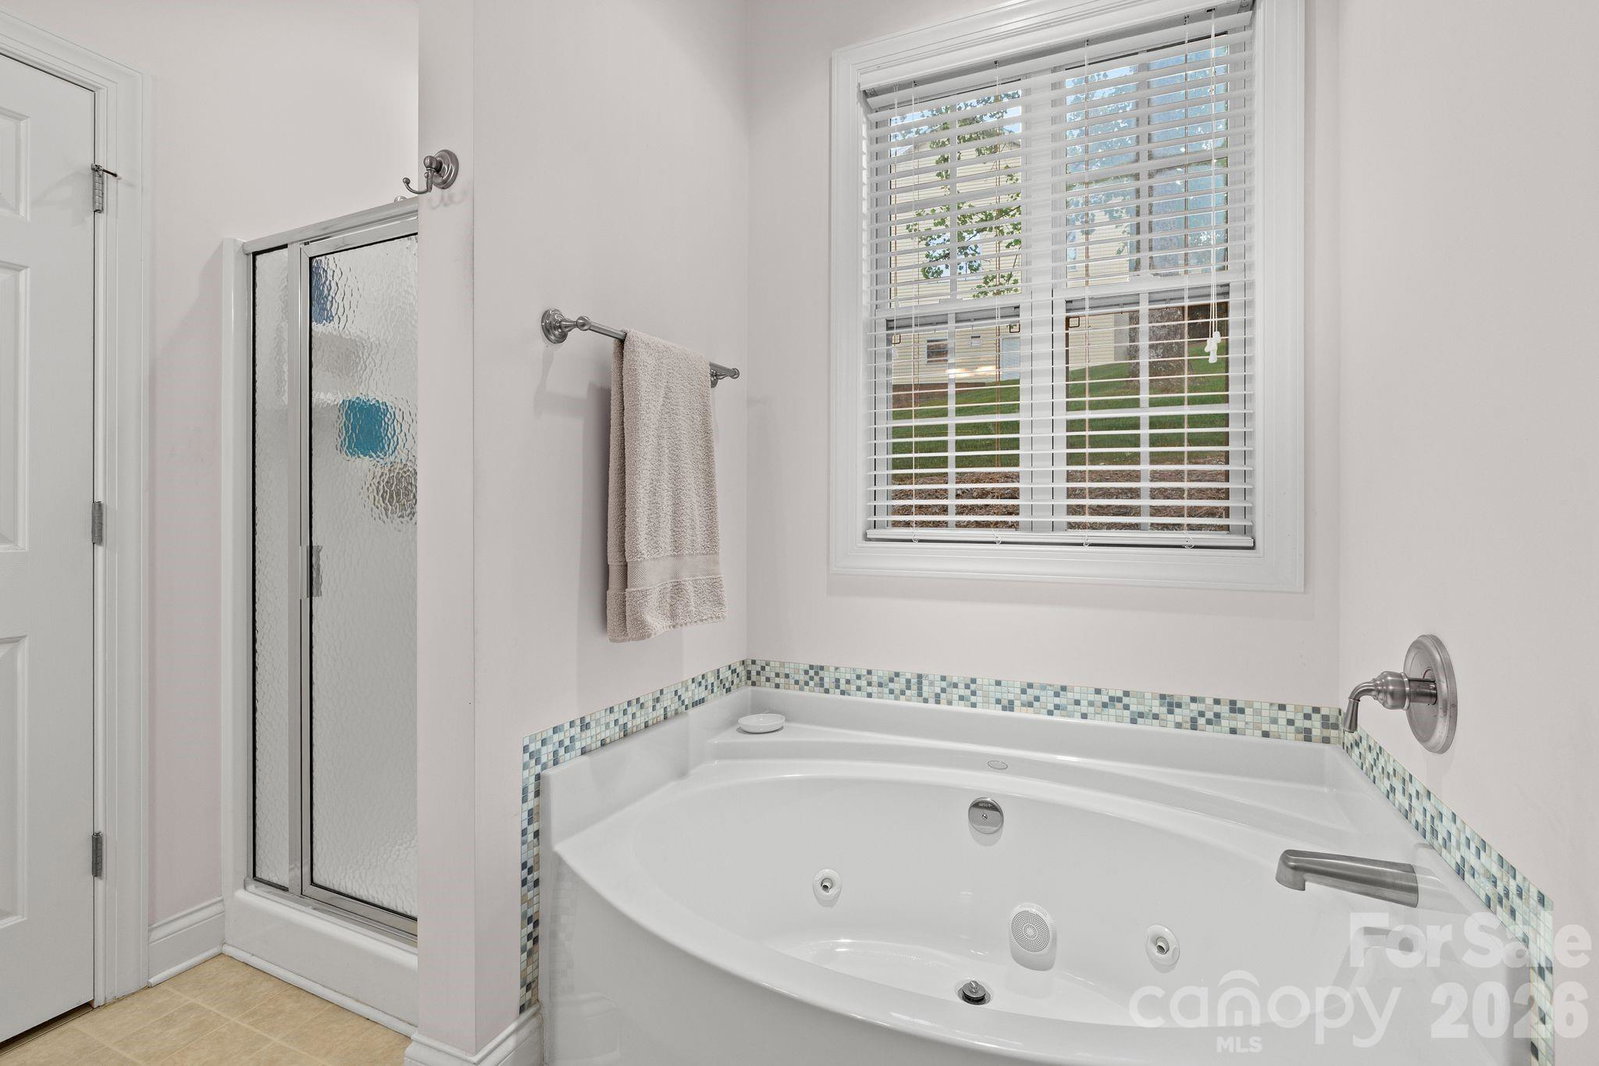
A Warm Welcome to this Charming property in Chestnut Ridge! This exceptionally well-maintained 3-bedroom, 2-bathroom home with a Bonus room checks off all the boxes. The open layout flows effortlessly from Living room into Dining room and Kitchen, where you can prepare meals with a view to the heart of the home. Built-in serving bar is also equipped with cabinets on both the kitchen and living room sides. Living room features Cathedral ceiling and gas log fireplace for a cozy setting. Bay window and living room windows showcase the green outdoors, where a deck overlooks the beautiful backyard with tall trees. Split bedroom plan for the primary and two other bedrooms offers a great layout for families and guests. Primary bathroom has a garden tub with whirlpool and separate shower. Bonus room upstairs makes a great space for an extra bedroom, office, work-out space or playroom. Lots of natural light throughout with 10 Andersen windows replaced on the East side of the house in 2021. Brand new roof March 30, 2026! HVAC replaced 2020. Generator is convenient as is the walk-in crawl space with storage area. One-owner home has been immaculately maintained! Minutes from shopping, restaurants and schools, this location is so convenient and in the highly desired Chestnut Ridge neighborhood. Seller offering $10,000 in credits at closing for a buyer to use for updates!! Come see it today and make it yours!
Additional Information
- Fireplace
- Yes
- Interior Features
- Attic Other, Attic Walk In, Breakfast Bar, Built-in Features, Entrance Foyer, Garden Tub, Open Floorplan, Pantry, Split Bedroom, Storage, Walk-In Closet(s), Whirlpool
- Floor Coverings
- Carpet, Linoleum
- Equipment
- Disposal, Electric Cooktop, Electric Oven, Electric Water Heater, Exhaust Fan, Exhaust Hood, Microwave, Refrigerator with Ice Maker, Washer/Dryer, Other
- Foundation
- Crawl Space
- Main Level Rooms
- Living Room, Dining Room, Kitchen, Primary Bedroom, Bathroom-Full, Bedroom(s), Bedroom(s), Bathroom-Full, Dining Area, Laundry
- Laundry Location
- Laundry Room, Main Level
- Heating
- Central, Natural Gas
- Water
- City
- Sewer
- Septic Installed
- Exterior Construction
- Vinyl
- Roof
- Architectural Shingle
- Parking
- Driveway, Attached Garage, Garage Door Opener, Garage Faces Front
- Driveway
- Concrete, Paved
- Lot Description
- Green Area, Hilly, Open Lot, Rolling Slope, Sloped, Wooded
- Elementary School
- Sugarloaf
- Middle School
- Apple Valley
- High School
- North
- Zoning
- R2R
- Total Property HLA
- 1797
- Master on Main Level
- Yes
Mortgage Calculator
“ Based on information submitted to the MLS GRID as of . All data is obtained from various sources and may not have been verified by broker or MLS GRID. Supplied Open House Information is subject to change without notice. All information should be independently reviewed and verified for accuracy. Some IDX listings have been excluded from this website. Properties may or may not be listed by the office/agent presenting the information © 2026 Canopy MLS as distributed by MLS GRID”

Last Updated: