5153 Waterloo Drive, Tega Cay, SC 29708
- $535,000
- 4
- BD
- 3
- BA
- 2,346
- SqFt




Listing courtesy of Costello Real Estate and Investments LLC. Bennett@costellorei.com
Sold listing courtesy of Real Broker, LLC
- Sold Price
- $535,000
- List Price
- $539,900
- MLS#
- 4369629
- Status
- CLOSED
- Days on Market
- 74
- Property Type
- Residential
- Year Built
- 2017
- Closing Date
- Jul 06, 2026
- Bedrooms
- 4
- Bathrooms
- 3
- Full Baths
- 2
- Half Baths
- 1
- Lot Size
- 5,227
- Lot Size Area
- 0.12
- Living Area
- 2,346
- Sq Ft Total
- 2346
- County
- York
- Subdivision
- Cameron Creek
- Special Conditions
- None
Property Description
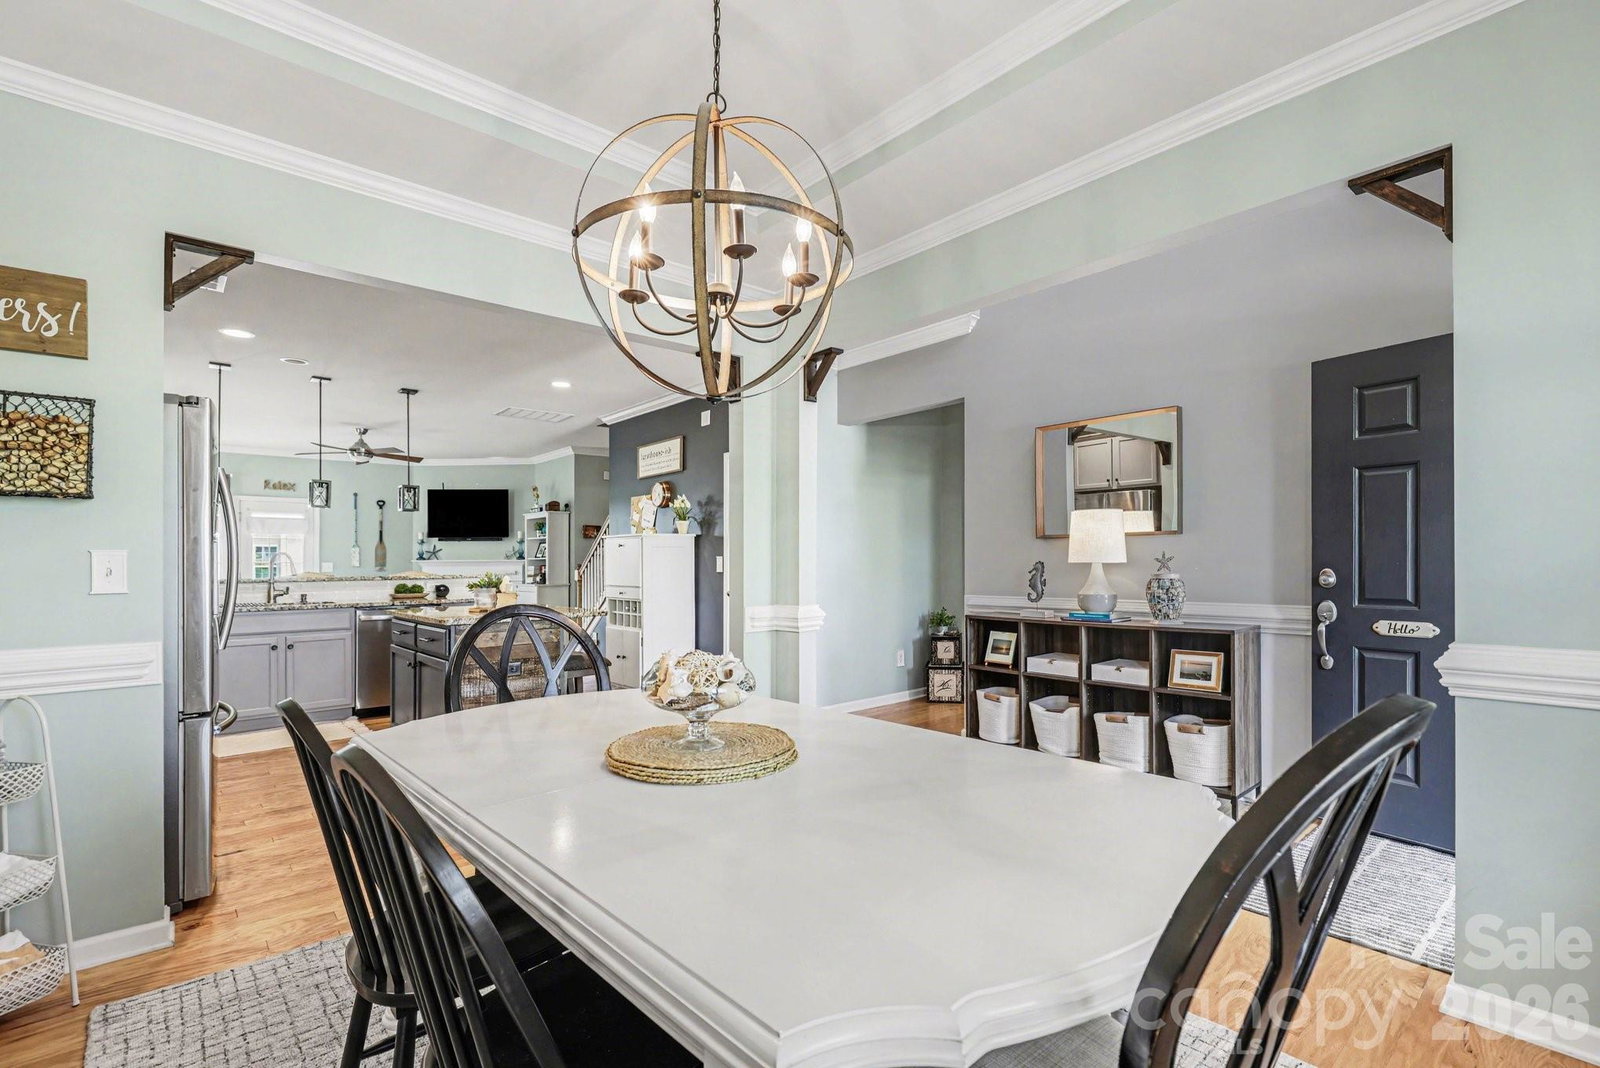
Welcome to 5153 Waterloo Dr in Tega Cay South. An enchanting 4 bed 2.5 bath home located in the desirable Cameron Creek neighborhood. The home front faces Southeast towards a serene wooded area enabling you to catch the morning sunshine from the front porch (new vinyl railings installed) or upstairs loft / secondary living space. Once inside, you'll be greeted by an expansive foyer with ceilings that stretch to top of the second floor. Timelessly stylish hardwood floors throughout the main floor living area provide a warm and inviting ambience. The sizable formal dining room, with tray ceilings, is adorned with crown moulding and chair rails, perfect for hosting family and guests for any occasion. Blending seamlessly from the dining room, you'll find the renovated kitchen, with 10 foot ceilings, it is complete with granite countertops and upgraded soft-close kitchen cabinets. The open concept kitchen and living room provide convenience and style for all your daily needs. Relax by the fireside during the winter months or spend your spring, summer and fall evenings watching the sunset from the custom outdoor porch and extended patio, complete with professionally installed retaining wall and walkway. The sellers particularly enjoy the lush vegetation they've planted to accentuate the back patio area; Arborvitae, Rose of Sharon, Rose MOP, Golden mop and Maple Tree, which provides a wonderful place for observing bird feeding, a favorite activity of the sellers. The home’s primary bedroom is located on the main floor with automatic blinds on the upper windows. A large primary bathroom with tiled shower, large soaking tub, double vanity and private commode, allow for comfort and flexibility. The seller has upgraded the bathroom with brushed brass light fixtures and matching mirrors. The spacious primary walk-in closet permits adequate storage for all or your accessories and apparel. At the top of the stairs on the second floor, a ample loft space serves multiple functions as a home office or secondary living space. A large guest bathroom with double vanity is well positioned between the three large guest bedrooms. These rooms offer additional opportunity for extended stay guests and family members. Be sure to note the VIP guest bedroom is accompanied by a larger walk-in closet. The attached garage has an extended length of 4 feet for ease of parking and storage of larger vehicles, and the driveway also has an expanded width that was upgraded with paving stones, making for ease of entry and exit without ruining your manicured lawns edges. Don't miss the landscaped side yard and stone walkway on the right side of the home as well. What would be bare grass and mud of other homes was thoughtfully converted into an immaculate pathway by the sellers. The community of Cameron Creek grants the owners accommodations at the community pool, neighborhood playset, doggie/pet play area and as a resident of Tega Cay, access to Windjammer Park and Lake Wylie. Tega Cay Main St is currently in development and will soon be a must-see improvement to the larger community, complete with elaborate shopping and dining conveniently located close by. Don't miss out on viewing this well cared for home and schedule your showing today! The sellers are the original owners; they have loved and cared for the home since it was originally built.
Additional Information
- Hoa Fee
- $77
- Hoa Fee Paid
- Monthly
- Fireplace
- Yes
- Equipment
- Convection Oven, Dishwasher, Gas Range, Oven
- Foundation
- Slab
- Main Level Rooms
- Dining Room, Kitchen, Living Room, Primary Bedroom, Bathroom-Full, Bathroom-Half, Laundry
- Laundry Location
- Laundry Room
- Heating
- Forced Air
- Water
- City
- Sewer
- Public Sewer
- Exterior Construction
- Brick Partial, Hardboard Siding
- Parking
- Attached Garage
- Driveway
- Concrete, Stone, Paved
- Elementary School
- Unspecified
- Middle School
- Unspecified
- High School
- Unspecified
- Zoning
- PDD
- Total Property HLA
- 2346
- Master on Main Level
- Yes
Mortgage Calculator
“ Based on information submitted to the MLS GRID as of . All data is obtained from various sources and may not have been verified by broker or MLS GRID. Supplied Open House Information is subject to change without notice. All information should be independently reviewed and verified for accuracy. Some IDX listings have been excluded from this website. Properties may or may not be listed by the office/agent presenting the information © 2026 Canopy MLS as distributed by MLS GRID”

Last Updated: