5971 Pisgah Way, Charlotte, NC 28217
- $245,500
- 2
- BD
- 2
- BA
- 1,299
- SqFt




Listing courtesy of C-A-RE Realty. DonAnthonyRealty@gmail.com
Sold listing courtesy of LET Properties Holdings LLC
- Sold Price
- $245,500
- List Price
- $249,000
- MLS#
- 4369592
- Status
- CLOSED
- Days on Market
- 44
- Property Type
- Residential
- Year Built
- 2001
- Closing Date
- May 29, 2026
- Bedrooms
- 2
- Bathrooms
- 2
- Full Baths
- 2
- Lot Size
- 1,306
- Lot Size Area
- 0.03
- Living Area
- 1,299
- Sq Ft Total
- 1299
- County
- Mecklenburg
- Subdivision
- Stonebrook
- Special Conditions
- None
Property Description
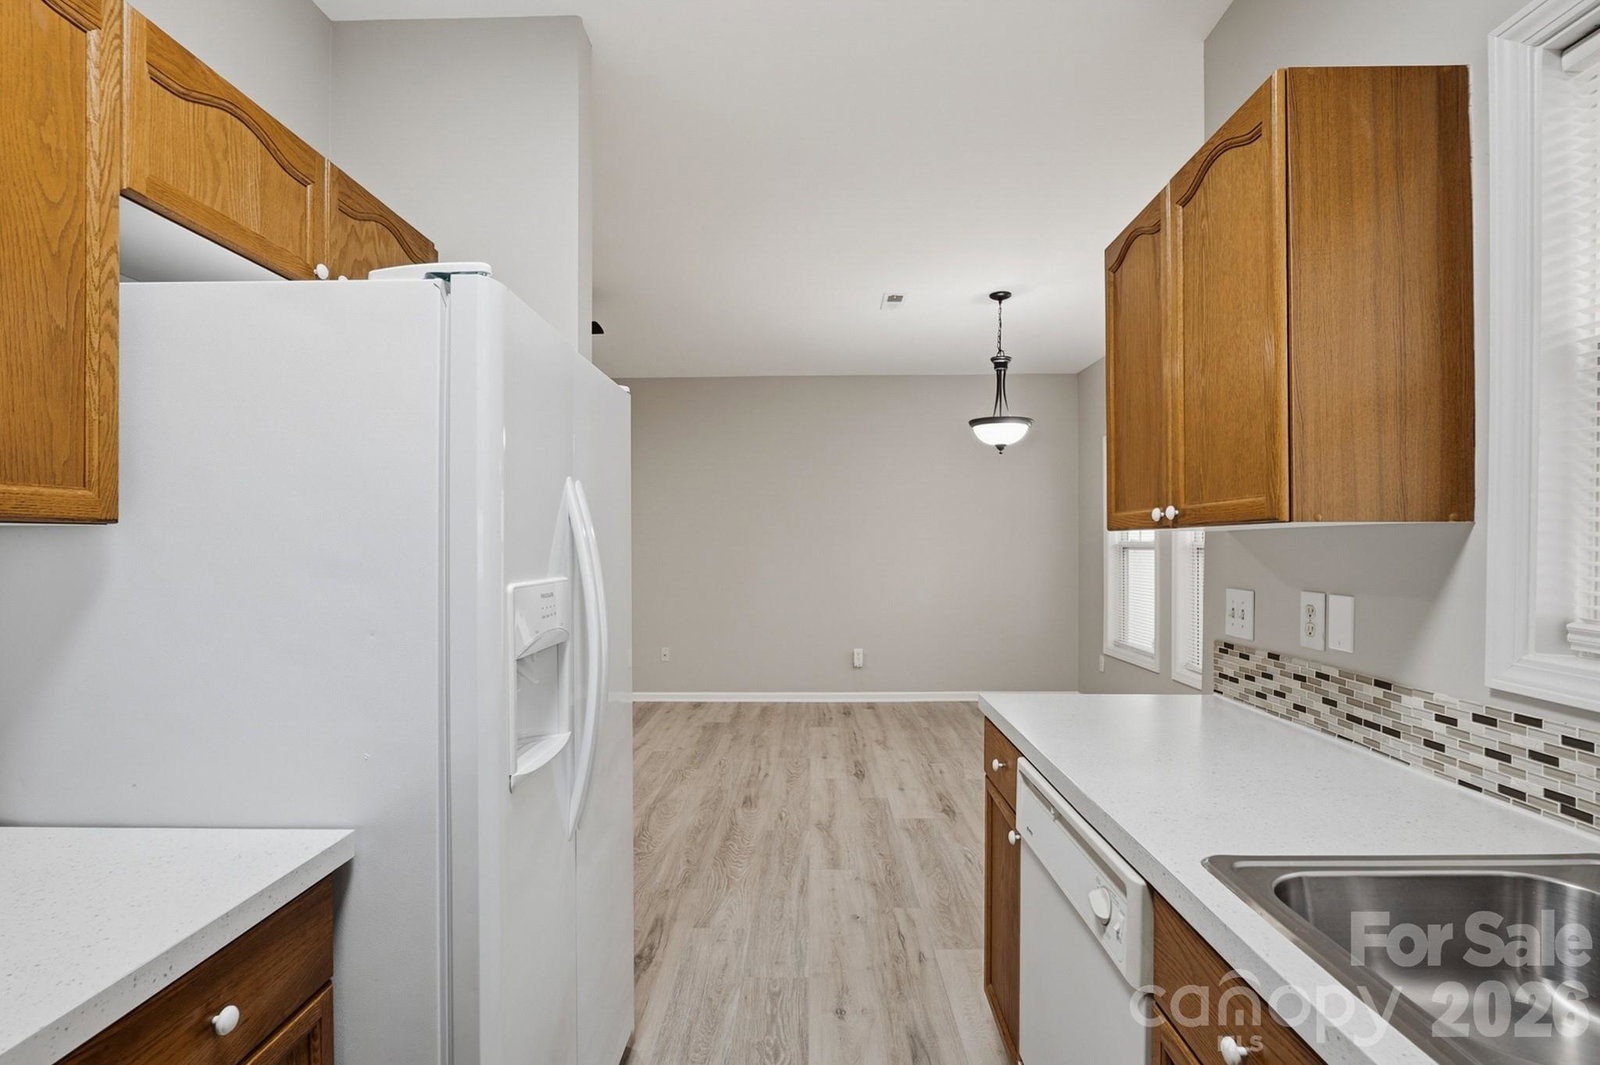
**Seller is offering up to a $7000 concession to either buy down the rate or use toward closing costs with an acceptable offer** The beautifully appointed townhome is truly move-in ready. From the moment you walk in, the space feels warm and inviting. Recent upgrades include a 2025 hot water heater, 2025 refrigerator, 2026 HVAC ductwork, and fresh 2026 interior paint. The main level features new vinyl plank flooring, while the home also offers new carpet upstairs, new updated fixtures and hardware, new modern ceiling fans, and resurfaced countertops. The kitchen shines with a new microwave and new oven. Even the garage floor has been refinished, adding to the home’s meticulous presentation. This property is fully prepared for its next owner to move in and enjoy from day one.
Additional Information
- Hoa Fee
- $265
- Hoa Fee Paid
- Monthly
- Equipment
- Dishwasher, Dryer, Electric Range, Microwave, Refrigerator, Washer/Dryer
- Foundation
- Slab
- Main Level Rooms
- Kitchen, Family Room
- Laundry Location
- In Hall
- Heating
- Central
- Water
- City
- Sewer
- Public Sewer
- Exterior Construction
- Vinyl
- Parking
- Driveway, Attached Garage
- Driveway
- Concrete
- Elementary School
- Pinewood Mecklenburg
- Middle School
- Alexander Graham
- High School
- Harding University
- Total Property HLA
- 1299
Mortgage Calculator
“ Based on information submitted to the MLS GRID as of . All data is obtained from various sources and may not have been verified by broker or MLS GRID. Supplied Open House Information is subject to change without notice. All information should be independently reviewed and verified for accuracy. Some IDX listings have been excluded from this website. Properties may or may not be listed by the office/agent presenting the information © 2026 Canopy MLS as distributed by MLS GRID”

Last Updated: