326 Tanner Street, Rutherfordton, NC 28139
- $244,750
- 3
- BD
- 1
- BA
- 1,270
- SqFt





Listing courtesy of Keller Williams Lake Norman. SammiSmith@kw.com
Sold listing courtesy of Epic Life Realty Group
- Sold Price
- $244,750
- List Price
- $254,900
- MLS#
- 4369589
- Status
- CLOSED
- Days on Market
- 65
- Property Type
- Residential
- Architectural Style
- Ranch
- Year Built
- 1962
- Closing Date
- Jun 18, 2026
- Bedrooms
- 3
- Bathrooms
- 1
- Full Baths
- 1
- Lot Size
- 12,632
- Lot Size Area
- 0.29
- Living Area
- 1,270
- Sq Ft Total
- 1270
- County
- Rutherford
- Subdivision
- Hillcrest
- Special Conditions
- None
Property Description
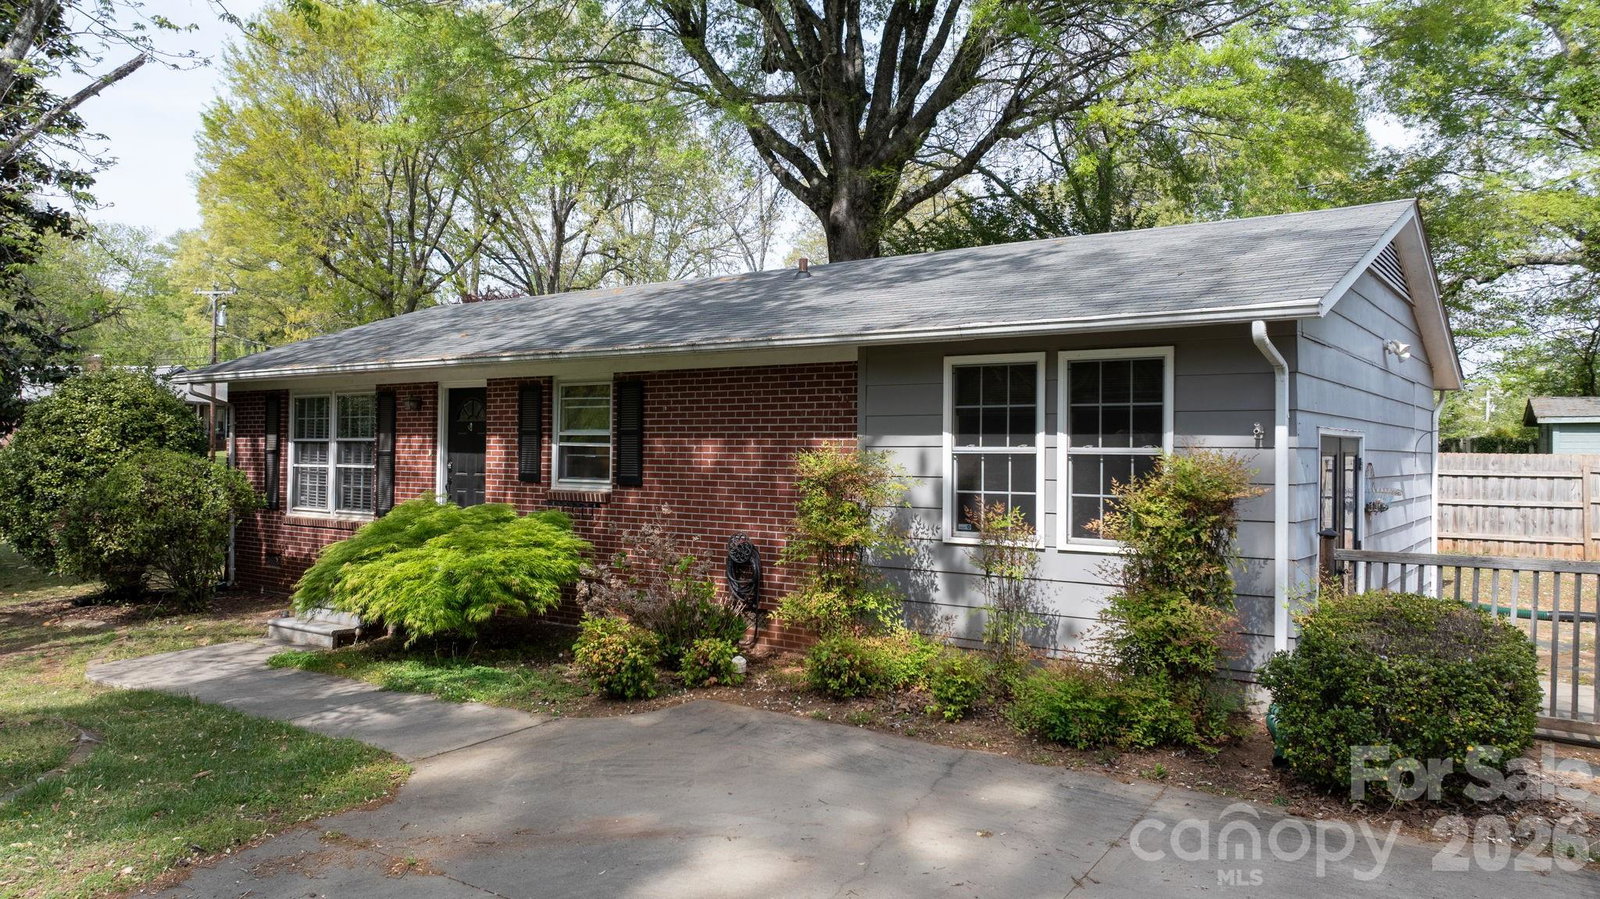
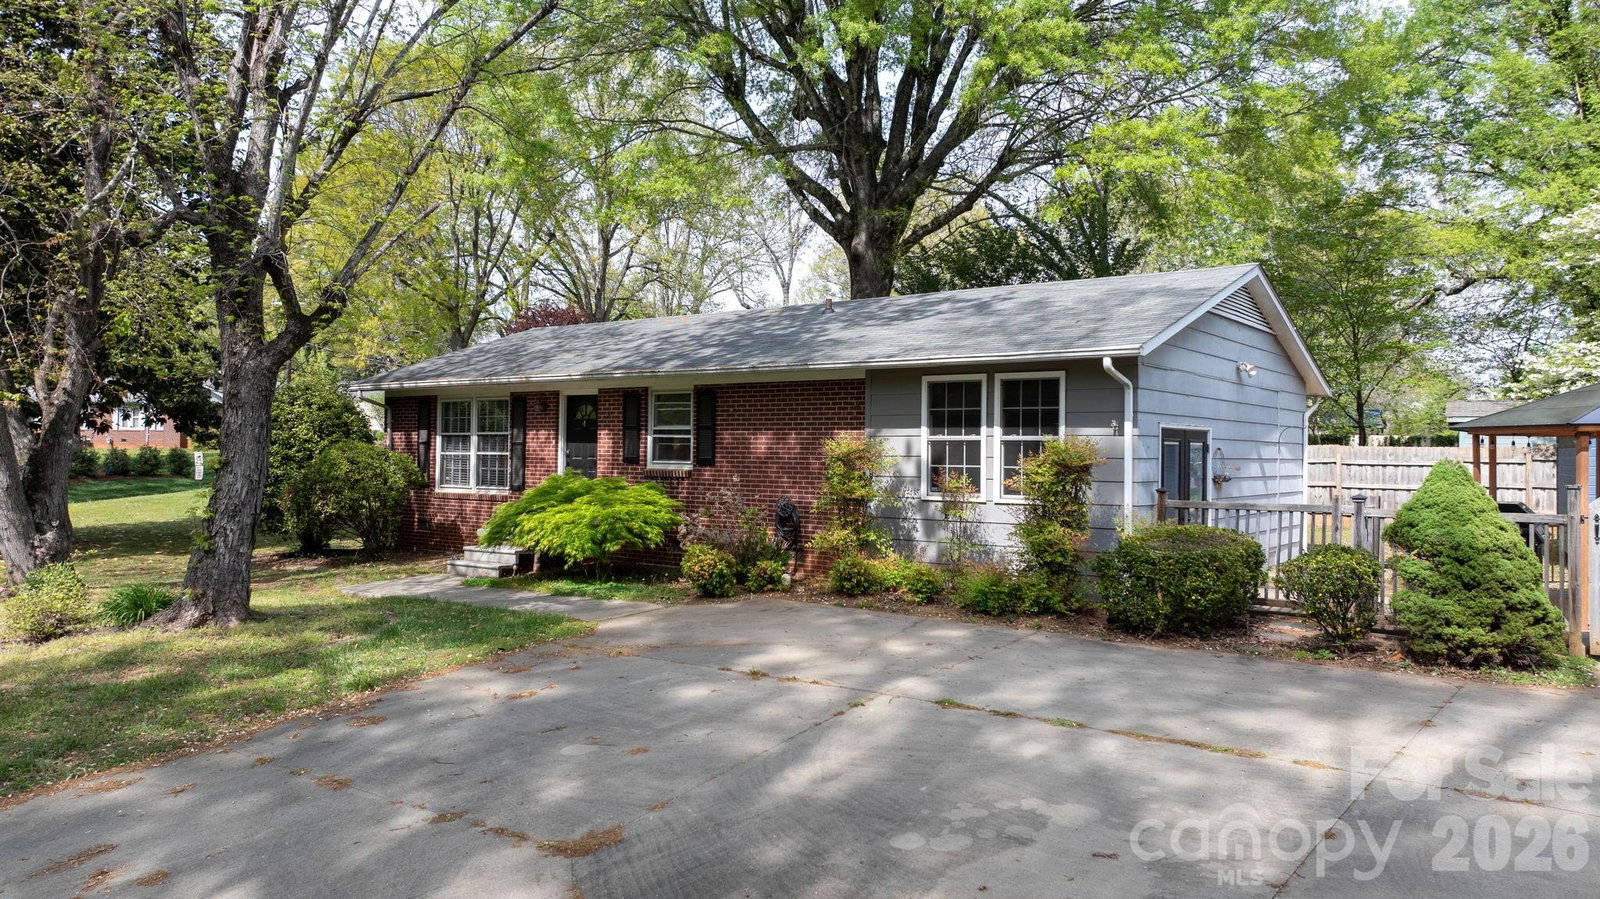
PRICE IMPROVEMENT! Welcome to your slice of small town charm in the heart of Rutherfordton, NC, where comfort, character, and convenience come together beautifully. This inviting 3 bedroom, 1 bath home offers the perfect blend of cozy living and modern updates, with the potential to easily add a second bathroom for even more value. From the moment you arrive, the roundabout driveway and welcoming curb appeal set the tone for what’s inside. Step in to find fresh paint throughout and a completely remodeled den that creates the ideal space to relax, entertain, or gather with loved ones. The kitchen shines with brand new flooring and a new refrigerator, complemented by the added convenience of a brand new washer and dryer that convey with the home. All plumbing has been updated throughout, offering added peace of mind. Out back, enjoy your own private retreat, perfect for morning coffee under the covered gazebo, evening fires, or weekend cookouts. The fenced yard and additional storage shed add both function and flexibility. Located just minutes from charming downtown Rutherfordton, you’ll love being close to local parks, scenic walking trails, and everything that makes small town living so special. Whether you're starting out, downsizing, or looking for a peaceful place to call home, this property offers warmth, character, and room to grow.
Additional Information
- Floor Coverings
- Tile, Vinyl, Wood
- Equipment
- Dishwasher, Dryer, Electric Range, Electric Water Heater, Refrigerator, Washer, Washer/Dryer
- Foundation
- Crawl Space
- Main Level Rooms
- Primary Bedroom, Bathroom-Full, Bedroom(s), Bedroom(s), Living Room, Kitchen, Dining Area, Den, Laundry
- Laundry Location
- Utility Room, Main Level
- Heating
- Heat Pump
- Water
- City
- Sewer
- Public Sewer
- Exterior Construction
- Brick Partial, Hardboard Siding
- Roof
- Composition
- Parking
- Circular Driveway, Driveway
- Driveway
- Concrete, Paved
- Lot Description
- Cleared, Corner Lot
- Elementary School
- Rutherford
- Middle School
- R-S Middle
- High School
- R-S Central
- Total Property HLA
- 1270
- Master on Main Level
- Yes
Mortgage Calculator
“ Based on information submitted to the MLS GRID as of . All data is obtained from various sources and may not have been verified by broker or MLS GRID. Supplied Open House Information is subject to change without notice. All information should be independently reviewed and verified for accuracy. Some IDX listings have been excluded from this website. Properties may or may not be listed by the office/agent presenting the information © 2026 Canopy MLS as distributed by MLS GRID”

Last Updated: