4514 Duplin Drive, Charlotte, NC 28214
- $469,900
- 3
- BD
- 2
- BA
- 1,664
- SqFt






Listing courtesy of Maultsby Realty Group. laura@maultsbygroup.com
Sold listing courtesy of Howard Hanna Allen Tate Charlotte South
- Sold Price
- $469,900
- List Price
- $469,900
- MLS#
- 4369547
- Status
- CLOSED
- Days on Market
- 66
- Property Type
- Residential
- Year Built
- 2023
- Closing Date
- Jun 22, 2026
- Bedrooms
- 3
- Bathrooms
- 2
- Full Baths
- 2
- Lot Size
- 9,147
- Lot Size Area
- 0.21
- Living Area
- 1,664
- Sq Ft Total
- 1664
- County
- Mecklenburg
- Subdivision
- The Vineyards on Lake Wylie
- Special Conditions
- None
- Waterfront
- Yes
- Waterfront Features
- Beach - Public, Boat Ramp Community, Boat Slip Community, Pier - Community
Property Description
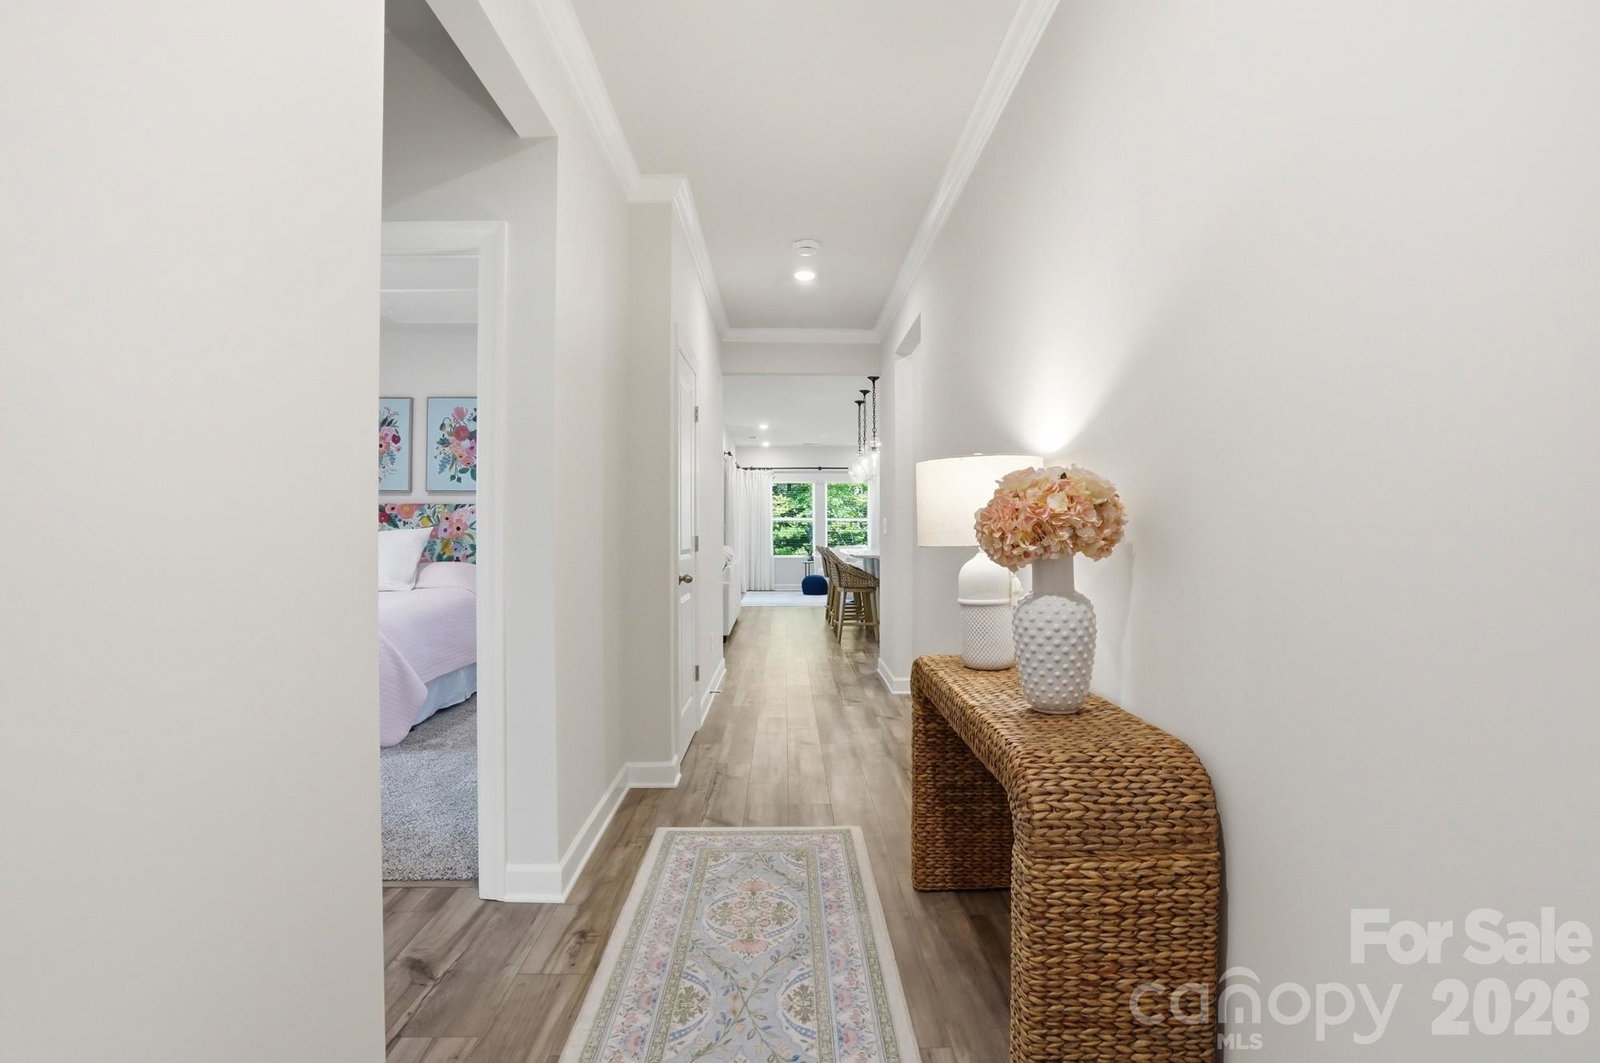
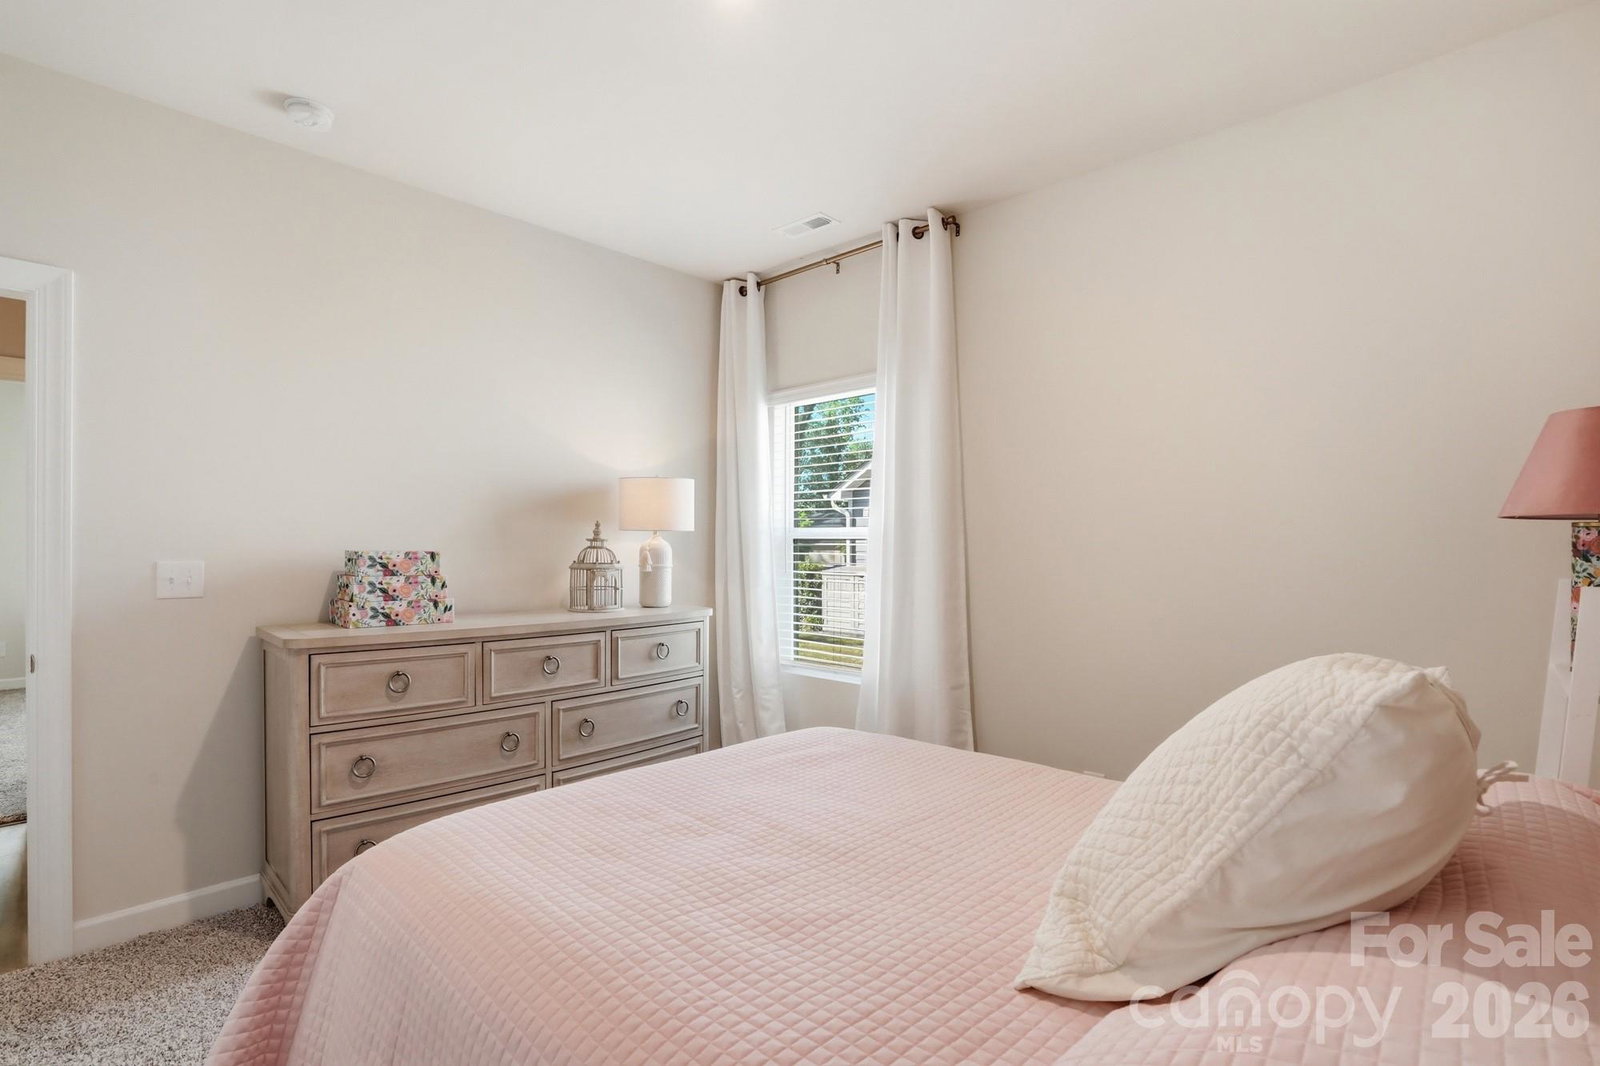
Better than new!! Home built in 2023, with stunning water views—this one truly stands out. Enjoy peaceful lake views from the kitchen, living room, and screened porch, creating the perfect everyday retreat. This thoughtfully designed one-story home features a bright, open layout with a gorgeous kitchen showcasing a gas cooktop, modern finishes, and neutral paint throughout. The spacious primary suite offers a spa-like tiled shower and a relaxing escape at the end of the day. Step outside to a private, fenced backyard—rare for the area—perfect for entertaining, pets, or simply enjoying the view. The covered front porch is ideal for rocking chairs and quiet mornings. Located in a sought-after community with lake access, sports courts, two pools, and a brand-new clubhouse underway, this home combines lifestyle and convenience. Low-maintenance house and a two-car garage complete the package. If you’re comparing options, the water views and fenced yard truly set this home apart.
Additional Information
- Hoa Fee
- $143
- Hoa Fee Paid
- Monthly
- Community Features
- Boat Storage, Cabana, Clubhouse, Dog Park, Game Court, Lake Access, Outdoor Pool, Pickleball, Picnic Area, Playground, Recreation Area, Sidewalks, Street Lights, Tennis Court(s), Walking Trails
- Interior Features
- Attic Stairs Pulldown, Breakfast Bar, Entrance Foyer, Kitchen Island, Open Floorplan, Pantry, Split Bedroom, Walk-In Closet(s), Walk-In Pantry
- Floor Coverings
- Vinyl
- Equipment
- Dishwasher, Disposal, Double Oven, Gas Cooktop, Microwave
- Foundation
- Slab
- Main Level Rooms
- Primary Bedroom, Bedroom(s), Bedroom(s), Kitchen, Living Room, Breakfast, Bathroom-Full, Bathroom-Full, Laundry
- Laundry Location
- Laundry Room
- Heating
- Forced Air, Natural Gas
- Water
- City
- Sewer
- Public Sewer
- Exterior Construction
- Hardboard Siding, Vinyl
- Roof
- Architectural Shingle
- Parking
- Driveway, Attached Garage
- Driveway
- Concrete, Paved
- Lot Description
- Level, Private, Views, Waterfront, Wooded
- Elementary School
- Berryhill
- Middle School
- Berryhill
- High School
- West Mecklenburg
- Total Property HLA
- 1664
- Master on Main Level
- Yes
Mortgage Calculator
“ Based on information submitted to the MLS GRID as of . All data is obtained from various sources and may not have been verified by broker or MLS GRID. Supplied Open House Information is subject to change without notice. All information should be independently reviewed and verified for accuracy. Some IDX listings have been excluded from this website. Properties may or may not be listed by the office/agent presenting the information © 2026 Canopy MLS as distributed by MLS GRID”

Last Updated: