339 Ladybird Lane, Pineville, NC 28134
- $425,000
- 3
- BD
- 3
- BA
- 2,053
- SqFt




Listing courtesy of Mission Realty. agentpagano@gmail.com
Sold listing courtesy of ERA Live Moore
- Sold Price
- $425,000
- List Price
- $428,000
- MLS#
- 4369470
- Status
- CLOSED
- Days on Market
- 74
- Property Type
- Residential
- Year Built
- 2021
- Closing Date
- Jun 30, 2026
- Bedrooms
- 3
- Bathrooms
- 3
- Full Baths
- 2
- Half Baths
- 1
- Lot Size
- 2,308
- Lot Size Area
- 0.053
- Living Area
- 2,053
- Sq Ft Total
- 2053
- County
- Mecklenburg
- Subdivision
- Chadwick Park
- Special Conditions
- None
Property Description
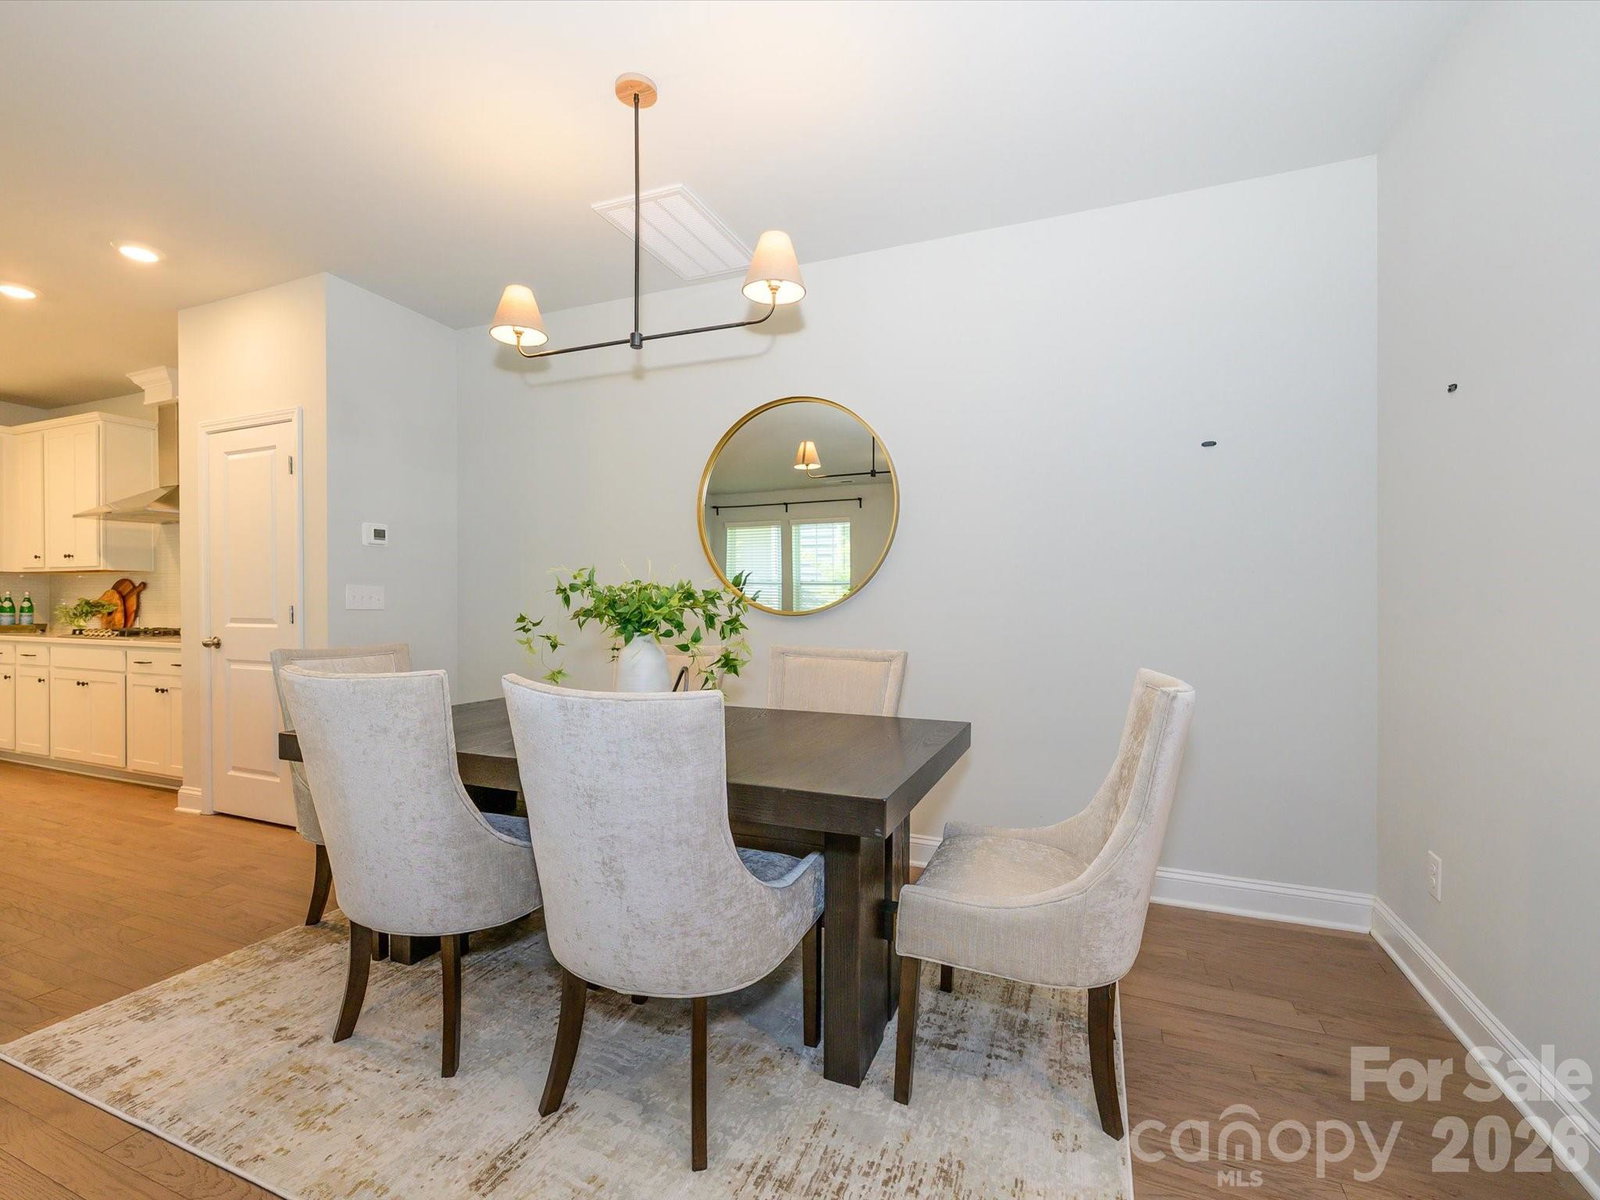
Incredible opportunity to own a home in the heart of booming downtown Pineville! This meticulously maintained 3-bedroom, 2.5-bath townhome, built in 2021, is truly move-in ready. The main level features beautiful engineered hardwood flooring, a modern kitchen with quartz countertops, white shaker cabinets, a gas cooktop with stainless steel range hood, and a spacious layout perfect for living and entertaining. Enjoy the beautiful weather year round on the covered and screened in porch. The solid oak stair treads and balusters add an extra level of elegance as you make your way to the second floor. Upstairs, you’ll find three generously sized bedrooms and a beautiful primary bathroom with large format tiles and a gigantic closet. Ideally positioned as an end unit with no homes behind it, this property offers added privacy and a peaceful setting. Don't miss the attached two-car garage which includes a professionally finished floor and the full sized driveway that allows for plenty of parking. Experience the small town feel that the quaint downtown Pineville has to offer with the sounds of baseball games and trains, a local ice cream and coffee shop, brewery, cocktail lounge, amazing food and more, all within a 5 minute walk. Need a bit more green space? Just head down the street to Pineville Park where you'll find playgrounds, a large pond, greenway and more. This is a rare opportunity you don't want to miss!!!
Additional Information
- Hoa Fee
- $165
- Hoa Fee Paid
- Monthly
- Community Features
- Sidewalks, Street Lights
- Floor Coverings
- Carpet, Hardwood, Tile
- Equipment
- Dishwasher, Disposal, Electric Oven, Exhaust Hood, Gas Range, Microwave, Plumbed For Ice Maker
- Foundation
- Slab
- Main Level Rooms
- Kitchen, Living Room, Dining Area
- Laundry Location
- Electric Dryer Hookup, Laundry Room, Upper Level
- Heating
- Natural Gas
- Water
- City
- Sewer
- Public Sewer
- Exterior Construction
- Fiber Cement
- Roof
- Architectural Shingle
- Parking
- Driveway, Attached Garage, Garage Faces Rear, On Street
- Driveway
- Concrete, Paved
- Lot Description
- End Unit
- Elementary School
- Unspecified
- Middle School
- Unspecified
- High School
- Unspecified
- Total Property HLA
- 2053
Mortgage Calculator
“ Based on information submitted to the MLS GRID as of . All data is obtained from various sources and may not have been verified by broker or MLS GRID. Supplied Open House Information is subject to change without notice. All information should be independently reviewed and verified for accuracy. Some IDX listings have been excluded from this website. Properties may or may not be listed by the office/agent presenting the information © 2026 Canopy MLS as distributed by MLS GRID”

Last Updated: