3432 Ridgewood Drive, Morganton, NC 28655
- $370,000
- 3
- BD
- 3
- BA
- 1,728
- SqFt




Listing courtesy of C Shane Cook & Associates. cshanecook@yahoo.com
Sold listing courtesy of C Shane Cook & Associates
- Sold Price
- $370,000
- List Price
- $339,900
- MLS#
- 4369461
- Status
- CLOSED
- Days on Market
- 47
- Property Type
- Residential
- Year Built
- 1988
- Closing Date
- Jul 01, 2026
- Bedrooms
- 3
- Bathrooms
- 3
- Full Baths
- 2
- Half Baths
- 1
- Lot Size
- 82,328
- Lot Size Area
- 1.8900000000000001
- Living Area
- 1,728
- Sq Ft Total
- 1728
- County
- Burke
- Subdivision
- Ridgewood
- Special Conditions
- None
Property Description
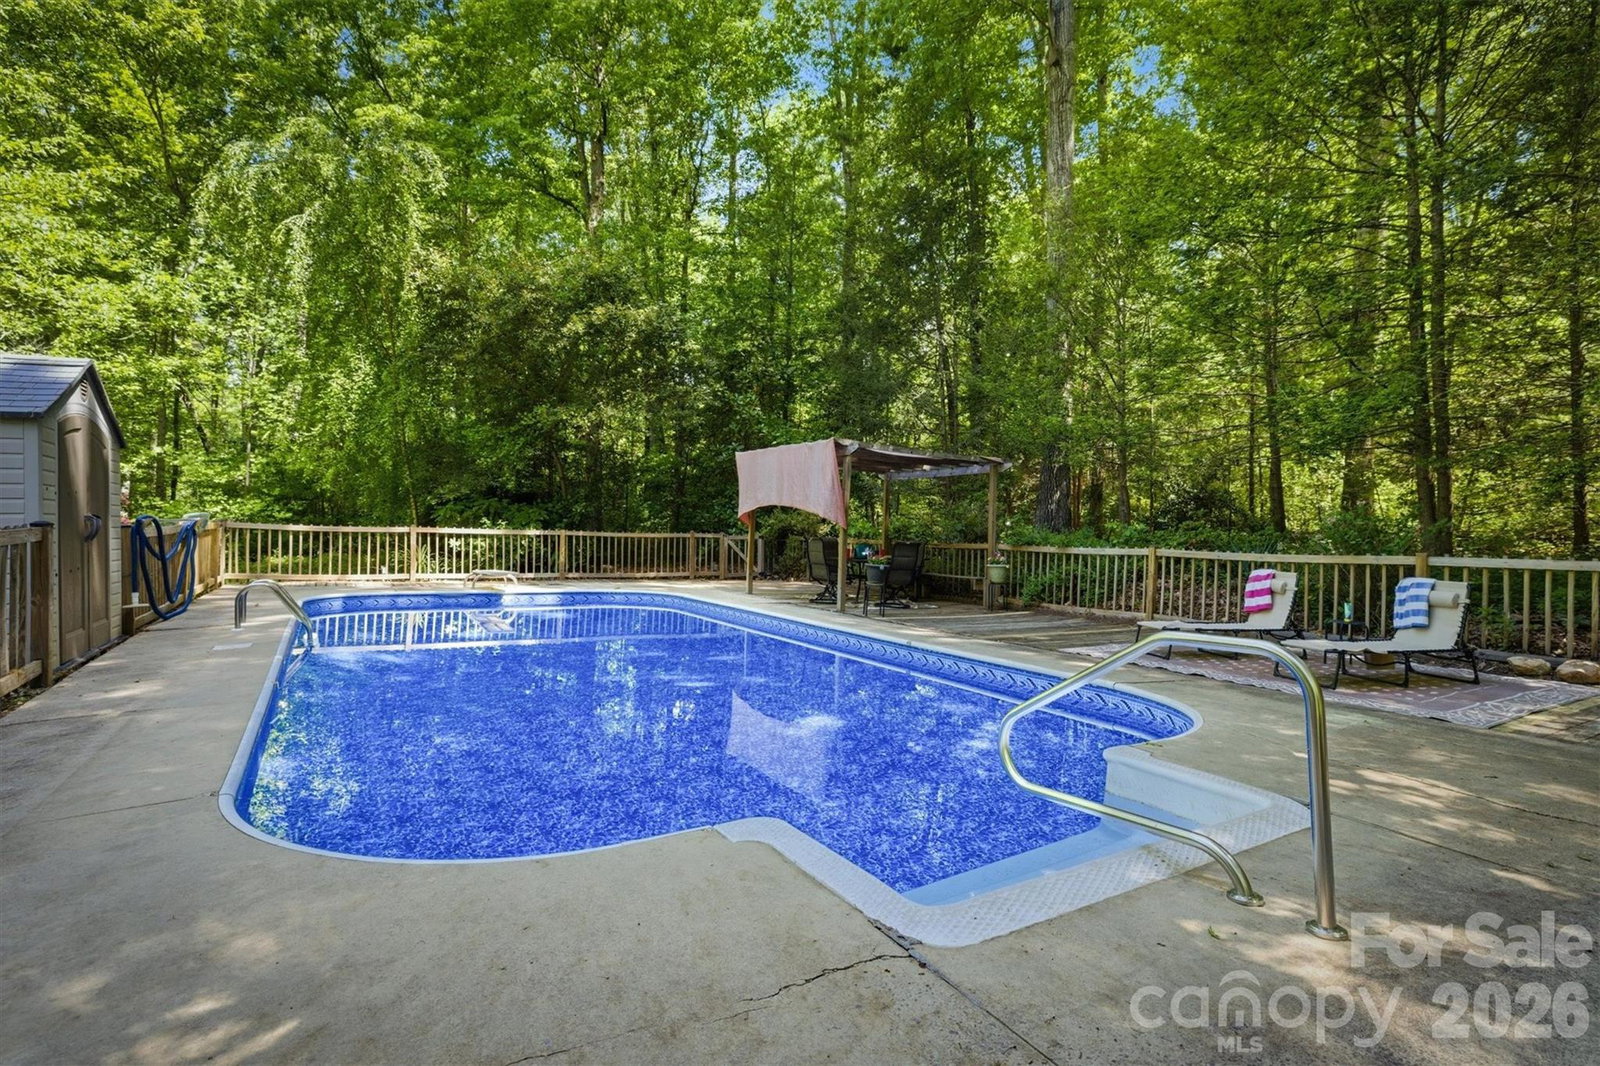
Coming Soon - Showings Available 05/16/2026 & after Private Retreat on 1.896 Acres in Desirable Ridgewood – Pool, Updates & Space to Entertain! Welcome to your own private oasis just outside the city limits of Morganton! Nestled at the end of a quiet cul-de-sac in the sought-after Ridgewood subdivision, this 3-bedroom, 2.5-bath home sits on a beautifully wooded 1.896-acre lot with mature landscaping—offering the perfect blend of privacy, comfort, and convenience. Step onto the inviting front porch and into a warm, welcoming interior featuring hardwood floors, recessed lighting, and an updated kitchen complete with stylish cabinetry, a center island with seating, and stainless steel appliances—ideal for everyday living and entertaining. The lower level boasts a spacious family room with a real wood-burning fireplace, creating the perfect cozy gathering space, along with a half bath and laundry area. The basement provides a large utility/storage room with ample space and a second refrigerator. Upstairs, you’ll find a comfortable primary suite with an en-suite bath and walk-in shower, plus two additional bedrooms and a full guest bath with a tub/shower combo. Outdoor living shines here! Enjoy the terraced rear deck, private in-ground swimming pool, and basketball goal—perfect for hosting, relaxing, and making lasting memories. Recent upgrades include: Durable metal roof, Pella tilt-in windows, Storm doors, and a Triple sliding glass door with built-in blinds This home offers space, privacy, and modern updates—all in a highly desirable location. Don’t miss your chance to own this exceptional property!
Additional Information
- Fireplace
- Yes
- Interior Features
- Kitchen Island, Pantry
- Floor Coverings
- Carpet, Tile, Wood
- Equipment
- Dishwasher, Dryer, Electric Range, Refrigerator, Washer
- Foundation
- Basement, Slab
- Main Level Rooms
- Living Room, Kitchen
- Laundry Location
- In Basement, In Bathroom
- Heating
- Heat Pump
- Water
- City
- Sewer
- Septic Installed
- Exterior Features
- Other - See Remarks
- Exterior Construction
- Wood
- Roof
- Aluminum, Fiberglass
- Parking
- Driveway
- Driveway
- Asphalt, Paved
- Lot Description
- Cul-De-Sac, Wooded
- Elementary School
- Mull
- Middle School
- Liberty
- High School
- Patton
- Zoning
- R-1
- Total Property HLA
- 1728
Mortgage Calculator
“ Based on information submitted to the MLS GRID as of . All data is obtained from various sources and may not have been verified by broker or MLS GRID. Supplied Open House Information is subject to change without notice. All information should be independently reviewed and verified for accuracy. Some IDX listings have been excluded from this website. Properties may or may not be listed by the office/agent presenting the information © 2026 Canopy MLS as distributed by MLS GRID”

Last Updated: