819 Chesterfield Sw Circle, Lenoir, NC 28645
- $576,000
- 5
- BD
- 5
- BA
- 5,614
- SqFt






Listing courtesy of Realty One Group Revolution. nikkihamby@icloud.com
Sold listing courtesy of RE/MAX A-Team
- Sold Price
- $576,000
- List Price
- $580,000
- MLS#
- 4369439
- Status
- CLOSED
- Days on Market
- 73
- Property Type
- Residential
- Year Built
- 1969
- Closing Date
- Jul 17, 2026
- Bedrooms
- 5
- Bathrooms
- 5
- Full Baths
- 4
- Half Baths
- 1
- Lot Size
- 105,415
- Lot Size Area
- 2.42
- Living Area
- 5,614
- Sq Ft Total
- 5614
- County
- Caldwell
- Subdivision
- British Woods
- Special Conditions
- None
Property Description
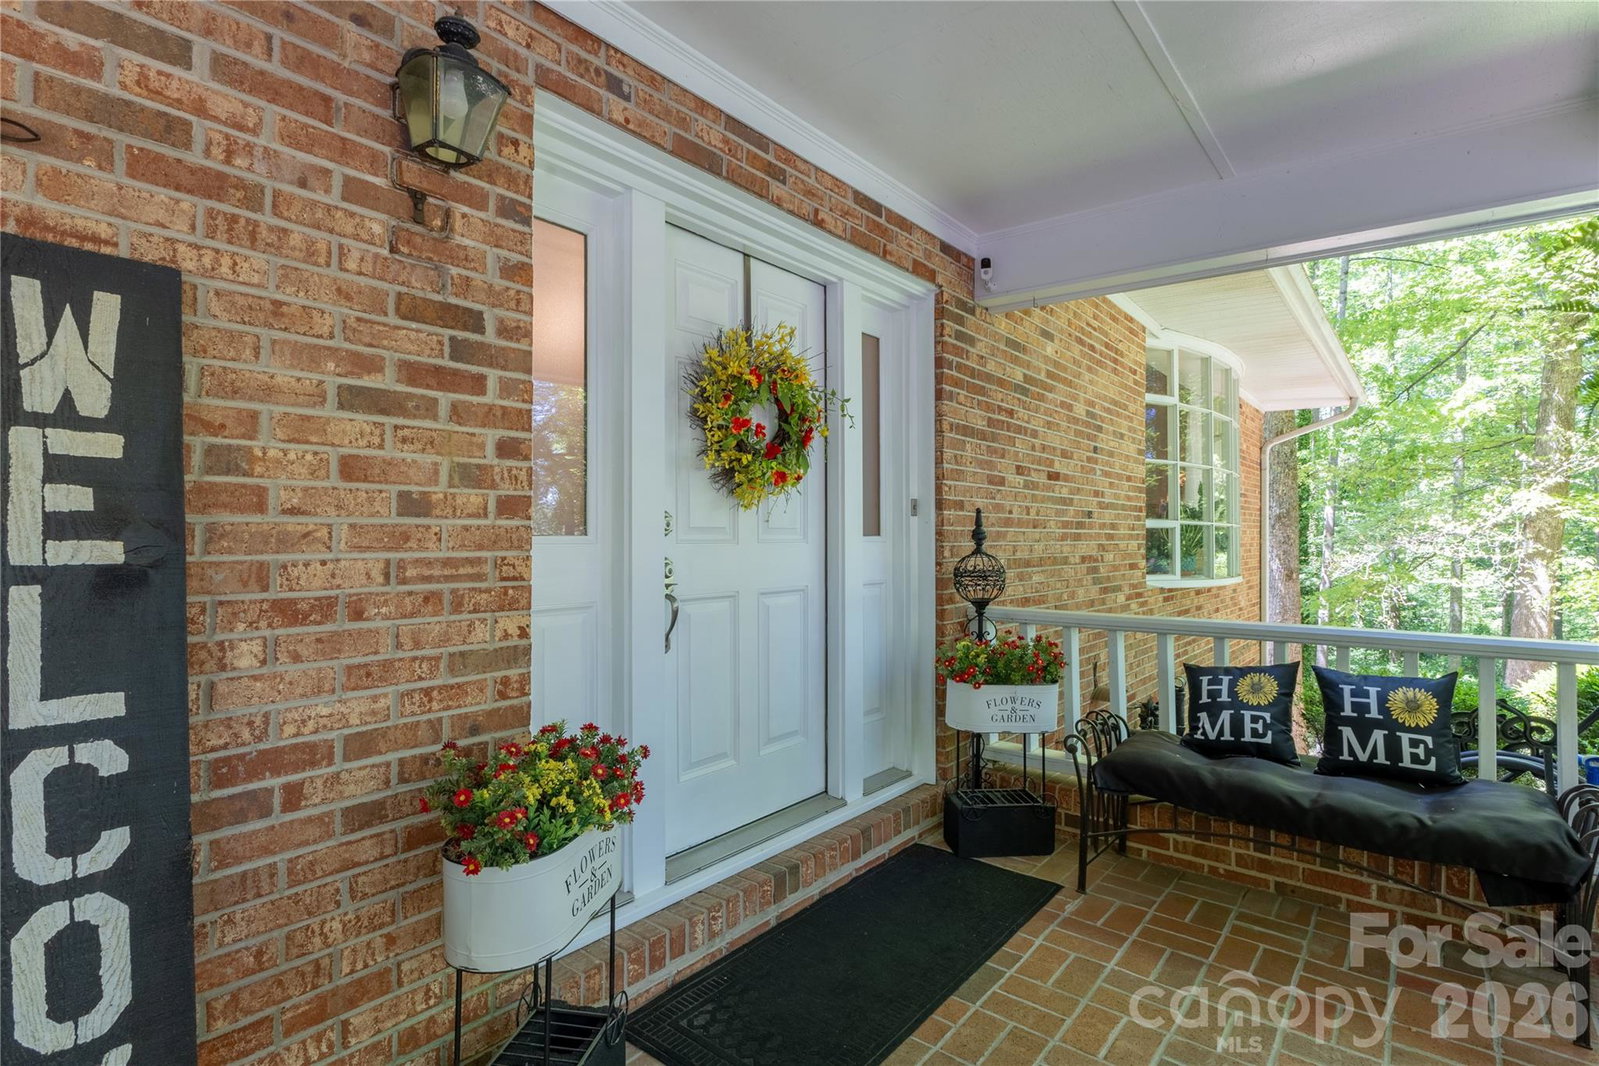
5 bedroom, 4 and a half bath meticulously maintained home . Must see in person to truly appreciate all this home has to offer ! Tucked among mature trees on a spacious 2 plus acre lot, this inviting home blends privacy, charm, and everyday functionality. The welcoming exterior features a classic combination of brick and siding, a covered front porch, with ample driveway space. The inviting screened in porch is both private and peaceful. Garages accommodate multiple vehicles , boat , etc . Inside, you’ll find warm hardwood floors and abundant natural light throughout. The dining area is a standout, offering large windows with serene backyard views, built-in cabinetry, and an easy flow for entertaining. The kitchen and living spaces connect seamlessly, creating a comfortable setting for both daily living and gatherings. Double oven , quartz countertops make entertaining easy. The primary bedroom and bathroom is generously oversized and well-appointed with dual vanities, modern vessel sinks, and plenty of storage. Thoughtful updates and neutral tones provide a clean, move-in-ready feel while still leaving room for your personal touch. Step outside to enjoy a peaceful, wooded backdrop—perfect for relaxing, gardening, or hosting outdoors. With its blend of character, space, and setting, this home offers a rare opportunity for quiet living without sacrificing convenience.
Additional Information
- Fireplace
- Yes
- Floor Coverings
- Carpet, Wood
- Equipment
- Dishwasher, Disposal, Electric Cooktop, Electric Oven, Refrigerator
- Foundation
- Basement
- Main Level Rooms
- Bedroom(s), Bathroom-Half, Bathroom-Full, Laundry, Kitchen, Living Room, Dining Room, Family Room
- Laundry Location
- Main Level
- Heating
- Forced Air, Heat Pump, Natural Gas
- Water
- City
- Sewer
- Public Sewer
- Exterior Construction
- Brick Partial, Vinyl
- Roof
- Architectural Shingle
- Parking
- Driveway, Attached Garage
- Driveway
- Asphalt, Paved
- Elementary School
- Davenport
- Middle School
- William Lenoir
- High School
- Hibriten
- Total Property HLA
- 5614
Mortgage Calculator
“ Based on information submitted to the MLS GRID as of . All data is obtained from various sources and may not have been verified by broker or MLS GRID. Supplied Open House Information is subject to change without notice. All information should be independently reviewed and verified for accuracy. Some IDX listings have been excluded from this website. Properties may or may not be listed by the office/agent presenting the information © 2026 Canopy MLS as distributed by MLS GRID”

Last Updated: