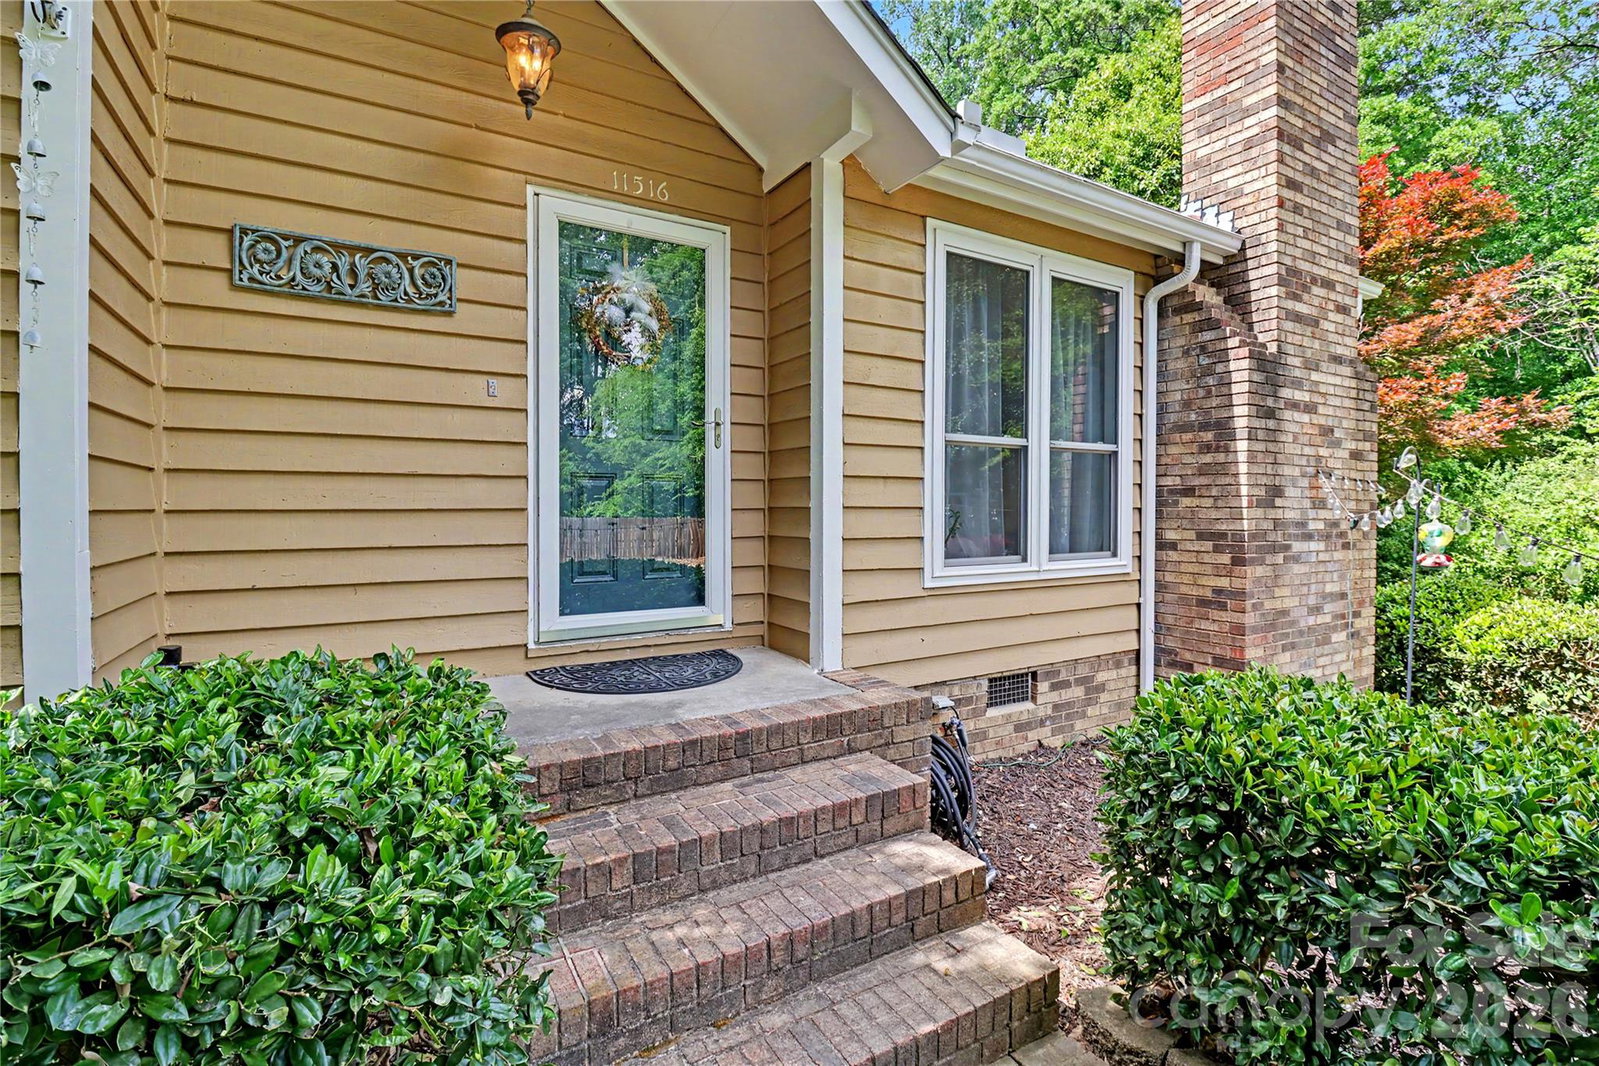
11516 Moonridge Drive, Charlotte, NC 28226
- $451,000
- 3
- BD
- 3
- BA
- 1,833
- SqFt



Listing courtesy of NorthGroup Real Estate LLC. Mariamartinez.realtor@yahoo.com
Sold listing courtesy of Redfin Corporation
- Sold Price
- $451,000
- List Price
- $449,900
- MLS#
- 4369432
- Status
- CLOSED
- Days on Market
- 36
- Property Type
- Residential
- Architectural Style
- Traditional
- Year Built
- 1979
- Closing Date
- May 28, 2026
- Bedrooms
- 3
- Bathrooms
- 3
- Full Baths
- 2
- Half Baths
- 1
- Lot Size
- 18,295
- Lot Size Area
- 0.42
- Living Area
- 1,833
- Sq Ft Total
- 1833
- County
- Mecklenburg
- Subdivision
- PARK RIDGE
- Special Conditions
- None
Property Description
This house has everything especially its location—surrounded by good restaurants, shops, excellent schools, and just 5 minutes from I-485 for quick and easy access to work. Both the upstairs and downstairs floors have been upgraded with LVP (Luxury Vinyl Plank) flooring. The bathrooms are fully remodeled; in the primary bathroom, the walls are covered with porcelain and the floor with tile, including a Bluetooth fan light with color-changing and dimming features, and it also has a very convenient bathtub for relaxing after a long, tiring day of work. The kitchen features granite countertops, and the electric cooktop includes an extractor fan that effectively vents cooking odors, preventing them from seeping throughout the house. Another noteworthy detail is that recessed lighting has been installed throughout all the corners of the house, providing ample brightness, with a dimming switch in the kitchen and living room for cozy evenings. The backyard not only boasts a spacious lot but is also fully fenced. It has a comfortable deck perfect for family gatherings and two sheds at the back, which can be used at your convenience. One of them has been converted into an office with wall air conditioning, ideal for working from home or running a small business. It also features front and backyard sprinkler systems. I told you—this house is ready for new owners. Don’t miss out, or you might regret it! PLEASE MAKE SURE TO READ AGENT REMARKS.
Additional Information
- Fireplace
- Yes
- Floor Coverings
- Tile, Vinyl
- Equipment
- Convection Microwave, Dishwasher, Disposal, Electric Cooktop, Electric Water Heater, Exhaust Fan, Ice Maker, Microwave, Refrigerator, Self Cleaning Oven
- Foundation
- Crawl Space
- Main Level Rooms
- Living Room, Kitchen, Laundry, Bathroom-Full, Primary Bedroom, Bathroom-Full
- Laundry Location
- Mud Room
- Heating
- Central, Forced Air
- Water
- City
- Sewer
- Public Sewer
- Exterior Construction
- Hardboard Siding
- Roof
- Architectural Shingle
- Parking
- Parking Space(s)
- Driveway
- Concrete, Paved
- Lot Description
- Level, Wooded
- Elementary School
- Pineville
- Middle School
- Quail Hollow
- High School
- Ballantyne Ridge
- Total Property HLA
- 1833
- Master on Main Level
- Yes
Mortgage Calculator
“ Based on information submitted to the MLS GRID as of . All data is obtained from various sources and may not have been verified by broker or MLS GRID. Supplied Open House Information is subject to change without notice. All information should be independently reviewed and verified for accuracy. Some IDX listings have been excluded from this website. Properties may or may not be listed by the office/agent presenting the information © 2026 Canopy MLS as distributed by MLS GRID”

Last Updated: