8049 Catawba Cove Drive, Belmont, NC 28012
- $1,480,000
- 5
- BD
- 5
- BA
- 3,409
- SqFt




Listing courtesy of Berkshire Hathaway HomeServices Elite Properties. allen.bill5851@yahoo.com
Sold listing courtesy of Coldwell Banker Realty
- Sold Price
- $1,480,000
- List Price
- $1,500,000
- MLS#
- 4369425
- Status
- CLOSED
- Days on Market
- 48
- Property Type
- Residential
- Architectural Style
- Farmhouse
- Distressed Property
- Yes
- Year Built
- 2022
- Closing Date
- Jun 25, 2026
- Bedrooms
- 5
- Bathrooms
- 5
- Full Baths
- 4
- Half Baths
- 1
- Lot Size
- 435,600
- Lot Size Area
- 10
- Living Area
- 3,409
- Sq Ft Total
- 3409
- County
- Gaston
- Subdivision
- Catawba Cove
- Special Conditions
- Relocation
Property Description
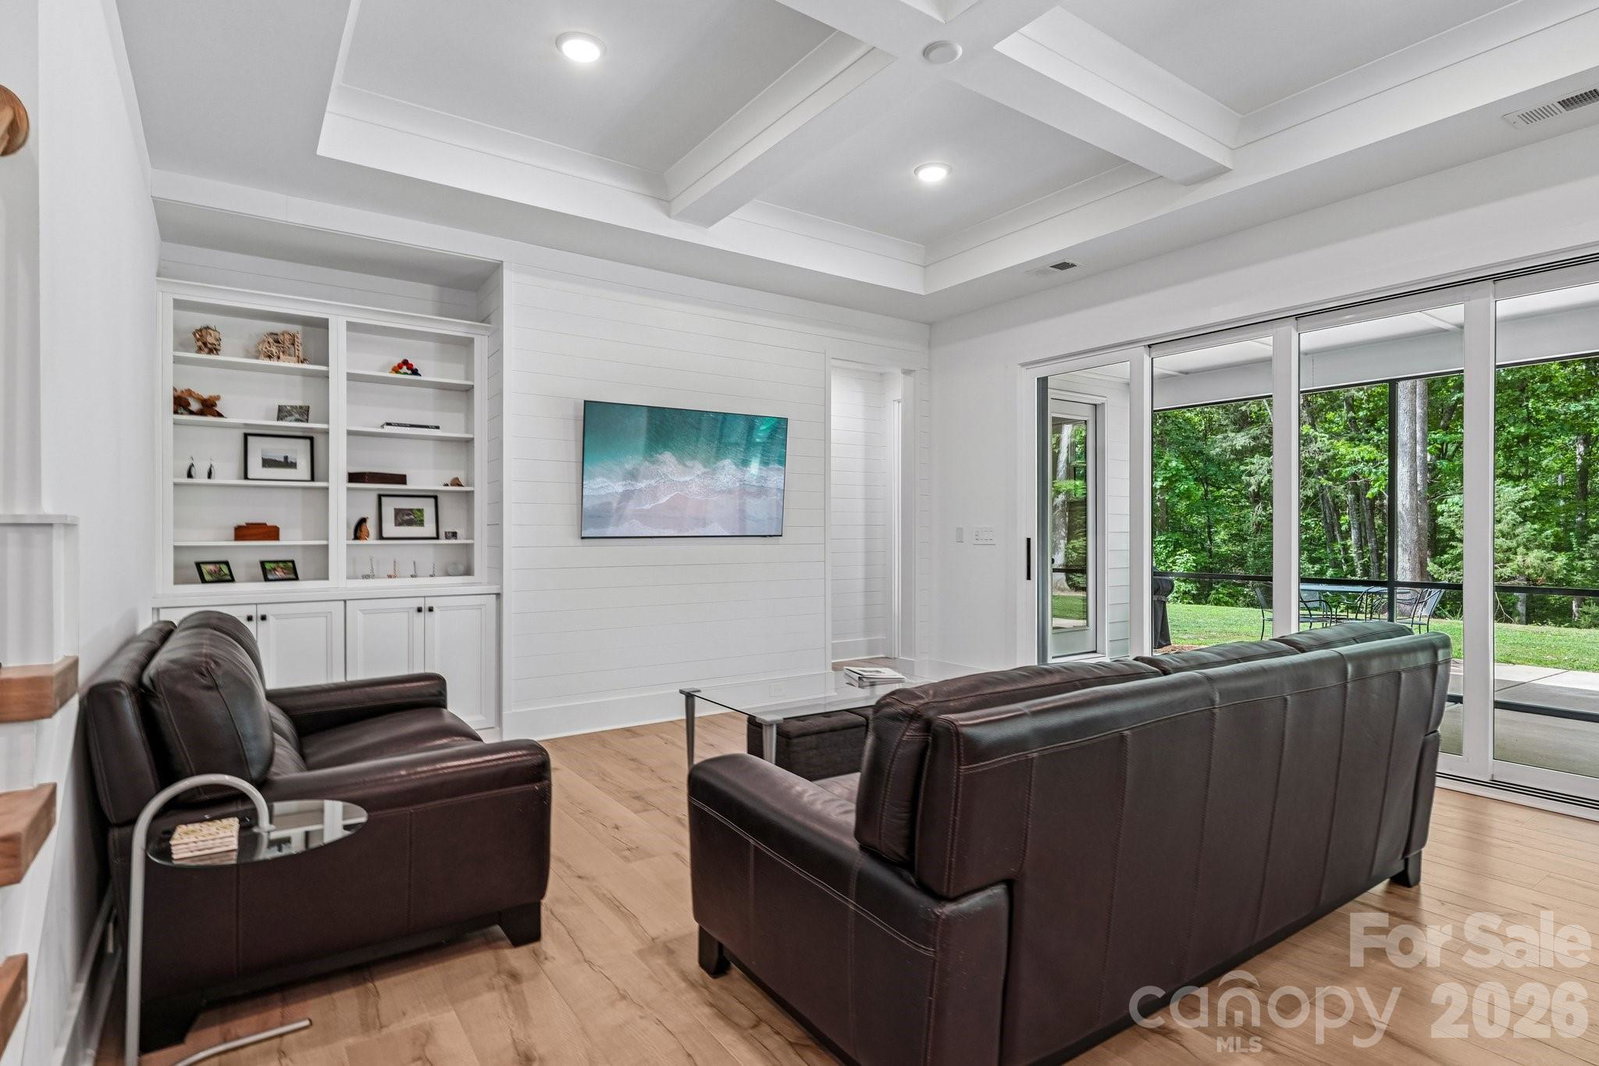
WOW ! 10 + acres ,GATED ACCESS with 1/4 mile+ road frontage with seasonal water view of Lake Wylie.Must see practically new condition custom home, year built 2022, ( barely lived in)-5 BDRM 4.5 Bth-3400+ sq ft, So much privacy, mature trees, Do not miss the walking trails,( creek), throughout the property and enjoy the connection to nature and wildlife. The Jacob Plan features primary bedroom and a guest suite/Full Bth, on the main floor and 3-car garage. A stunning kitchen with painted cabinets to ceiling, quartz countertops, a deluxe island with an open view to dining, ( checkout the custom stacked sliding door that opens to the rear screened porch). The master suite includes a huge shower and soaker alcove tub, a walk-in closet with bath-to-laundry access, and a coffee bar for the ultimate convenience. Upstairs is the step-up bonus room and 3 more bedrooms. Two bedrooms share a jack and jill bath and the other has a private bath. This home has luxury features: coffered ceilings, cabinets in laundry, bench in mud room, deluxe appliances. Located a short drive to the mornings star marina and Drift Restaurant on Lake Wylie and just down the street from the Carolina Thread Trail and Stowe Botanical Gardens,( 400 acres), Boutique shops and seven oaks preserve trail. Belmont has highly rated schools . There is plenty of room for the next buyer to add a detached garage, pool, etc. (septic lines in front yard). Must see charming downtown Belmont with shops, parks, local dining, Very close to Uptown Charlotte, Charlotte international airport , HURRY this will not last !
Additional Information
- Interior Features
- Cable Prewire, Walk-In Closet(s), Walk-In Pantry
- Floor Coverings
- Carpet, Laminate, Tile
- Equipment
- Dishwasher, Electric Range, Electric Water Heater, Exhaust Hood, Induction Cooktop, Microwave, Plumbed For Ice Maker
- Foundation
- Slab
- Main Level Rooms
- Primary Bedroom, Bedroom(s), Bathroom-Full, Bathroom-Full, Bathroom-Half, Dining Room, Kitchen, Breakfast, Great Room, Laundry, Mud
- Laundry Location
- Main Level
- Heating
- Heat Pump
- Water
- Well
- Sewer
- Septic Installed
- Exterior Features
- In-Ground Irrigation
- Exterior Construction
- Fiber Cement, Hardboard Siding
- Roof
- Architectural Shingle
- Parking
- Driveway, Attached Garage, Garage Door Opener, Garage Faces Side, Keypad Entry
- Driveway
- Concrete, Gated, Paved
- Lot Description
- Cul-De-Sac, Wooded, Views
- Elementary School
- W.A. Bess
- Middle School
- Cramerton
- High School
- Forestview
- Zoning
- RES
- Builder Name
- RyKar Homes
- Total Property HLA
- 3409
- Master on Main Level
- Yes
Mortgage Calculator
“ Based on information submitted to the MLS GRID as of . All data is obtained from various sources and may not have been verified by broker or MLS GRID. Supplied Open House Information is subject to change without notice. All information should be independently reviewed and verified for accuracy. Some IDX listings have been excluded from this website. Properties may or may not be listed by the office/agent presenting the information © 2026 Canopy MLS as distributed by MLS GRID”

Last Updated: