727 Misty Arbor Ford, Clover, SC 29710
- $855,000
- 5
- BD
- 5
- BA
- 3,553
- SqFt




Listing courtesy of Carolina Realty Solutions. Melissa.faile@crsmail.com
Sold listing courtesy of Carolinas Cornerstone Real Estate
- Sold Price
- $855,000
- List Price
- $845,000
- MLS#
- 4369395
- Status
- CLOSED
- Days on Market
- 77
- Property Type
- Residential
- Year Built
- 2017
- Closing Date
- Jul 01, 2026
- Bedrooms
- 5
- Bathrooms
- 5
- Full Baths
- 4
- Half Baths
- 1
- Lot Size
- 32,670
- Lot Size Area
- 0.75
- Living Area
- 3,553
- Sq Ft Total
- 3553
- County
- York
- Subdivision
- The Retreat At Sunset Ridge
- Special Conditions
- None
Property Description
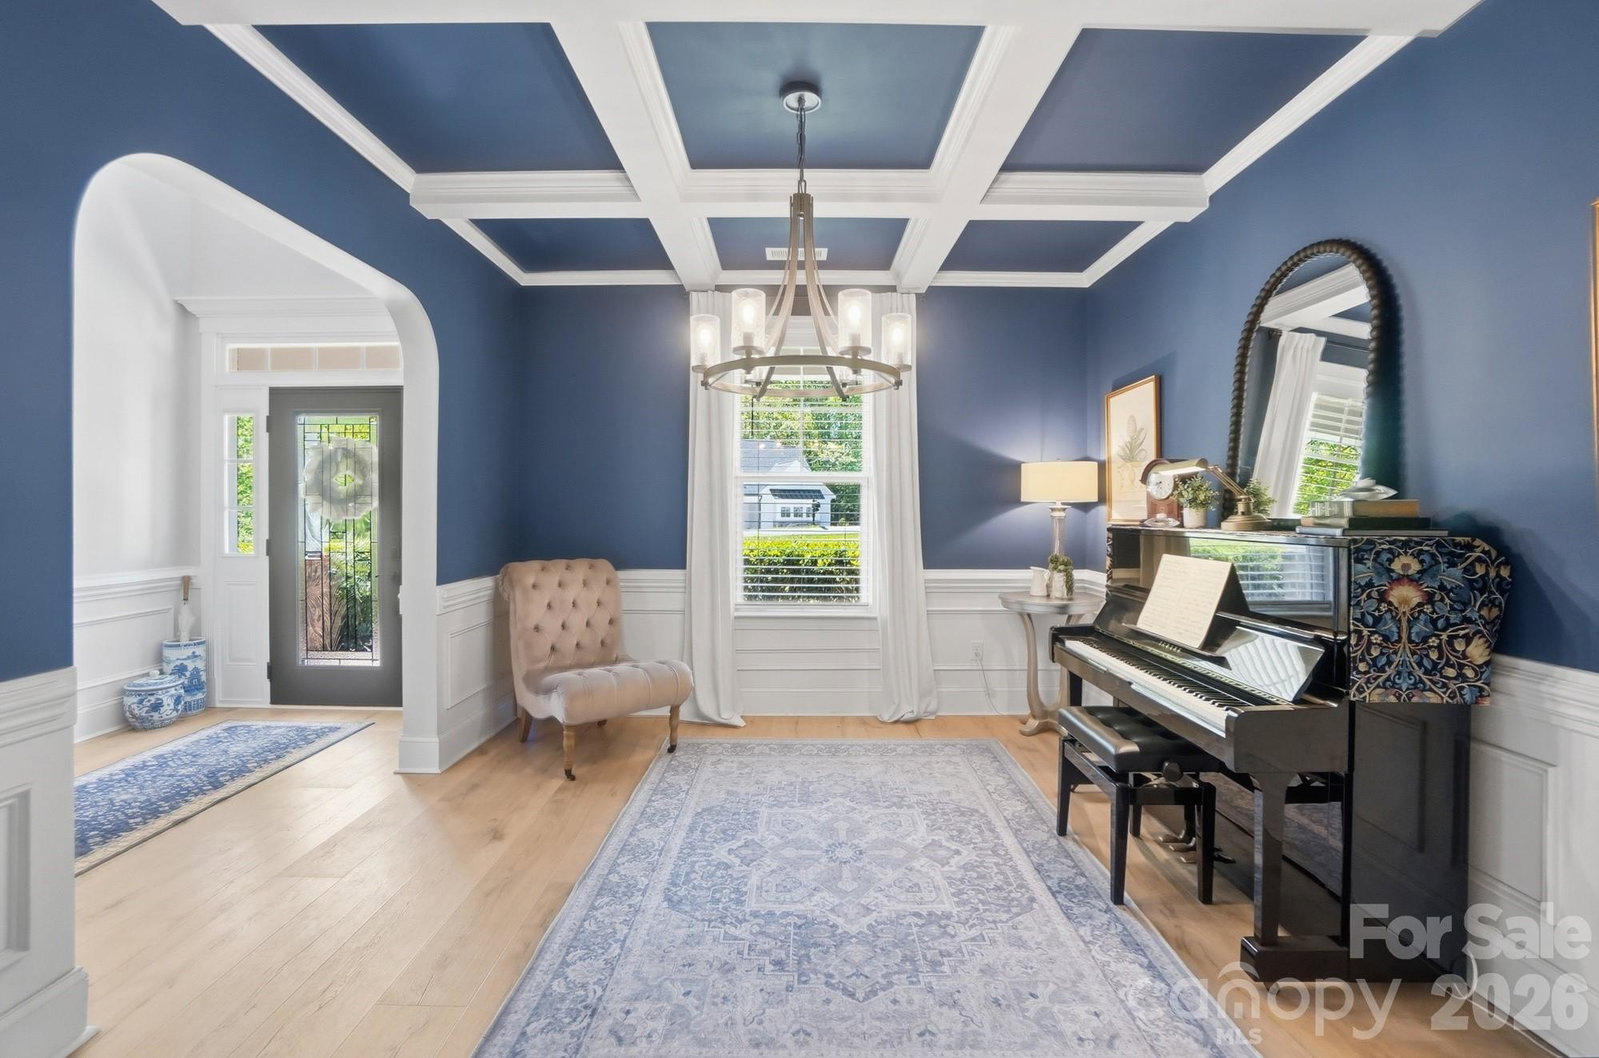
Welcome to your private retreat in the heart of Lake Wylie, South Carolina—where comfort, style, and natural beauty come together seamlessly. This beautifully maintained 5-bedroom, 4.5-bath home is nestled on a spacious, wooded lot, offering a rare combination of privacy and convenience in a highly sought-after, family-friendly community. Step inside to a bright two-story foyer with an open staircase, filled with natural light and enhanced by updated flooring throughout the main level. A generously sized main-level suite, ideal as a second primary, office or guest suite, adds flexibility to the floor plan. The gourmet kitchen is designed to impress, featuring granite countertops, a gas range, double ovens, and ample prep space. It opens to a warm and inviting living area with a gas fireplace, creating the perfect setting for both everyday living and entertaining. Contingent Contract-Still Show! Upstairs, the light-filled primary suite offers a vaulted ceiling, expansive walk-in closet, and tranquil treetop and pool views. The second level also features a spacious bonus/game room and three additional bedrooms—one with a private en suite and two connected by a Jack-and-Jill bath. The true showstopper is the resort-style backyard—your own private oasis designed for relaxation and entertaining, featuring a sparkling pool and spa, screened porch and sun deck, mature landscaping, a fully fenced yard, and a peaceful wooded backdrop. Whether hosting gatherings or unwinding in a quiet setting, this outdoor space truly sets the home apart. Additional highlights include abundant storage with three linen closets, plus extra space in the crawlspace and attic. The home also features four-sided brick construction and 2x6 framing for enhanced energy efficiency. Located in the award-winning Clover School District and zoned for the highly anticipated Lake Wylie High School, this home offers access to exceptional education. Enjoy nearby conveniences including a new Harris Teeter, along with neighborhood amenities such as a community pool and clubhouse. This home offers the perfect blend of space, lifestyle, and location—schedule your showing today!
Additional Information
- Hoa Fee
- $360
- Hoa Fee Paid
- Quarterly
- Community Features
- Clubhouse, Outdoor Pool
- Fireplace
- Yes
- Interior Features
- Attic Stairs Pulldown, Garden Tub, Kitchen Island, Pantry, Walk-In Closet(s)
- Floor Coverings
- Carpet, Laminate
- Equipment
- Dishwasher, Disposal, Double Oven, Gas Oven, Gas Water Heater, Microwave, Self Cleaning Oven, Wall Oven
- Foundation
- Crawl Space
- Main Level Rooms
- Kitchen, Bathroom-Half, 2nd Primary, Bathroom-Full, Breakfast, Great Room, Dining Room
- Laundry Location
- Electric Dryer Hookup, Laundry Room, Upper Level
- Heating
- Natural Gas
- Water
- County Water
- Sewer
- County Sewer
- Exterior Construction
- Brick Full
- Parking
- Driveway, Attached Garage, Garage Door Opener, Keypad Entry
- Driveway
- Concrete, Paved
- Elementary School
- Crowders Creek
- Middle School
- Oakridge
- High School
- Lake Wylie
- Total Property HLA
- 3553
Mortgage Calculator
“ Based on information submitted to the MLS GRID as of . All data is obtained from various sources and may not have been verified by broker or MLS GRID. Supplied Open House Information is subject to change without notice. All information should be independently reviewed and verified for accuracy. Some IDX listings have been excluded from this website. Properties may or may not be listed by the office/agent presenting the information © 2026 Canopy MLS as distributed by MLS GRID”

Last Updated: