3204 Amay James Avenue, Charlotte, NC 28208
- $332,500
- 4
- BD
- 2
- BA
- 1,458
- SqFt


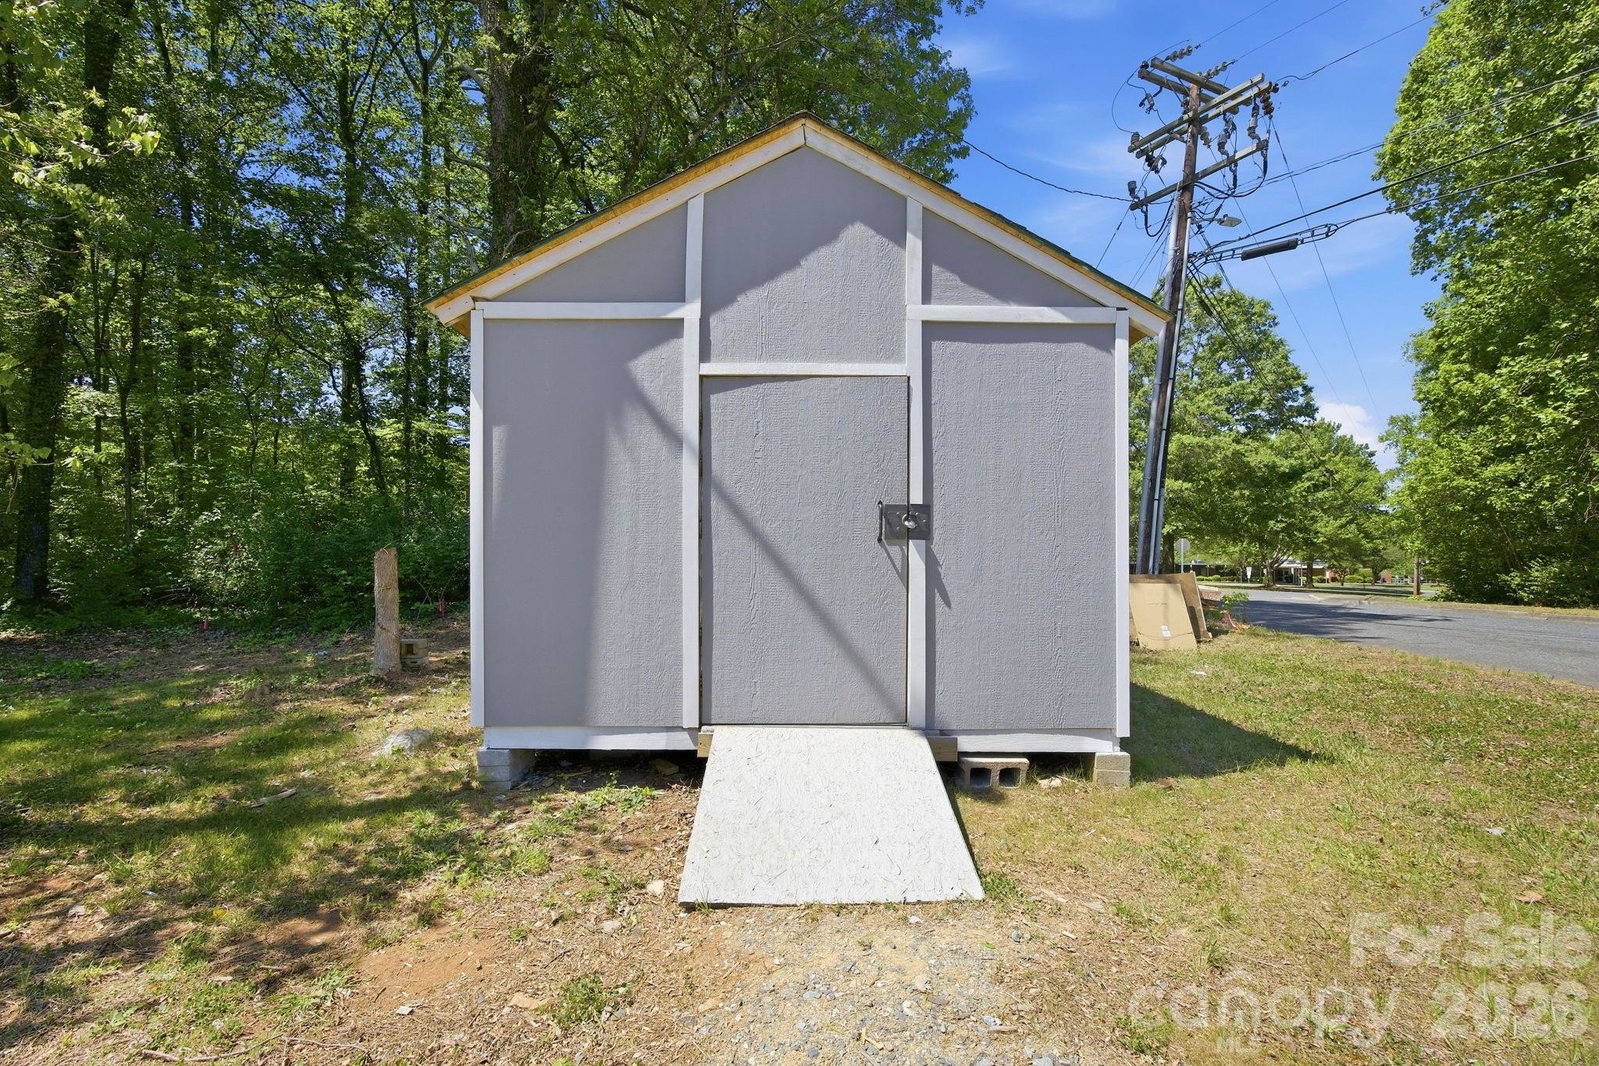


Listing courtesy of Keller Williams South Park. kbernard@empowerhome.com
Sold listing courtesy of Howard Hanna Allen Tate Rock Hill
- Sold Price
- $332,500
- List Price
- $330,000
- MLS#
- 4369381
- Status
- CLOSED
- Days on Market
- 44
- Property Type
- Residential
- Architectural Style
- Cottage, Ranch
- Year Built
- 1941
- Closing Date
- Jun 05, 2026
- Bedrooms
- 4
- Bathrooms
- 2
- Full Baths
- 2
- Lot Size
- 10,890
- Lot Size Area
- 0.25
- Living Area
- 1,458
- Sq Ft Total
- 1458
- County
- Mecklenburg
- Subdivision
- Reid Park
- Special Conditions
- None
Property Description
Welcome to this beautiful corner-lot 4-bedroom, 2-bathroom home in the desirable Reid Park neighborhood, completely rebuilt from the foundation up, offering a fresh start with modern luxury and lasting comfort. The open floor plan flows seamlessly, creating an inviting and spacious atmosphere, while recessed lighting throughout the main living area adds a touch of elegance and warmth. Every detail has been thoughtfully designed, from the brand-new roof, siding, and appliances to the upgraded HVAC, water heater, and driveway. The waterproof luxury vinyl plank flooring provides both style and durability for years to come. With access from both sides of the street, this property offers exceptional flexibility, including extra parking and space for RV or boat storage. The seller will even install a fence at their own expense with an acceptable offer, creating the perfect outdoor space for relaxation and entertainment. Located just moments from Reedy Creek Park, this home offers peaceful surroundings while being close to Charlotte’s vibrant dining, entertainment, and cultural scene. More than just a house, this home offers a welcoming community where you can grow and truly feel at home. Schedule a showing today to see how this brand-new home with an open floor plan can be the perfect place for your next chapter.
Additional Information
- Floor Coverings
- Vinyl
- Equipment
- Dishwasher, Electric Range
- Foundation
- Crawl Space
- Main Level Rooms
- Living Room, Kitchen, Laundry, Primary Bedroom, Bathroom-Full, Bedroom(s), Bedroom(s), Bedroom(s), Bathroom-Full
- Laundry Location
- Electric Dryer Hookup, Laundry Room, Main Level
- Heating
- Central
- Water
- City
- Sewer
- Public Sewer
- Exterior Construction
- Vinyl
- Roof
- Composition
- Parking
- On Street
- Driveway
- Concrete
- Lot Description
- Corner Lot, Level, Open Lot, Wooded
- Elementary School
- Reid Park
- Middle School
- Wilson STEM Academy
- High School
- Harding University
- Total Property HLA
- 1458
- Master on Main Level
- Yes
Mortgage Calculator
“ Based on information submitted to the MLS GRID as of . All data is obtained from various sources and may not have been verified by broker or MLS GRID. Supplied Open House Information is subject to change without notice. All information should be independently reviewed and verified for accuracy. Some IDX listings have been excluded from this website. Properties may or may not be listed by the office/agent presenting the information © 2026 Canopy MLS as distributed by MLS GRID”

Last Updated: