10277 October Glory Way, Charlotte, NC 28215
- $402,500
- 3
- BD
- 2
- BA
- 1,614
- SqFt




Listing courtesy of Valorem Realty. marino@valoremrealty.com
Sold listing courtesy of NorthGroup Real Estate LLC
- Sold Price
- $402,500
- List Price
- $408,000
- MLS#
- 4369336
- Status
- CLOSED
- Days on Market
- 70
- Property Type
- Residential
- Architectural Style
- Arts and Crafts
- Year Built
- 2020
- Closing Date
- Jun 25, 2026
- Bedrooms
- 3
- Bathrooms
- 2
- Full Baths
- 2
- Lot Size
- 10,497
- Lot Size Area
- 0.241
- Living Area
- 1,614
- Sq Ft Total
- 1614
- County
- Cabarrus
- Subdivision
- Enclave at Holcomb
- Special Conditions
- None
Property Description
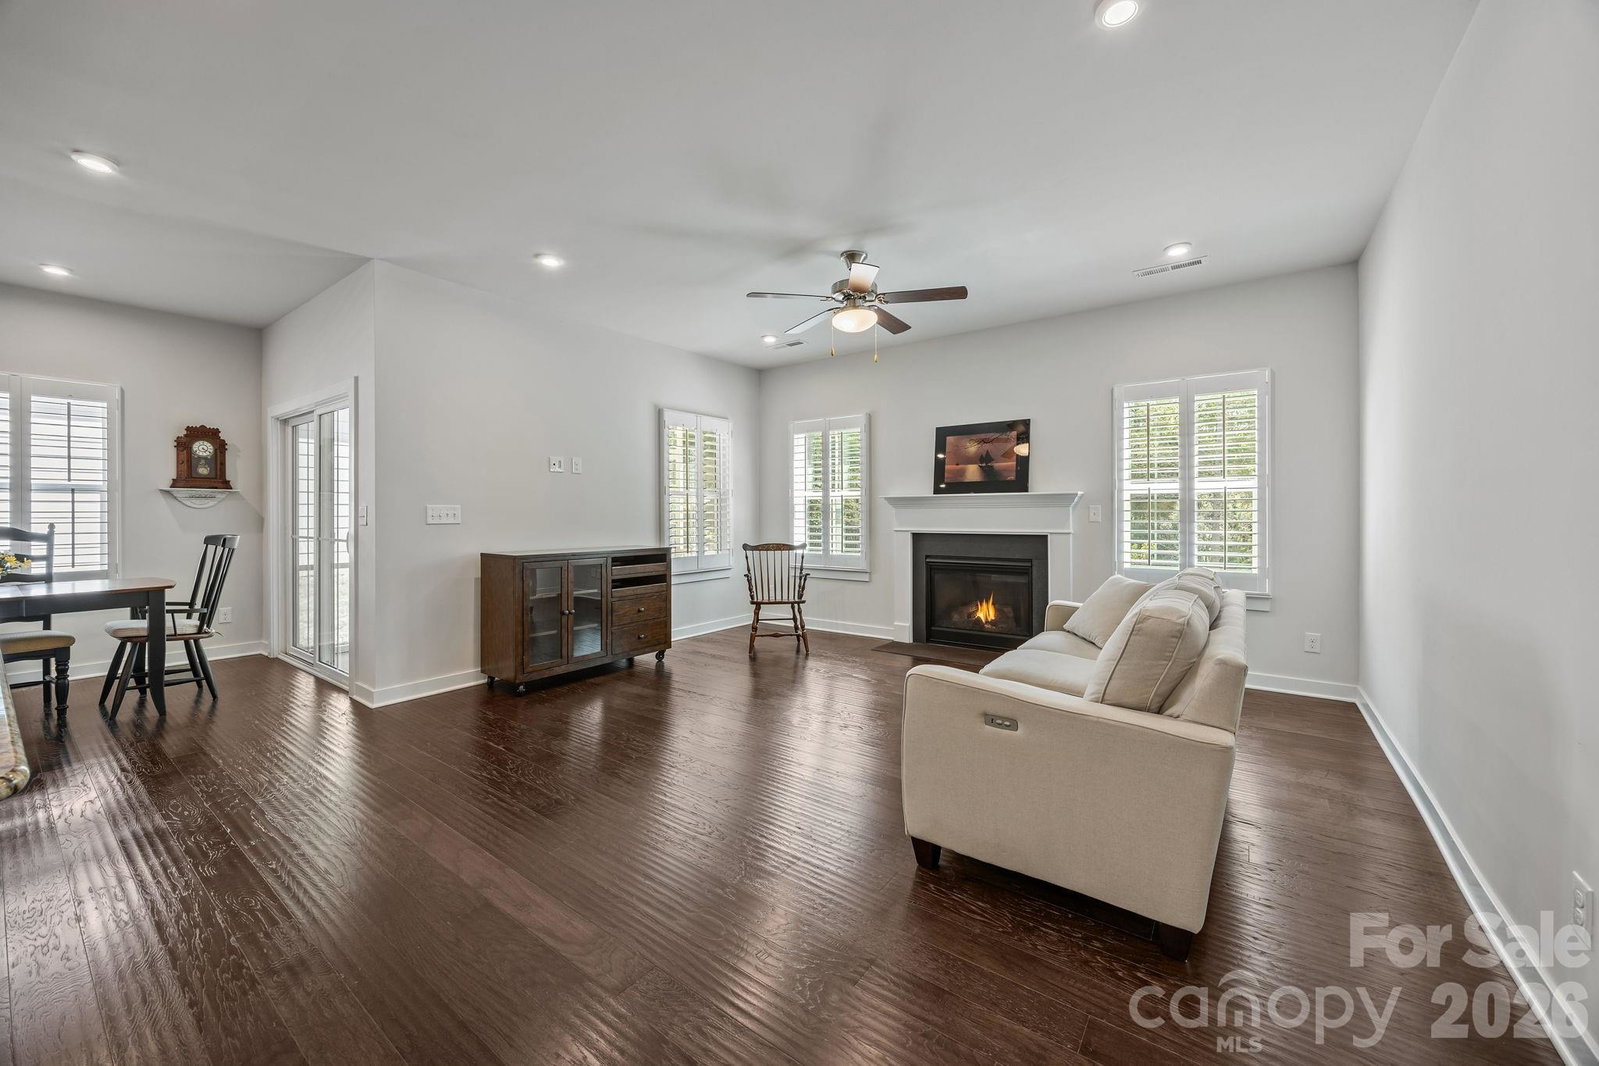
Elegant one-level living in a sought-after 55+ community — impeccably maintained and move-in ready six-years new. Beautiful wood floors throughout, screened porch and 10x10 concrete patio overlooking a premium lot with private tree-lined views. The kitchen boasts a large island with generous bar seating. An external ducted hood complements the electric cooktop. A generous pantry is conveniently located next to the refrigerator. Trey ceiling in the primary bedroom. Generous walk-in primary closet. A&T Fiber is available to service the structured wire installation. Convenient prewired TV connections in the great room. Efficient tankless water heater. Lawn care and maintenance covered by HOA for worry-free living! Amenities abound with community pool and clubhouse.
Additional Information
- Hoa Fee
- $70
- Hoa Fee Paid
- Monthly
- Community Features
- Fifty Five and Older, Clubhouse, Outdoor Pool, Picnic Area
- Fireplace
- Yes
- Interior Features
- Cable Prewire, Drop Zone, Entrance Foyer, Kitchen Island, Open Floorplan, Pantry, Walk-In Closet(s)
- Floor Coverings
- Hardwood
- Equipment
- Dishwasher, Disposal, Dryer, Electric Cooktop, Electric Oven, Electric Range, Exhaust Hood, Ice Maker, Microwave, Plumbed For Ice Maker, Refrigerator, Self Cleaning Oven, Tankless Water Heater, Washer/Dryer
- Foundation
- Slab
- Main Level Rooms
- Primary Bedroom, Bedroom(s), Bedroom(s), Great Room, Dining Area, Kitchen, Laundry
- Laundry Location
- Electric Dryer Hookup, Inside, Main Level
- Heating
- Natural Gas
- Water
- City
- Sewer
- Public Sewer
- Exterior Features
- Lawn Maintenance
- Exterior Construction
- Fiber Cement
- Roof
- Architectural Shingle
- Parking
- Attached Garage, Garage Faces Front
- Driveway
- Concrete, Paved
- Lot Description
- Level, Wooded
- Elementary School
- Hickory Ridge
- Middle School
- Hickory Ridge
- High School
- Hickory Ridge
- Zoning
- RH
- Builder Name
- Ryan Homes
- Total Property HLA
- 1614
- Master on Main Level
- Yes
Mortgage Calculator
“ Based on information submitted to the MLS GRID as of . All data is obtained from various sources and may not have been verified by broker or MLS GRID. Supplied Open House Information is subject to change without notice. All information should be independently reviewed and verified for accuracy. Some IDX listings have been excluded from this website. Properties may or may not be listed by the office/agent presenting the information © 2026 Canopy MLS as distributed by MLS GRID”

Last Updated: