1406 Bramblewood Drive, Fort Mill, SC 29708
- $399,950
- 4
- BD
- 3
- BA
- 2,518
- SqFt




Listing courtesy of Sunbright Realty. realtor.sudhakar17@gmail.com
Sold listing courtesy of Howard Hanna Allen Tate Lake Norman
- Sold Price
- $399,950
- List Price
- $399,950
- MLS#
- 4369333
- Status
- CLOSED
- Days on Market
- 63
- Property Type
- Residential
- Architectural Style
- Transitional
- Year Built
- 2017
- Closing Date
- Jun 17, 2026
- Bedrooms
- 4
- Bathrooms
- 3
- Full Baths
- 2
- Half Baths
- 1
- Lot Size
- 2,613
- Lot Size Area
- 0.06
- Living Area
- 2,518
- Sq Ft Total
- 2518
- County
- York
- Subdivision
- Forest Grove
- Special Conditions
- None
Property Description
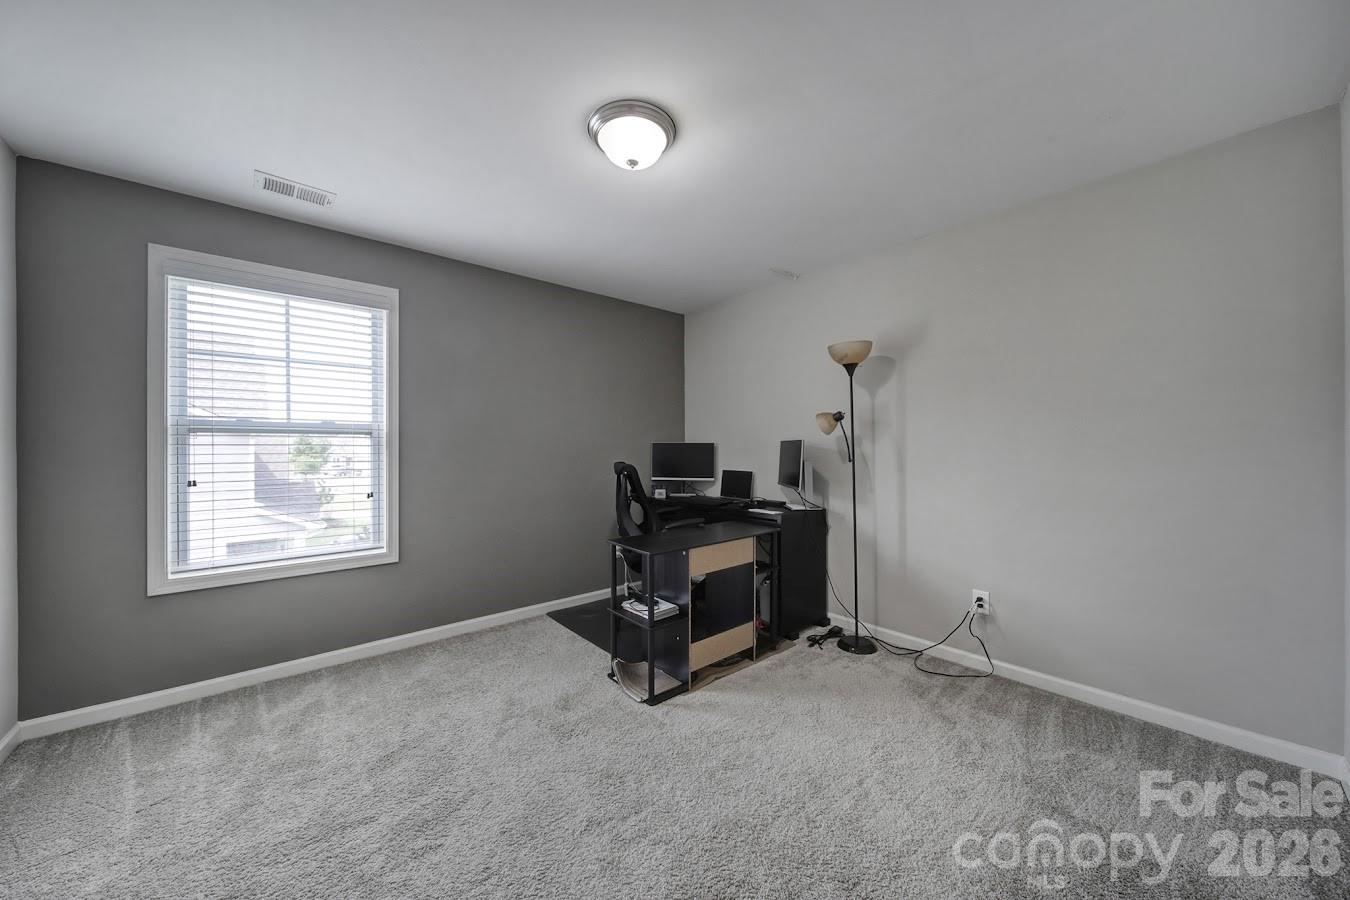
It is a model home end-unit—one of the largest townhomes you’ll find! This home features an open floor plan with beautiful wood flooring throughout the main level, crown molding, and a neutral color palette that creates a warm, inviting feel. Additional highlights include wood faux blinds, brushed nickel fixtures, and tile flooring in all wet areas. The stunning kitchen showcases gorgeous granite countertops, Kona staggered cabinetry, a classic white subway tile backsplash, and matching stainless steel Frigidaire appliances—including a gas range, refrigerator, dishwasher, and microwave. The oversized island serves as the centerpiece, complete with pendant lighting and seating for four—perfect for entertaining. The main-floor owner’s suite offers convenience and comfort, while abundant windows throughout the home provide excellent natural light. Upstairs, you’ll find generous bedroom space, an additional living area, and plenty of storage. Enjoy being within walking distance to the neighborhood pool and just minutes from restaurants, shopping, and major highways—making this an ideal location.
Additional Information
- Hoa Fee
- $200
- Hoa Fee Paid
- Monthly
- Interior Features
- Cable Prewire, Kitchen Island, Open Floorplan, Walk-In Closet(s)
- Floor Coverings
- Carpet, Tile, Hardwood
- Equipment
- Dishwasher, Gas Cooktop, Gas Range, Microwave, Refrigerator
- Foundation
- Slab
- Main Level Rooms
- Primary Bedroom, Bathroom-Full, Bathroom-Half, Kitchen, Living Room, Dining Area, Laundry
- Laundry Location
- Electric Dryer Hookup, Laundry Room, Washer Hookup
- Heating
- Electric, Forced Air, Heat Pump
- Water
- City
- Sewer
- Public Sewer
- Exterior Construction
- Fiber Cement, Stone Veneer
- Roof
- Architectural Shingle
- Parking
- Driveway, Attached Garage, Garage Door Opener
- Driveway
- Concrete, Paved
- Lot Description
- Corner Lot
- Elementary School
- Pleasant Knoll
- Middle School
- Pleasant Knoll
- High School
- Fort Mill
- Zoning
- R
- Builder Name
- DR Horton
- Total Property HLA
- 2518
Mortgage Calculator
“ Based on information submitted to the MLS GRID as of . All data is obtained from various sources and may not have been verified by broker or MLS GRID. Supplied Open House Information is subject to change without notice. All information should be independently reviewed and verified for accuracy. Some IDX listings have been excluded from this website. Properties may or may not be listed by the office/agent presenting the information © 2026 Canopy MLS as distributed by MLS GRID”

Last Updated: