6528 Chipstead Lane, Charlotte, NC 28277
- $2,625,000
- 6
- BD
- 6
- BA
- 6,847
- SqFt






Listing courtesy of My Townhome LLC. matt@mytownhome.com
Sold listing courtesy of Keller Williams Lake Norman
- Sold Price
- $2,625,000
- List Price
- $2,750,000
- MLS#
- 4369328
- Status
- CLOSED
- Days on Market
- 67
- Property Type
- Residential
- Architectural Style
- Traditional
- Year Built
- 1997
- Closing Date
- Jun 22, 2026
- Bedrooms
- 6
- Bathrooms
- 6
- Full Baths
- 5
- Half Baths
- 1
- Lot Size
- 52,751
- Lot Size Area
- 1.211
- Living Area
- 6,847
- Sq Ft Total
- 6847
- County
- Mecklenburg
- Subdivision
- Piper Glen
- Special Conditions
- None
Property Description

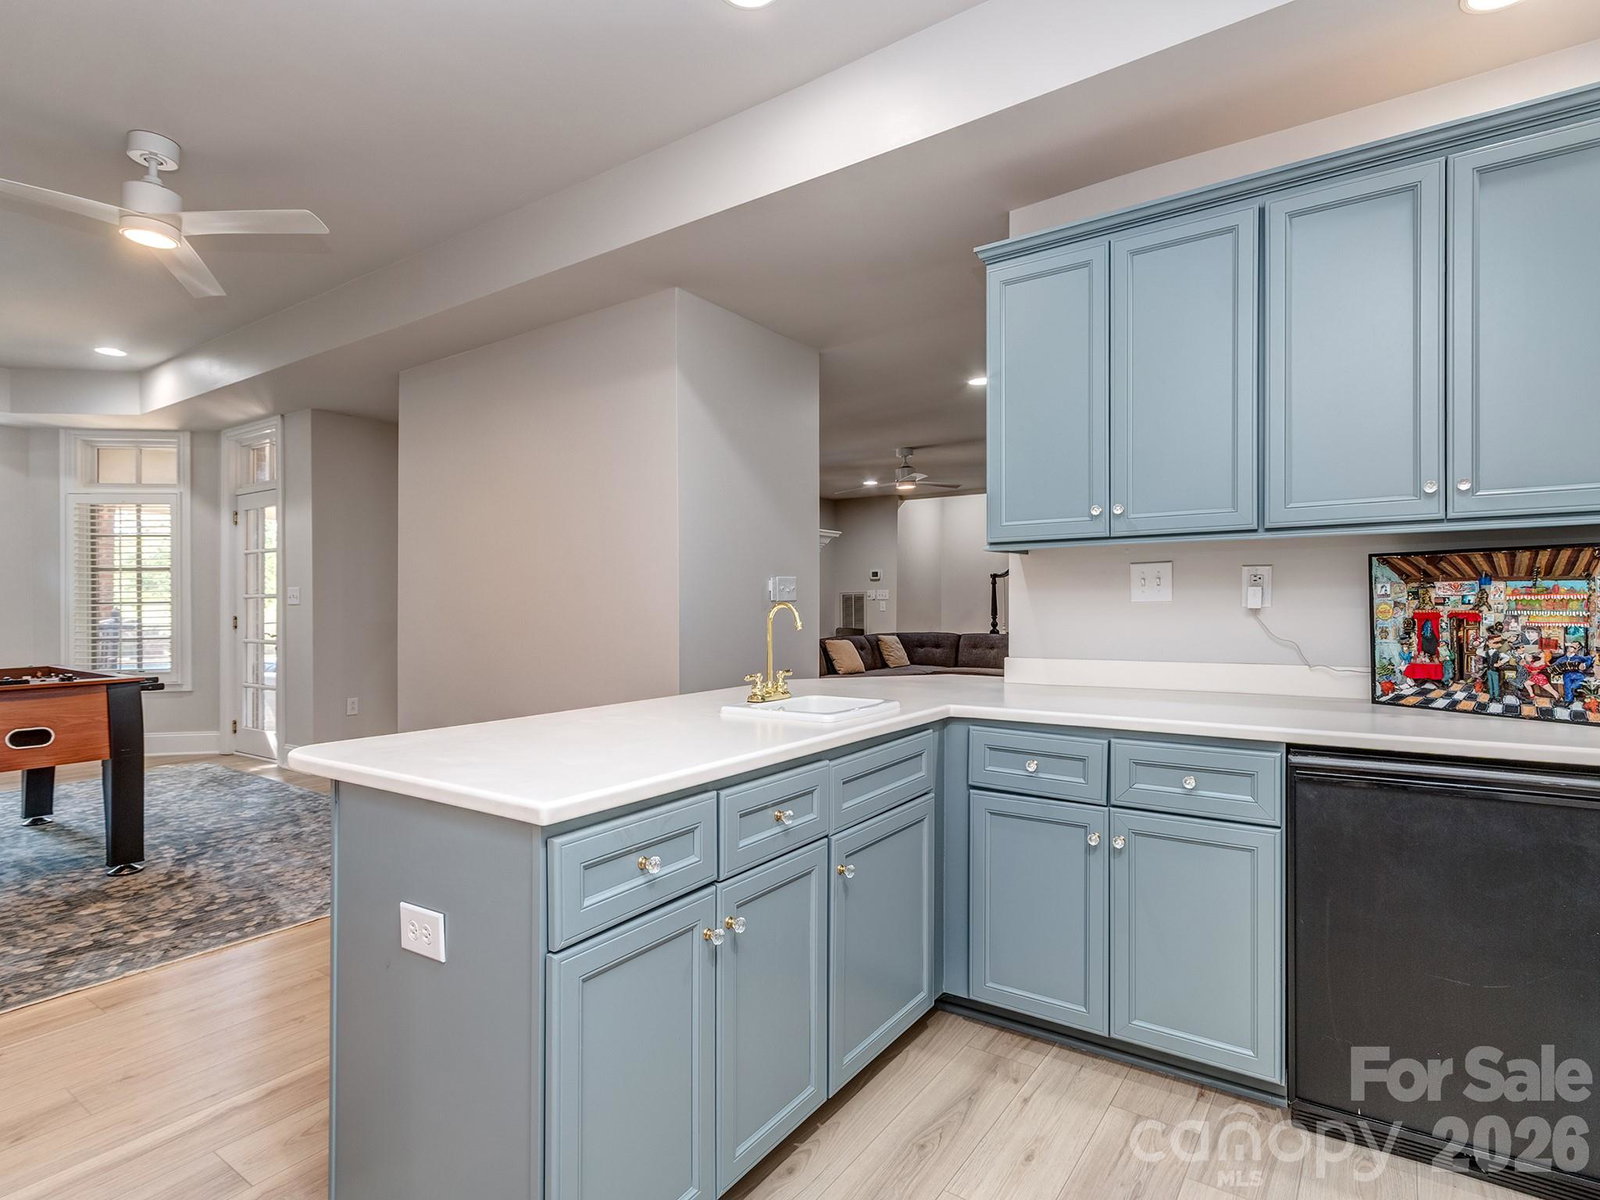
Tucked away on a quiet cul-de-sac in the sought-after Glynmoor Lakes section of Piper Glen, this exceptional full brick estate at 6528 Chipstead Lane offers sweeping views of the #1 green at TPC Piper Glen Golf Club and a setting that blends privacy, nature, and refined living. This impeccably maintained 6-bedroom, 5.5-bath home showcases timeless European architecture with oak hardwood flooring throughout and an elegant, functional layout designed for both everyday living and entertaining. A grand two-story foyer with a cascading staircase and marble floors sets the tone, flanked by a private study with coffered ceilings and fireplace, and a formal dining room ideal for hosting. The soaring two-story great room opens seamlessly to a screened porch and expansive terrace overlooking the pool, lush gardens, and outdoor living spaces. The updated gourmet kitchen features top-of-the-line Wolf and Sub-Zero stainless steel appliances, custom cabinetry, Tahiti quartzite countertops, and a designer tile backsplash, flowing into a light-filled keeping room with vaulted ceiling and fireplace. The main-level primary suite offers a private retreat with dual walk-in closets and a spa-inspired bath complete with soaking tub, walk-in shower, and heated floors. Upstairs includes three spacious bedrooms with en-suite baths, a loft area, and a versatile bonus room. The walk-out basement is designed for entertaining and guest space, featuring a large rec room, wet bar, two additional bedrooms, and a full bath with direct access to the covered patio and pool. Additional highlights include four fireplaces, two laundry rooms (main and upper level), a three-car side-load garage, and a large yard extending beyond the fenced pool area. Recent updates include a new roof (2025), new pool pump (2026), pool refinished (2023), new hardwoods upstairs and refinished down (2023), full paint (2023), & new dishwasher (2026). Located in the heart of Piper Glen, this home offers convenient access to South Charlotte, top-rated schools, golf, dining, and shopping, making it a rare opportunity for luxury living with golf course views.
Additional Information
- Hoa Fee
- $648
- Hoa Fee Paid
- Quarterly
- Community Features
- Clubhouse, Fitness Center, Golf, Outdoor Pool, Pickleball, Pond, Sidewalks, Street Lights, Tennis Court(s)
- Fireplace
- Yes
- Interior Features
- Attic Walk In, Breakfast Bar, Built-in Features, Cable Prewire, Drop Zone, Entrance Foyer, Garden Tub, Kitchen Island, Open Floorplan, Pantry, Split Bedroom, Storage, Walk-In Closet(s), Walk-In Pantry, Wet Bar
- Floor Coverings
- Tile, Vinyl, Wood
- Equipment
- Bar Fridge, Convection Oven, Dishwasher, Disposal, Double Oven, Exhaust Hood, Gas Range, Microwave, Plumbed For Ice Maker, Refrigerator with Ice Maker, Self Cleaning Oven
- Foundation
- Basement
- Main Level Rooms
- Dining Room, Study, Laundry, Kitchen, Family Room, Breakfast, Great Room, Primary Bedroom, Bathroom-Full, Bathroom-Half
- Laundry Location
- Electric Dryer Hookup, Laundry Room, Main Level, Multiple Locations, Upper Level, Washer Hookup
- Heating
- Central, Natural Gas
- Water
- City
- Sewer
- Public Sewer
- Exterior Features
- In-Ground Irrigation
- Exterior Construction
- Brick Full, Hard Stucco
- Roof
- Architectural Shingle
- Parking
- Driveway, Attached Garage, Garage Door Opener, Garage Faces Side, Keypad Entry
- Driveway
- Concrete, Paved
- Lot Description
- Cul-De-Sac, On Golf Course, Private, Wooded, Views
- Elementary School
- McAlpine
- Middle School
- South Charlotte
- High School
- Ballantyne Ridge
- Total Property HLA
- 6847
- Master on Main Level
- Yes
Mortgage Calculator
“ Based on information submitted to the MLS GRID as of . All data is obtained from various sources and may not have been verified by broker or MLS GRID. Supplied Open House Information is subject to change without notice. All information should be independently reviewed and verified for accuracy. Some IDX listings have been excluded from this website. Properties may or may not be listed by the office/agent presenting the information © 2026 Canopy MLS as distributed by MLS GRID”

Last Updated: