1503 Brooksland Place, Waxhaw, NC 28173
- $658,000
- 4
- BD
- 4
- BA
- 3,197
- SqFt




Listing courtesy of EXP Realty LLC Ballantyne. 704-778-5007
Sold listing courtesy of Keller Williams Select
- Sold Price
- $658,000
- List Price
- $669,000
- MLS#
- 4369324
- Status
- CLOSED
- Days on Market
- 99
- Property Type
- Residential
- Architectural Style
- Traditional
- Year Built
- 2021
- Closing Date
- Jul 24, 2026
- Bedrooms
- 4
- Bathrooms
- 4
- Full Baths
- 3
- Half Baths
- 1
- Lot Size
- 16,552
- Lot Size Area
- 0.38
- Living Area
- 3,197
- Sq Ft Total
- 3197
- County
- Union
- Subdivision
- Greenbrier
- Special Conditions
- None
Property Description
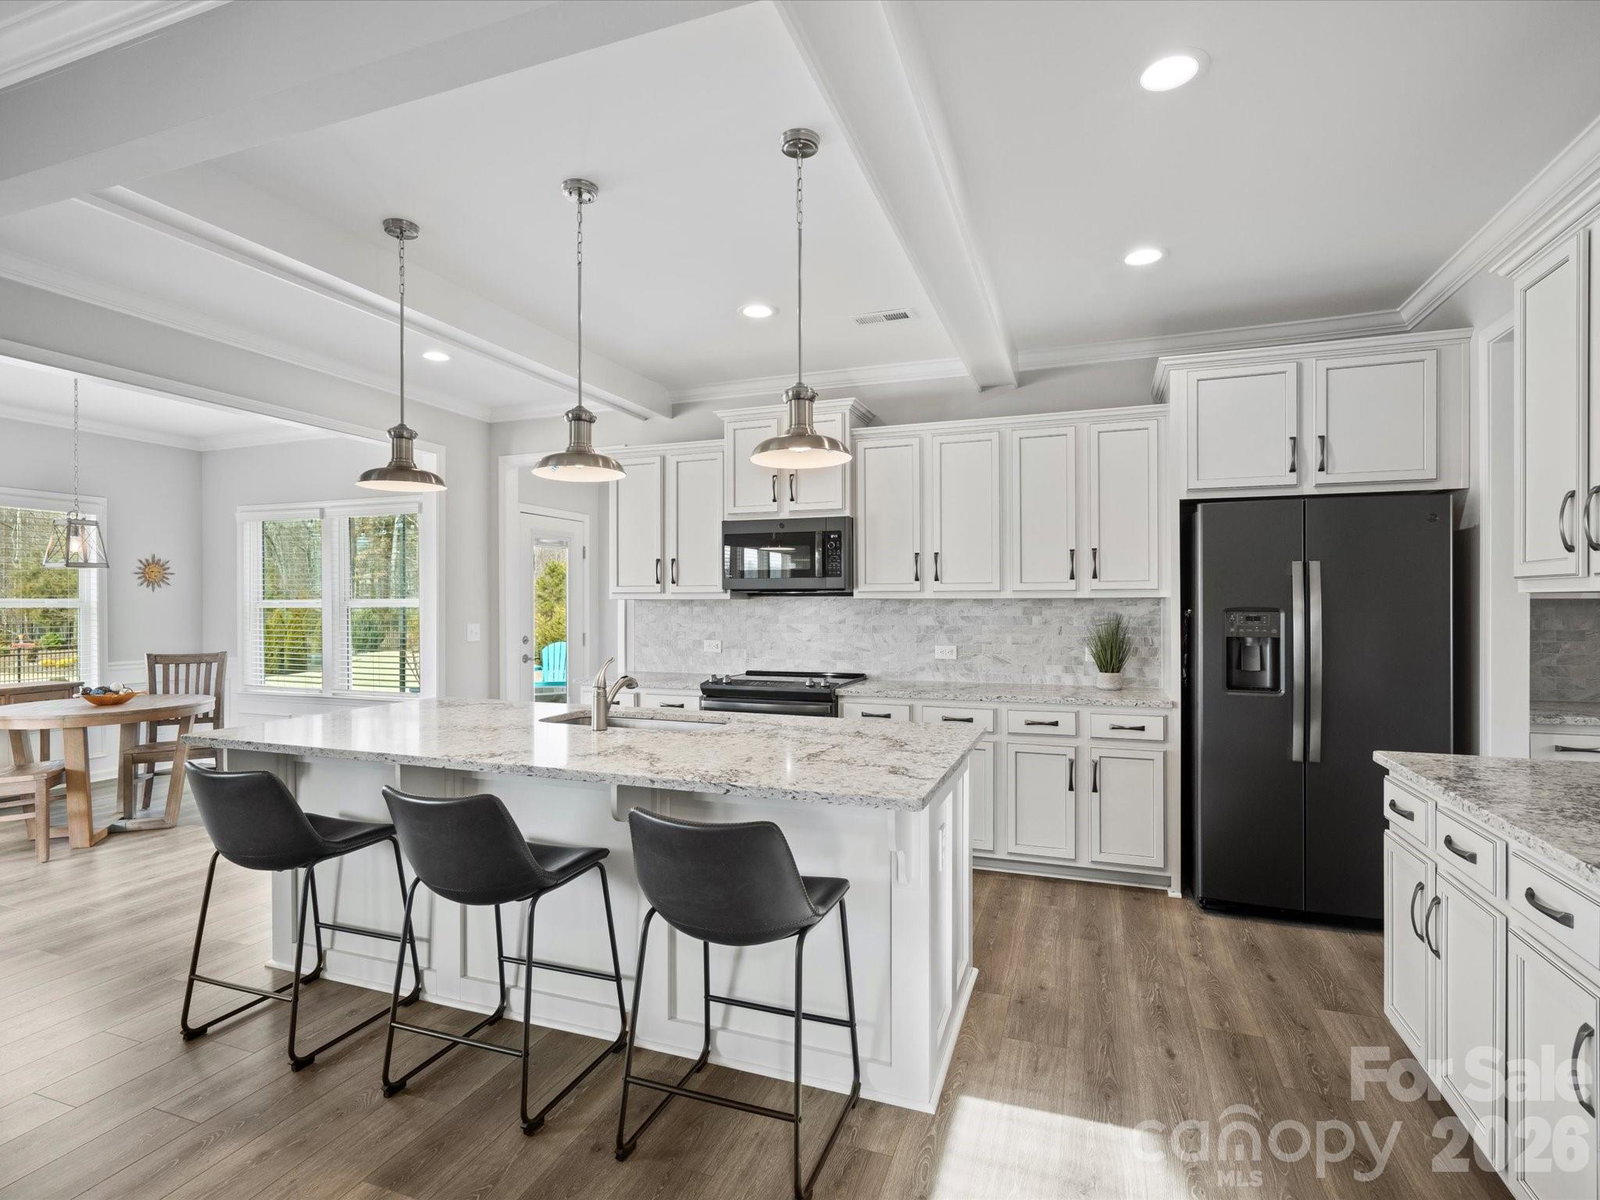
Situated on a prime corner lot in the serene Greenbrier neighborhood, this beautifully maintained home features low-maintenance fiber cement siding and two inviting outdoor spaces: a covered patio and a custom paver terrace, perfect for entertaining. Both overlook an oversized flat backyard, primed for a pool! Inside, you will find a open concept floor plan. A private office, a formal dining room, and a modern open concept kitchen with quartz countertops, black stainless-steel appliances, a butler’s pantry, and a bright breakfast area overlooking the backyard. The kitchen overlooks the the living room, with its custom built ins, gas fireplace, making it an ideal place to relax. Upstairs, four spacious bedrooms include a primary suite with a sitting area and en-suite bath, a Jack-and-Jill bath shared by two bedrooms, and a private bath for the fourth. Enjoy access to a community pool, Union County’s top schools, and low taxes.
Additional Information
- Hoa Fee
- $375
- Hoa Fee Paid
- Semi-Annually
- Community Features
- Outdoor Pool
- Fireplace
- Yes
- Floor Coverings
- Carpet, Hardwood, Tile
- Equipment
- Dishwasher, Disposal, Electric Oven, Electric Range, Electric Water Heater, Microwave
- Foundation
- Slab
- Main Level Rooms
- Living Room, Kitchen, Breakfast, Dining Room, Office, Mud, Mud
- Laundry Location
- Laundry Room, Upper Level
- Heating
- Natural Gas
- Water
- City
- Sewer
- Public Sewer
- Exterior Construction
- Fiber Cement
- Roof
- Architectural Shingle
- Parking
- Attached Garage
- Driveway
- Concrete, Paved
- Lot Description
- Corner Lot
- Elementary School
- Western Union
- Middle School
- Parkwood
- High School
- Parkwood
- Zoning
- AF8
- Total Property HLA
- 3197
Mortgage Calculator
“ Based on information submitted to the MLS GRID as of . All data is obtained from various sources and may not have been verified by broker or MLS GRID. Supplied Open House Information is subject to change without notice. All information should be independently reviewed and verified for accuracy. Some IDX listings have been excluded from this website. Properties may or may not be listed by the office/agent presenting the information © 2026 Canopy MLS as distributed by MLS GRID”

Last Updated: