9880 Fontana Sw Court, Concord, NC 28027
- $730,000
- 3
- BD
- 3
- BA
- 2,675
- SqFt




Listing courtesy of The Clark Group Real Estate Services LLC. kellyclark@clarkgroupnc.com
Sold listing courtesy of Real Broker, LLC
- Sold Price
- $730,000
- List Price
- $689,900
- MLS#
- 4369307
- Status
- CLOSED
- Days on Market
- 39
- Property Type
- Residential
- Architectural Style
- Transitional
- Year Built
- 1998
- Closing Date
- May 27, 2026
- Bedrooms
- 3
- Bathrooms
- 3
- Full Baths
- 2
- Half Baths
- 1
- Lot Size
- 30,056
- Lot Size Area
- 0.6900000000000001
- Living Area
- 2,675
- Sq Ft Total
- 2675
- County
- Cabarrus
- Subdivision
- Northchase
- Special Conditions
- None
Property Description
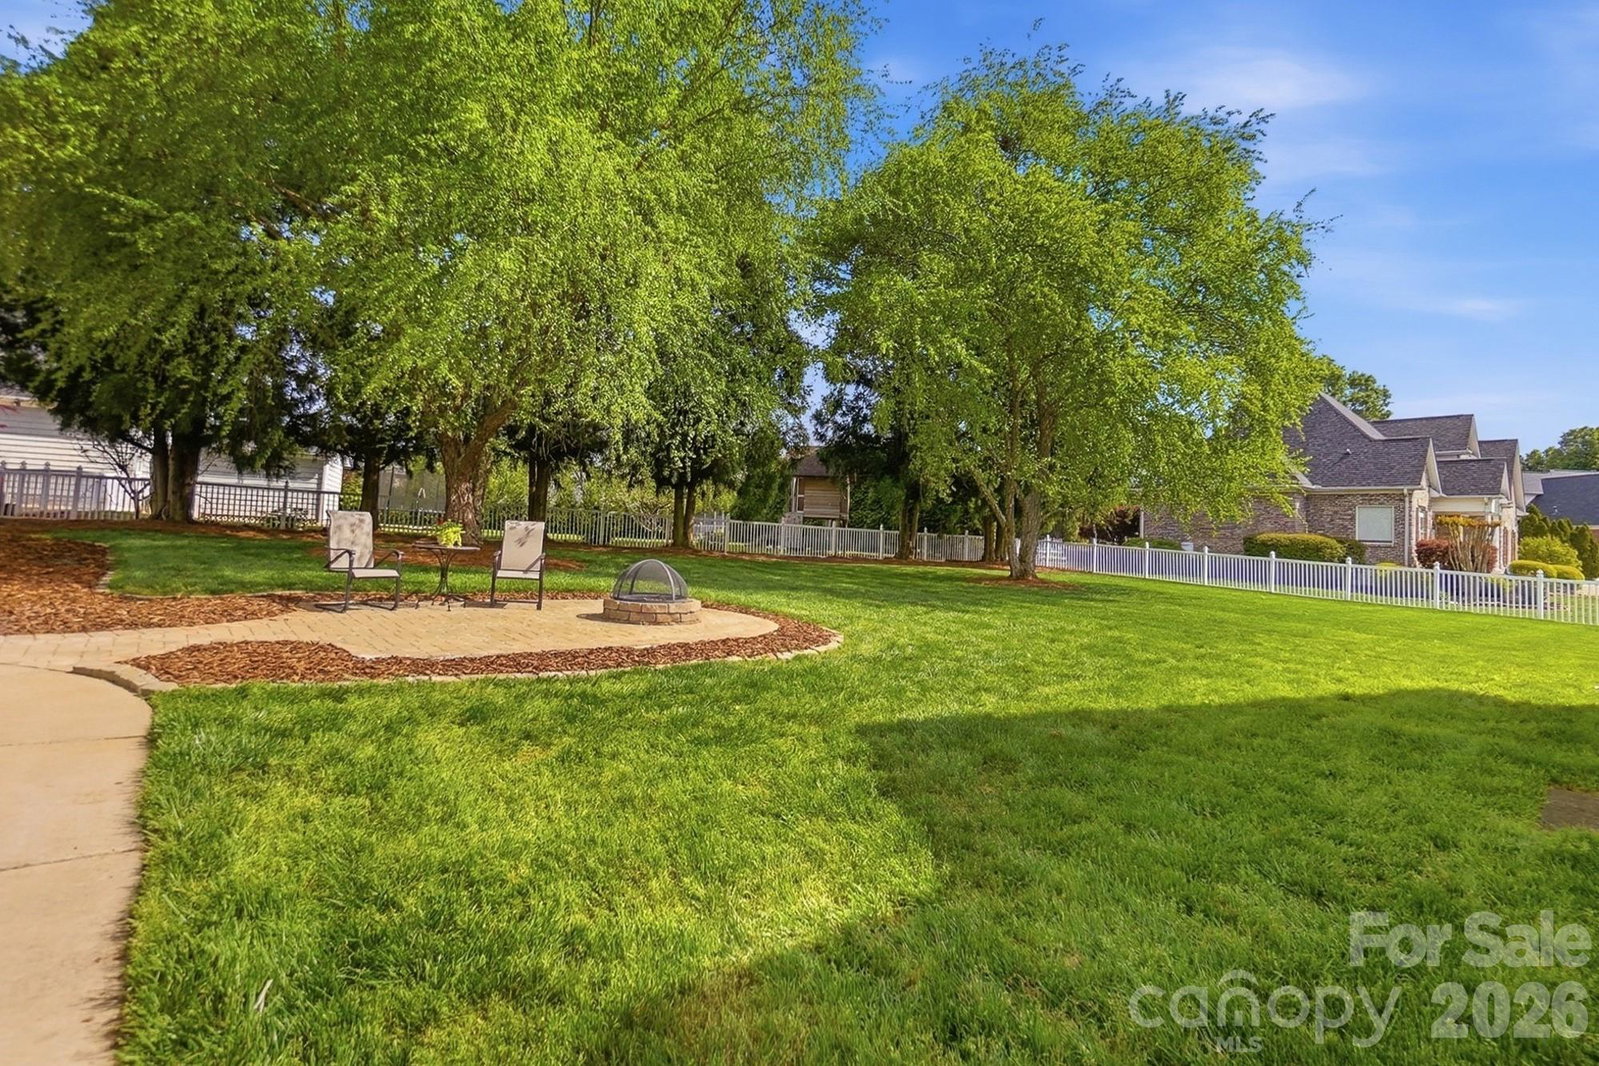
Welcome to this beautifully maintained ranch home, perfectly positioned on a spacious corner lot in the highly sought-after Cox Mill High School district. Thoughtfully designed with both comfort and functionality in mind, this home offers effortless one-level living with the added flexibility of a bonus room above. Inside, you’ll find a bright, open layout featuring hardwood floors throughout the main living areas and no carpet anywhere in the home. Vaulted ceilings create an airy feel, while the dedicated study, formal dining room, and inviting breakfast area provide the perfect balance of everyday living and entertaining space. The kitchen features solid maple cabinetry, granite countertops, and added under-cabinet lighting for a warm, modern touch. Even better, the kitchen refrigerator conveys along with the washer, dryer and an additional refrigerator in the garage - making your move-in that much easier. The spacious primary en-suite bathroom has been beautifully updated with quartz countertops, new cabinetry, LVP flooring, a custom walk-in shower, barn doors, and a thoughtfully designed closet featuring custom shelving. Additional upgrades include all-new interior outlets and switches (2024), new window blinds throughout, and durable LVP flooring in select areas including the stairs and bonus room. Step outside and enjoy your own private retreat—complete with a large Trex deck, paver patio with fire pit, fenced yard, and irrigation system—perfect for relaxing evenings or hosting gatherings. Car enthusiasts, hobbyists, or those needing extra space will love the oversized attached garage plus a detached two-car garage with a finished room above, ideal for a home gym, office, or guest space. Additional highlights include a new roof (2025), new hot water heater (2026), encapsulated crawlspace, floored attic storage, and extended concrete for extra parking. This home truly checks every box—style, space, and smart upgrades—all in a prime location. Don’t miss your opportunity to make it yours! Agent is owner/seller.
Additional Information
- Hoa Fee
- $250
- Hoa Fee Paid
- Annually
- Interior Features
- Attic Stairs Pulldown, Attic Walk In, Entrance Foyer, Open Floorplan, Pantry, Split Bedroom, Walk-In Closet(s)
- Floor Coverings
- Hardwood, Tile, Vinyl
- Equipment
- Bar Fridge, Convection Oven, Dishwasher, Dryer, Electric Range, Electric Water Heater, Ice Maker, Microwave, Refrigerator with Ice Maker, Self Cleaning Oven, Washer/Dryer
- Foundation
- Crawl Space
- Main Level Rooms
- Primary Bedroom, Bedroom(s), Bedroom(s), Bathroom-Full, Bathroom-Half, Kitchen, Dining Room, Breakfast, Great Room, Laundry, Study, Bathroom-Full
- Laundry Location
- In Hall, Laundry Closet, Main Level
- Heating
- Ductless, Heat Pump
- Water
- Well
- Sewer
- Septic Installed
- Exterior Features
- In-Ground Irrigation
- Exterior Construction
- Vinyl
- Roof
- Architectural Shingle
- Parking
- Attached Garage, Detached Garage, Garage Door Opener, Garage Faces Front, Garage Faces Side
- Driveway
- Concrete, Paved
- Lot Description
- Corner Lot
- Elementary School
- W.R. Odell
- Middle School
- Harris Road
- High School
- Cox Mill
- Zoning
- LDR
- Total Property HLA
- 2675
- Master on Main Level
- Yes
Mortgage Calculator
“ Based on information submitted to the MLS GRID as of . All data is obtained from various sources and may not have been verified by broker or MLS GRID. Supplied Open House Information is subject to change without notice. All information should be independently reviewed and verified for accuracy. Some IDX listings have been excluded from this website. Properties may or may not be listed by the office/agent presenting the information © 2026 Canopy MLS as distributed by MLS GRID”

Last Updated: