2924 Firewood Drive, Matthews, NC 28105
- $465,000
- 3
- BD
- 3
- BA
- 1,828
- SqFt




Listing courtesy of Corcoran HM Properties. kateterrigno@hmproperties.com
Sold listing courtesy of Helen Adams Realty
- Sold Price
- $465,000
- List Price
- $460,000
- MLS#
- 4369269
- Status
- CLOSED
- Days on Market
- 33
- Property Type
- Residential
- Architectural Style
- Colonial
- Year Built
- 1993
- Closing Date
- May 20, 2026
- Bedrooms
- 3
- Bathrooms
- 3
- Full Baths
- 2
- Half Baths
- 1
- Lot Size
- 12,196
- Lot Size Area
- 0.28
- Living Area
- 1,828
- Sq Ft Total
- 1828
- County
- Mecklenburg
- Subdivision
- Southwoods Village
- Special Conditions
- None
- Dom
- Yes
Property Description
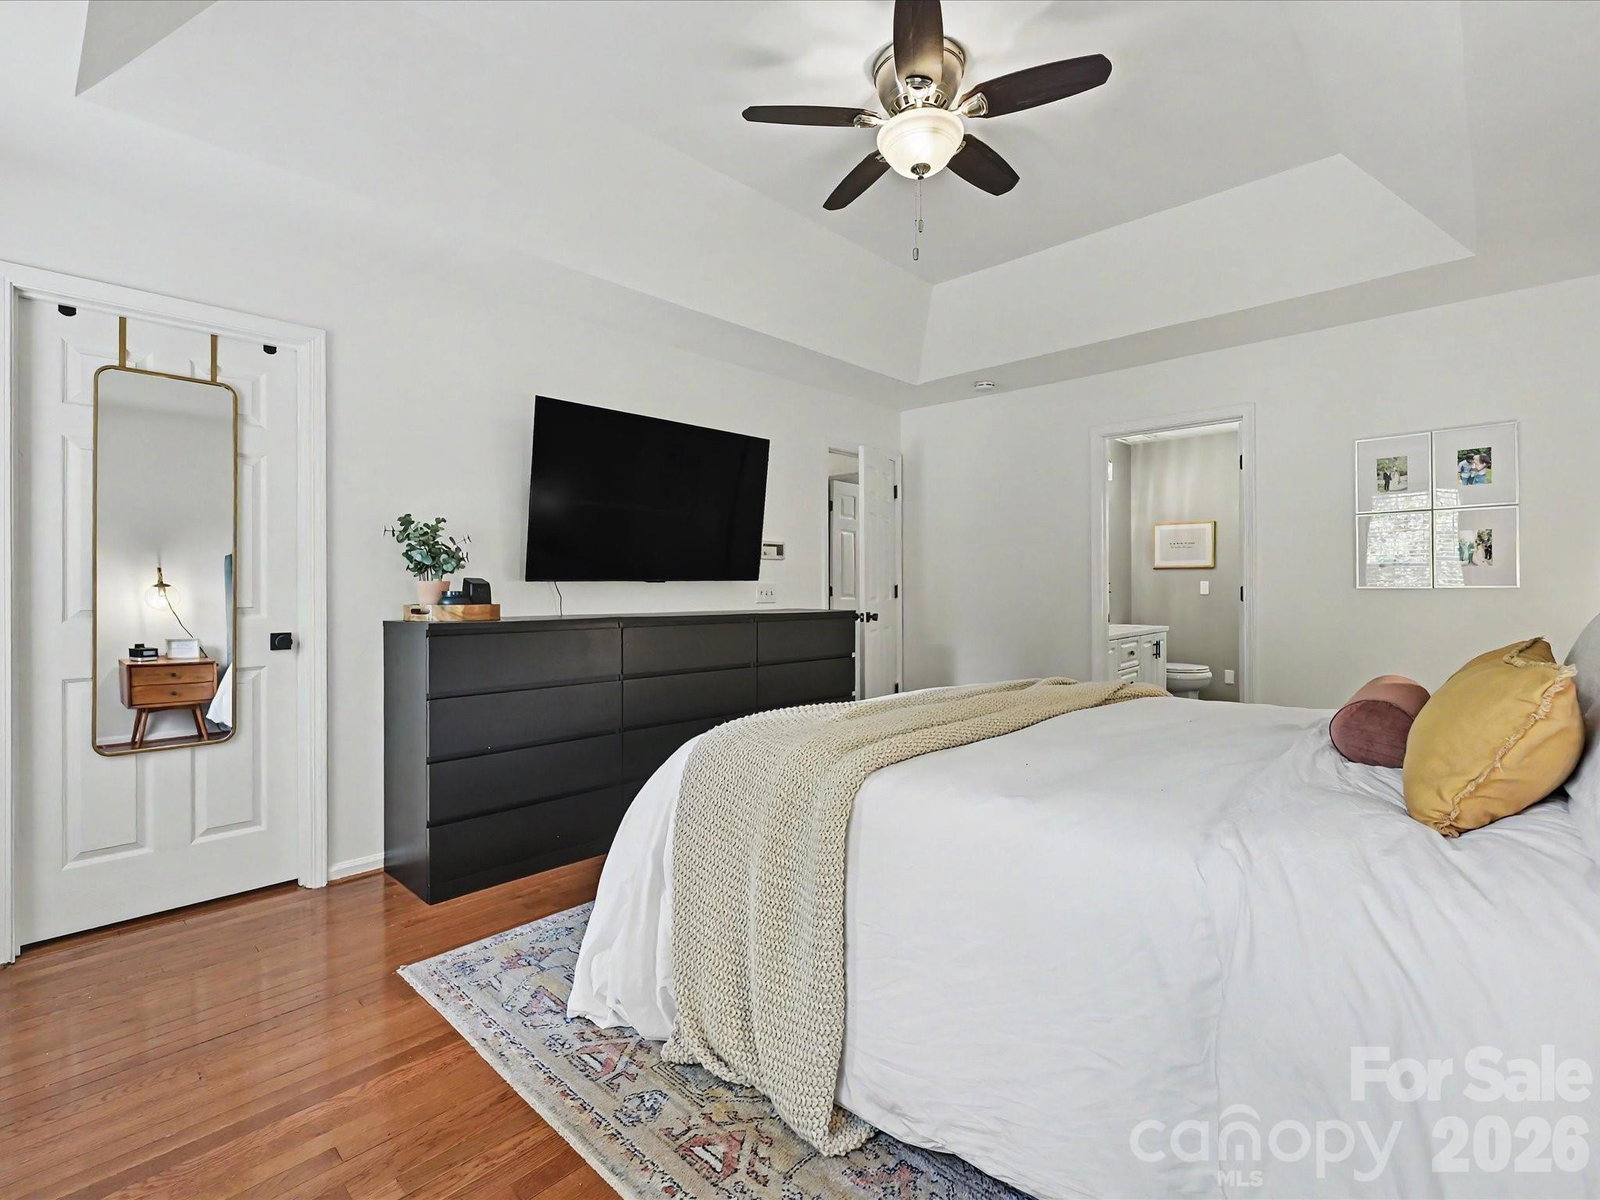
Most adorable beauty in Matthews! From the moment you arrive, the charming curb appeal and meticulously maintained property set the stage for this turn-key gem. Situated on a generous lot, the property features expansive, beautiful yards in both the front and back. The lush backyard is a private retreat, complete with a spacious patio perfect for summer grilling. Inside, you’ll find a thoughtful floor plan flooded with amazing natural light. The main level offers a versatile flex space, ideal for a formal dining room or a dedicated home office. The heart of the home—the updated kitchen featuring granite countertops, classic white cabinetry and stainless steel appliances. Upstairs features 3 full bedrooms including the primary & two full baths. The primary suite serves as a true sanctuary featuring tray ceilings and an updated ensuite bathroom, boasting a huge shower, double vanities and floating shelves. All of this, just 10-minutes to Rice Park & a few miles to the local shops, breweries, and the farmers market in downtown Matthews & 20 minutes to Uptown, Charlotte. This well-maintained, move-in-ready home offers the perfect balance of comfort and convenience. Don't miss this one!
Additional Information
- Hoa Fee
- $105
- Hoa Fee Paid
- Annually
- Fireplace
- Yes
- Interior Features
- Attic Stairs Pulldown, Built-in Features, Cable Prewire, Entrance Foyer, Kitchen Island
- Floor Coverings
- Hardwood, Tile
- Equipment
- Dishwasher, Disposal, Microwave, Oven
- Foundation
- Slab
- Main Level Rooms
- Living Room, Office, Kitchen, Bathroom-Half
- Laundry Location
- Laundry Room, Upper Level
- Heating
- Forced Air
- Water
- City
- Sewer
- Public Sewer
- Exterior Construction
- Brick Partial, Vinyl
- Roof
- Architectural Shingle
- Parking
- Attached Garage, Garage Faces Side
- Driveway
- Concrete, Paved
- Lot Description
- Wooded
- Elementary School
- Unspecified
- Middle School
- Unspecified
- High School
- Unspecified
- Total Property HLA
- 1828
Mortgage Calculator
“ Based on information submitted to the MLS GRID as of . All data is obtained from various sources and may not have been verified by broker or MLS GRID. Supplied Open House Information is subject to change without notice. All information should be independently reviewed and verified for accuracy. Some IDX listings have been excluded from this website. Properties may or may not be listed by the office/agent presenting the information © 2026 Canopy MLS as distributed by MLS GRID”

Last Updated: