15032 Catawba Circle, Matthews, NC 28104
- $337,000
- 3
- BD
- 2
- BA
- 1,294
- SqFt






Listing courtesy of Coldwell Banker Realty. victoria.green@cbcarolinas.com
Sold listing courtesy of Better Real Estate Carolina
- Sold Price
- $337,000
- List Price
- $340,000
- MLS#
- 4369229
- Status
- CLOSED
- Days on Market
- 34
- Property Type
- Residential
- Architectural Style
- Ranch
- Year Built
- 1992
- Closing Date
- May 22, 2026
- Bedrooms
- 3
- Bathrooms
- 2
- Full Baths
- 2
- Lot Size
- 18,730
- Lot Size Area
- 0.43
- Living Area
- 1,294
- Sq Ft Total
- 1294
- County
- Union
- Subdivision
- Cherokee Woods
- Special Conditions
- None
Property Description
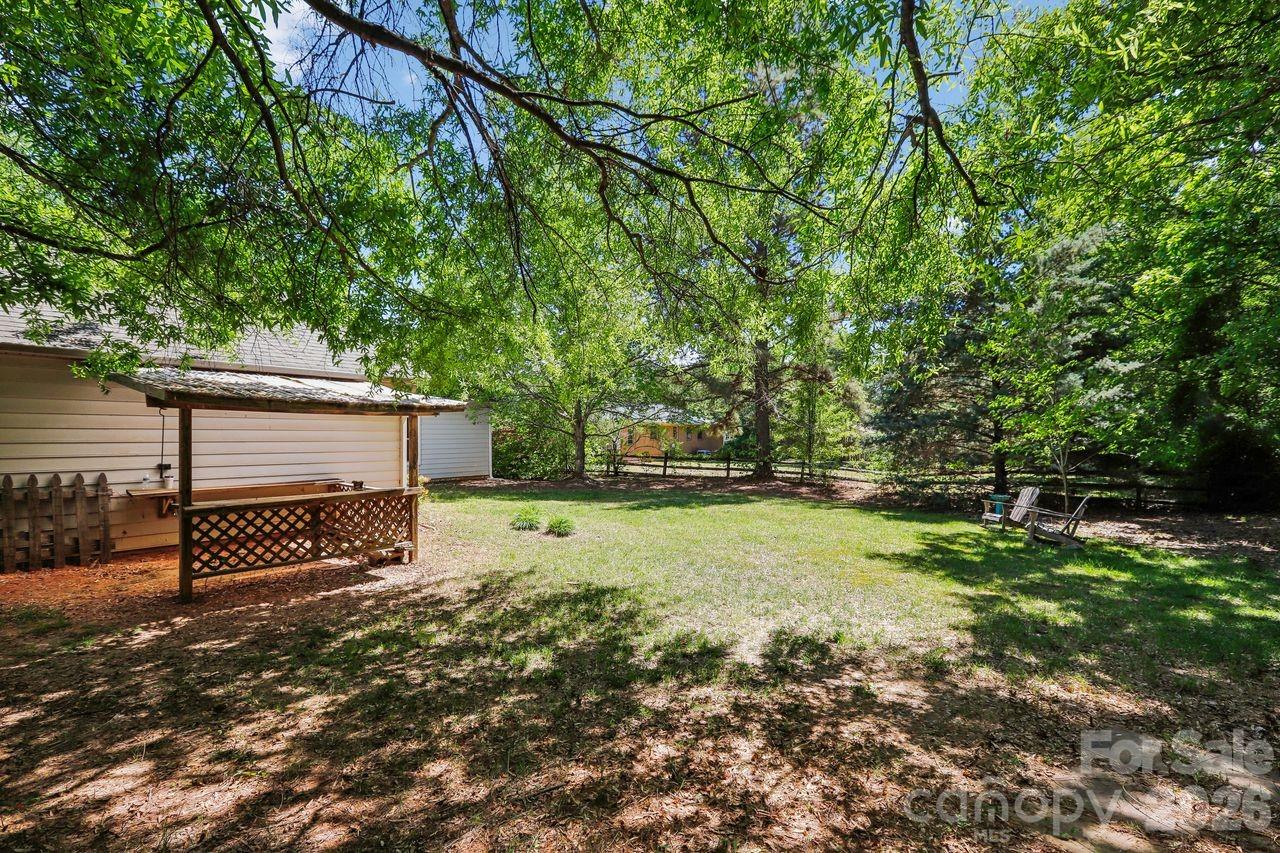
Welcome home to 15032 Catawba Circle in the established Cherokee Woods community of Matthews. This charming 3-bedroom, 2-bath ranch offers an easy, open layout that’s perfect for both first-time buyers and those ready to step into their next chapter of homeownership. From the moment you walk in, vaulted ceilings and a cozy fireplace create a warm, inviting space you’ll be proud to call home. Whether it’s your first dinner party, quiet nights in, or celebrating milestones in your own space, this home is designed for real life and new beginnings. Set on a spacious, nearly half-acre lot, there’s room to grow, entertain, and truly make it yours—garden, host, or simply enjoy the freedom that comes with owning your own home. With a detached 2 car garage you have room for parking or storing toys! Conveniently located near shopping, dining, and everyday essentials, this is more than just a house—it’s your next chapter. Affordable, inviting, and full of potential, this is the opportunity you have been waiting for.
Additional Information
- Fireplace
- Yes
- Interior Features
- Attic Stairs Pulldown
- Floor Coverings
- Carpet, Tile
- Equipment
- Dishwasher, Electric Oven, Electric Water Heater, Refrigerator
- Foundation
- Slab
- Main Level Rooms
- Primary Bedroom, Bedroom(s), Bedroom(s), Kitchen, Living Room
- Laundry Location
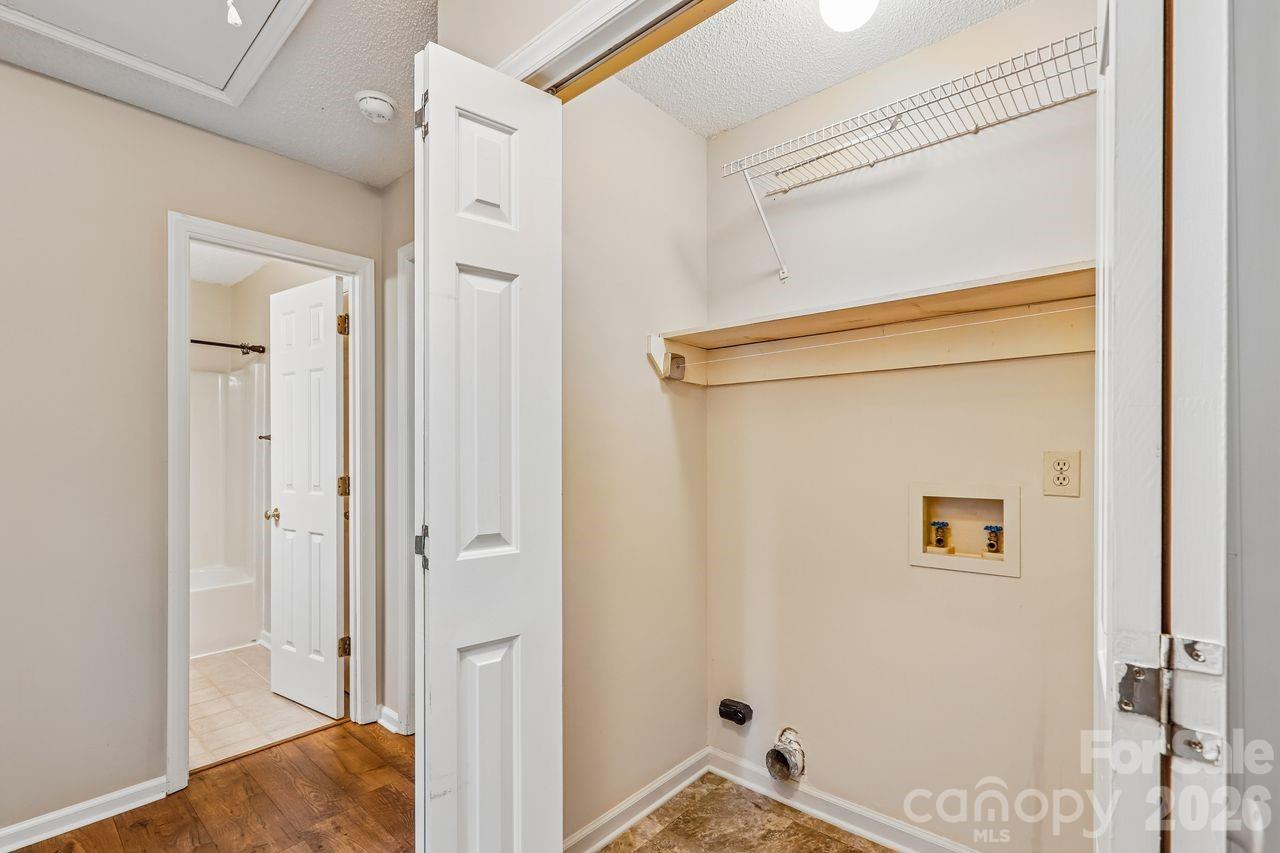
- Inside
- Heating
- Heat Pump
- Water
- City
- Sewer
- Public Sewer
- Exterior Construction
- Vinyl
- Roof
- Architectural Shingle
- Parking
- Detached Garage, Parking Space(s)
- Driveway
- Concrete, Paved
- Lot Description
- Level, Wooded
- Elementary School
- Indian Trail
- Middle School
- Sun Valley
- High School
- Sun Valley
- Total Property HLA
- 1294
- Master on Main Level
- Yes
Mortgage Calculator
“ Based on information submitted to the MLS GRID as of . All data is obtained from various sources and may not have been verified by broker or MLS GRID. Supplied Open House Information is subject to change without notice. All information should be independently reviewed and verified for accuracy. Some IDX listings have been excluded from this website. Properties may or may not be listed by the office/agent presenting the information © 2026 Canopy MLS as distributed by MLS GRID”

Last Updated: