1554 Maypine Commons Way, Rock Hill, SC 29732
- $275,000
- 4
- BD
- 4
- BA
- 1,950
- SqFt




Listing courtesy of Keller Williams Ballantyne Area. listings@hprea.com
Sold listing courtesy of Howard Hanna Allen Tate Rock Hill
- Sold Price
- $275,000
- List Price
- $275,000
- MLS#
- 4369109
- Status
- CLOSED
- Days on Market
- 77
- Property Type
- Residential
- Year Built
- 2005
- Closing Date
- Jun 29, 2026
- Bedrooms
- 4
- Bathrooms
- 4
- Full Baths
- 3
- Half Baths
- 1
- Lot Size
- 1,742
- Lot Size Area
- 0.04
- Living Area
- 1,950
- Sq Ft Total
- 1950
- County
- York
- Subdivision
- Lexington Commons
- Building Name
- Lexington Commons
- Special Conditions
- None
Property Description
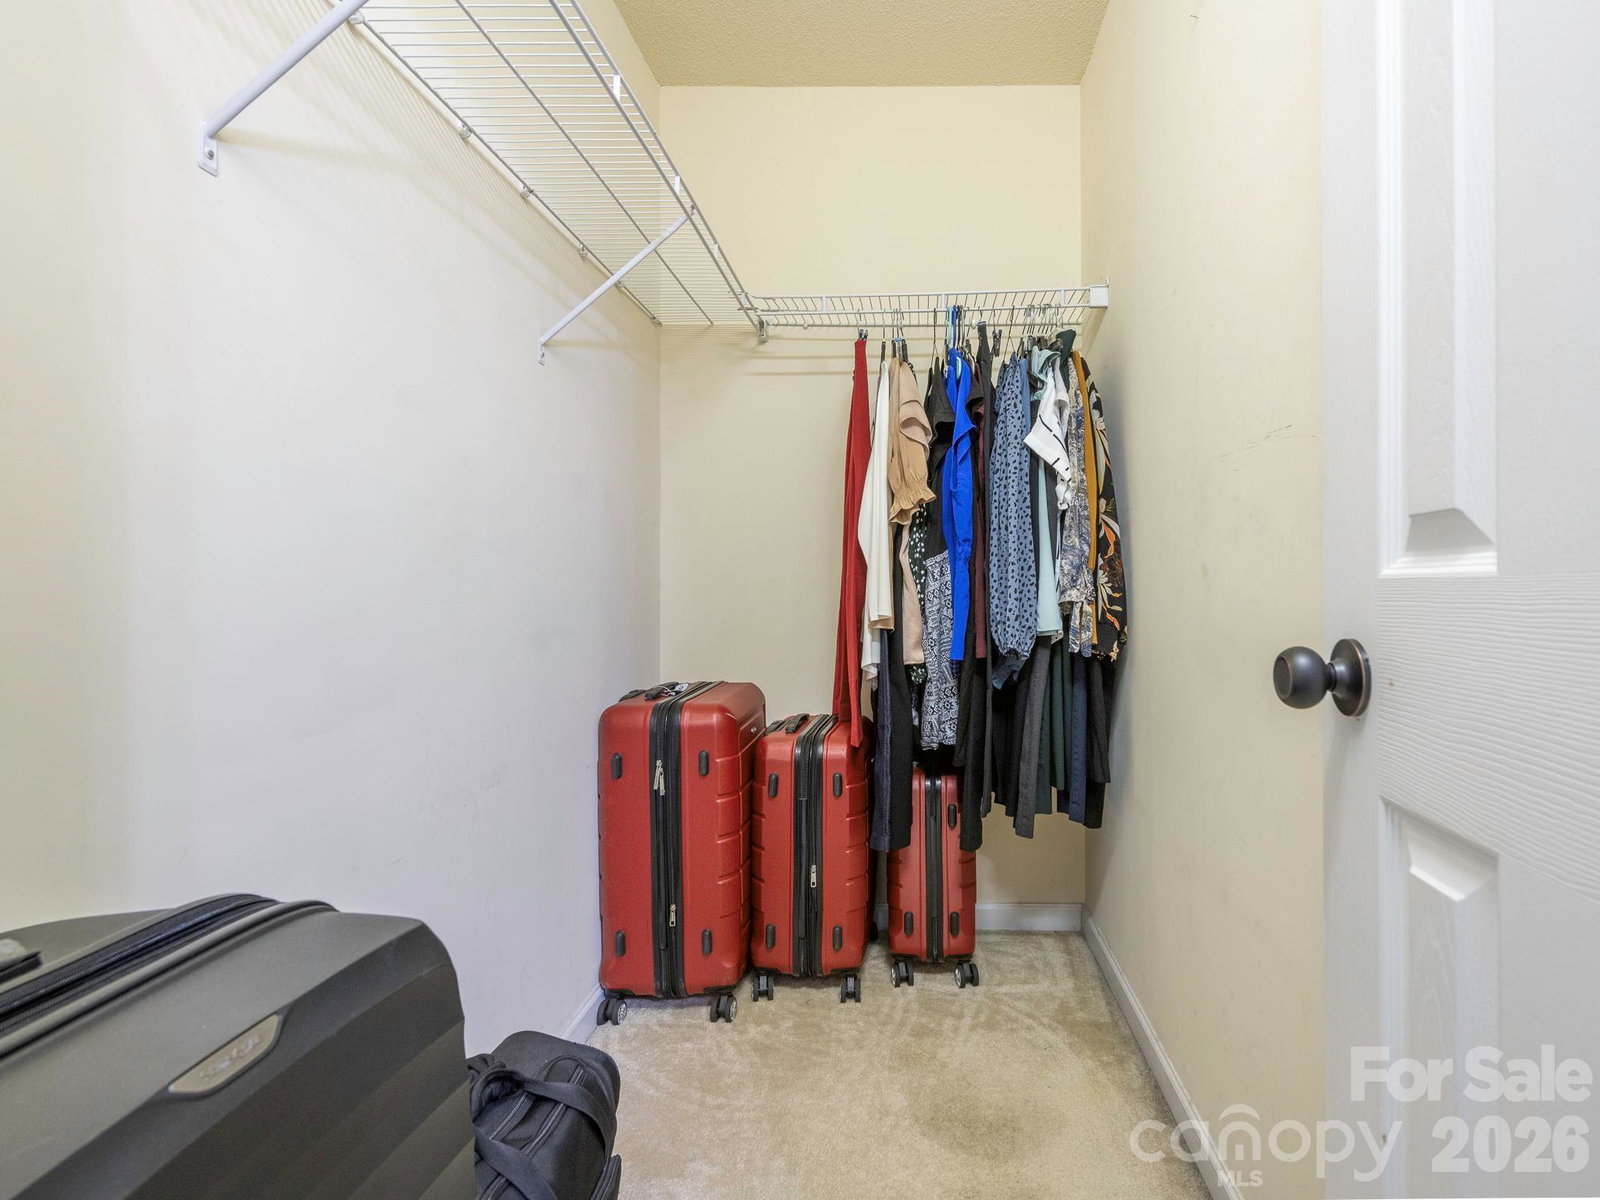
Spacious 3 level townhome in peaceful family friendly community just minutes from tons of local amenities. Home is located just off of I-77 providing you quick access into Downtown Rock Hill or Uptown Charlotte + is near the Riverwalk District w/ local hotspots such as the Pump House & the shaded river front greenway perfect for cool evening walks. Main level of home boasts wood flooring throughout open living & dining area. Kitchen has NEW granite countertops & matching white appliances + walk-out to private deck area. Upper level boasts 3 bedrooms & two full baths including primary bedroom w/ dual sinks & walk-in closet. Fully finished basement has second living area and bedroom + full bath perfect for guests or a home office area. Also includes walk-out to covered patio w/ tree-lined space for privacy. Community has outdoor pool & clubhouse for hot summer days and plenty of visitor spots for hosting family & friends year around! UPDATES: 2024 HVAC & New Granite Countertops
Additional Information
- Hoa Fee
- $195
- Hoa Fee Paid
- Monthly
- Community Features
- Clubhouse, Outdoor Pool
- Interior Features
- Attic Other, Breakfast Bar, Cable Prewire, Kitchen Island, Pantry, Storage, Walk-In Closet(s)
- Floor Coverings
- Carpet, Vinyl, Wood
- Equipment
- Dishwasher, Disposal, Electric Range, Gas Water Heater, Microwave, Refrigerator
- Foundation
- Basement
- Main Level Rooms
- Living Room, Kitchen, Dining Area, Bathroom-Half, Laundry
- Laundry Location
- Electric Dryer Hookup, Main Level
- Heating
- Forced Air, Heat Pump
- Water
- City
- Sewer
- Public Sewer
- Exterior Features
- Lawn Maintenance, Storage
- Exterior Construction
- Vinyl
- Parking
- Assigned
- Driveway
- None, Paved
- Lot Description
- Wooded
- Elementary School
- India Hook
- Middle School
- Sullivan
- High School
- Rock Hill
- Zoning
- MF-15
- Total Property HLA
- 1950
Mortgage Calculator
“ Based on information submitted to the MLS GRID as of . All data is obtained from various sources and may not have been verified by broker or MLS GRID. Supplied Open House Information is subject to change without notice. All information should be independently reviewed and verified for accuracy. Some IDX listings have been excluded from this website. Properties may or may not be listed by the office/agent presenting the information © 2026 Canopy MLS as distributed by MLS GRID”

Last Updated: