Share this with your friends


+17045766234
Ivester Jackson Christie's
2716 N Davidson Street Unit #E, Charlotte, NC 28205
- $735,000
- 3
- BD
- 4
- BA
- 2,074
- SqFt




Listing courtesy of Real Broker, LLC. realestate@whitneydaigle.com
Sold listing courtesy of My Townhome
- Sold Price
- $735,000
- List Price
- $750,000
- MLS#
- 4369098
- Status
- CLOSED
- Days on Market
- 93
- Property Type
- Residential
- Architectural Style
- Modern
- Year Built
- 2022
- Closing Date
- Jul 20, 2026
- Bedrooms
- 3
- Bathrooms
- 4
- Full Baths
- 3
- Half Baths
- 1
- Lot Size
- 1,132
- Lot Size Area
- 0.026000000000000002
- Living Area
- 2,074
- Sq Ft Total
- 2074
- County
- Mecklenburg
- Subdivision
- The Arts District
- Building Name
- LUX Noda
- Special Conditions
- None
Property Description
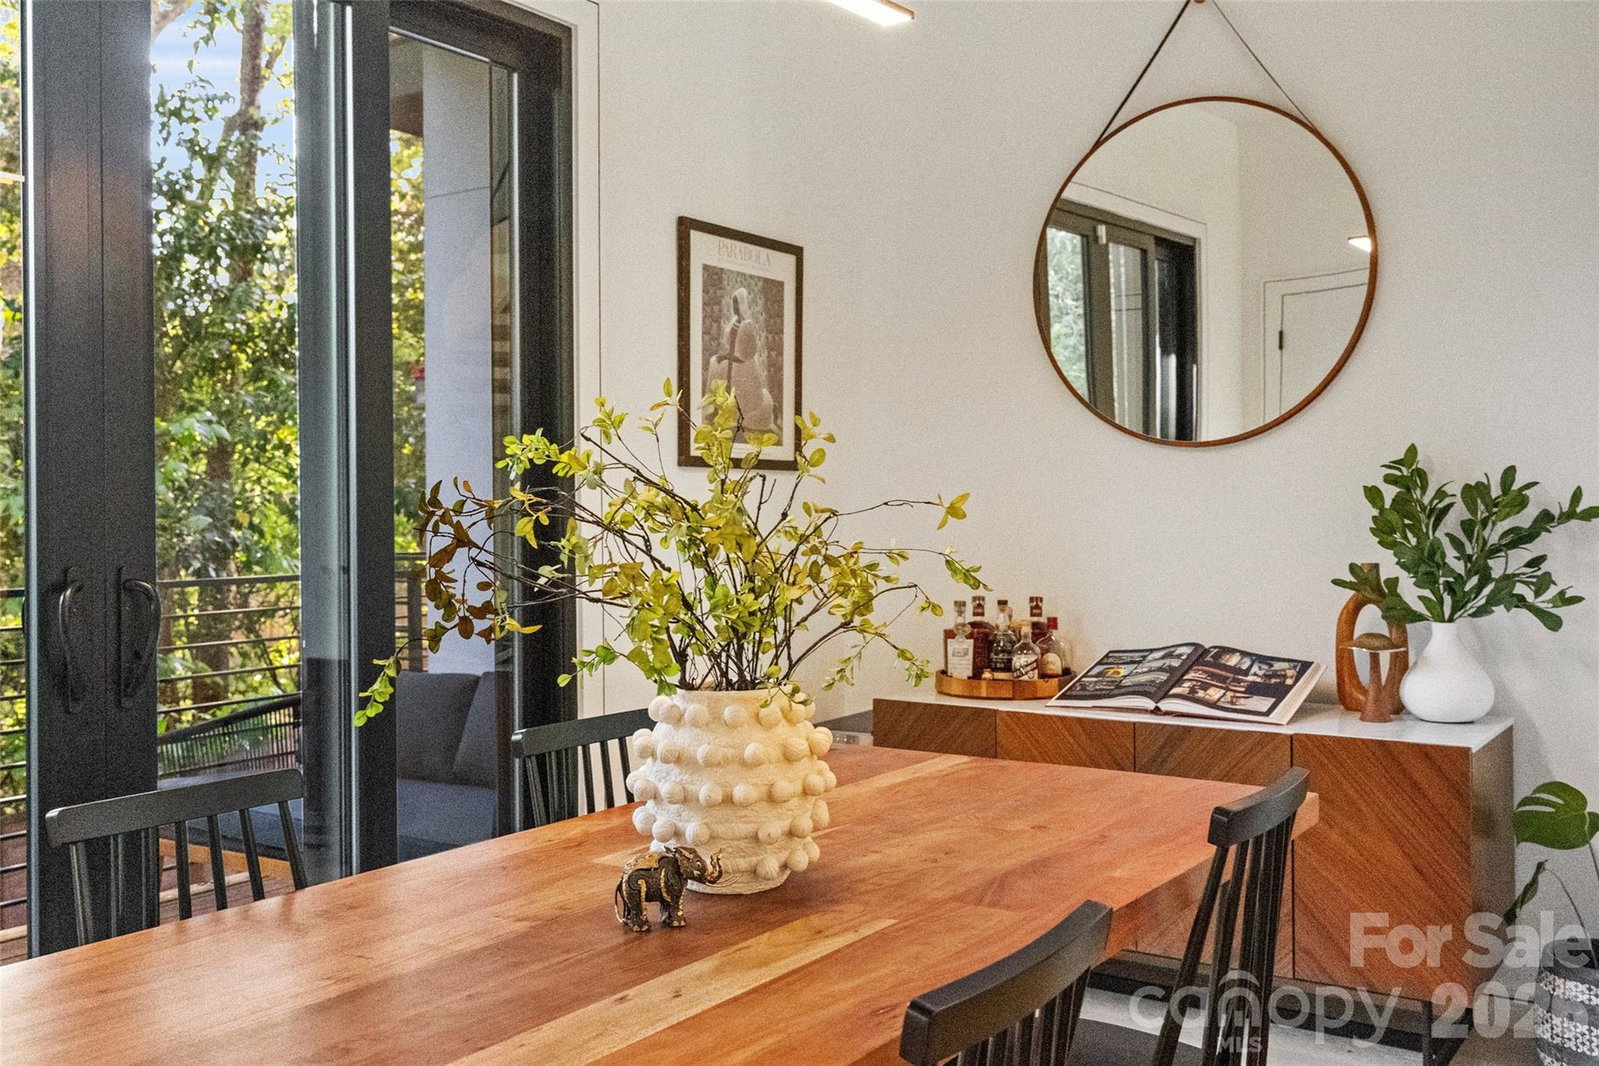
Tucked within LUX NoDa, an architecturally striking collection of just six exclusive townhomes in the heart of Charlotte’s vibrant Arts District, this rare residence offers the privacy of boutique living paired with the energy of one of the city’s most sought-after neighborhoods. Designed to feel like a retreat in the middle of it all, this 3-bedroom, 3.5-bath home offers a unique setting where expansive windows and surrounding greenery create the ambiance of LIVING IN THE TREES—bringing both privacy and a peaceful natural feel rarely found in city living. Inside, soaring 10’ ceilings, expansive black-framed windows, wide-plank white oak flooring, and a dramatic floating staircase create a bright, design-forward interior filled with natural light. The main living area is anchored by a sleek linear fireplace, while the chef’s kitchen features European-style cabinetry, quartz countertops, designer finishes, and a premium GE Profile appliance suite including induction cooktop, built-in wall oven, and microwave. MULTIPLE BALCONIES (3 outdoor spaces) extend the living space outdoors, offering the perfect setting to relax or entertain. Complete with a one-car garage, dedicated exterior resident parking, and guest parking, this home places you just moments from NoDa’s renowned dining, breweries, art scene, nightlife, light rail, Optimist Hall, Plaza Midwood and Uptown. A rare opportunity to own architecturally distinctive luxury in one of Charlotte’s most dynamic locations!!!!
Additional Information
- Hoa Fee
- $250
- Hoa Fee Paid
- Monthly
- Fireplace
- Yes
- Interior Features
- Built-in Features, Entrance Foyer, Kitchen Island, Pantry, Storage, Walk-In Closet(s), Walk-In Pantry, Wet Bar
- Floor Coverings
- Carpet, Tile, Wood
- Equipment
- Bar Fridge, Convection Oven, Disposal, Dryer, Electric Cooktop, Electric Oven, ENERGY STAR Qualified Dishwasher, Exhaust Hood, Filtration System, Microwave, Refrigerator, Tankless Water Heater, Wall Oven, Washer
- Foundation
- Slab
- Main Level Rooms
- Bed/Bonus, Bathroom-Full
- Laundry Location
- Laundry Room, Upper Level
- Heating
- Central, Forced Air, Heat Pump, Natural Gas, Zoned
- Water
- City
- Sewer
- Public Sewer
- Exterior Features
- Lawn Maintenance, Storage
- Exterior Construction
- Fiber Cement, Hard Stucco
- Roof
- Architectural Shingle, Flat, Rubber
- Parking
- Driveway, Attached Garage
- Driveway
- Concrete, Paved
- Elementary School
- Villa Heights
- Middle School
- Eastway
- High School
- Garinger
- Builder Name
- Artistic Contractors
- Total Property HLA
- 2074
Mortgage Calculator
“ Based on information submitted to the MLS GRID as of . All data is obtained from various sources and may not have been verified by broker or MLS GRID. Supplied Open House Information is subject to change without notice. All information should be independently reviewed and verified for accuracy. Some IDX listings have been excluded from this website. Properties may or may not be listed by the office/agent presenting the information © 2026 Canopy MLS as distributed by MLS GRID”

Last Updated: