2705 Greenmont Circle, Belmont, NC 28012
- $675,000
- 4
- BD
- 3
- BA
- 3,024
- SqFt




Listing courtesy of Coldwell Banker Realty. lynnerowland1@gmail.com
Sold listing courtesy of Canopy Administration
- Sold Price
- $675,000
- List Price
- $674,900
- MLS#
- 4368980
- Status
- CLOSED
- Days on Market
- 25
- Property Type
- Residential
- Architectural Style
- Transitional
- Year Built
- 1992
- Closing Date
- May 20, 2026
- Bedrooms
- 4
- Bathrooms
- 3
- Full Baths
- 2
- Half Baths
- 1
- Lot Size
- 19,602
- Lot Size Area
- 0.45
- Living Area
- 3,024
- Sq Ft Total
- 3024
- County
- Gaston
- Subdivision
- Timberlake
- Special Conditions
- None
- Dom
- Yes
Property Description
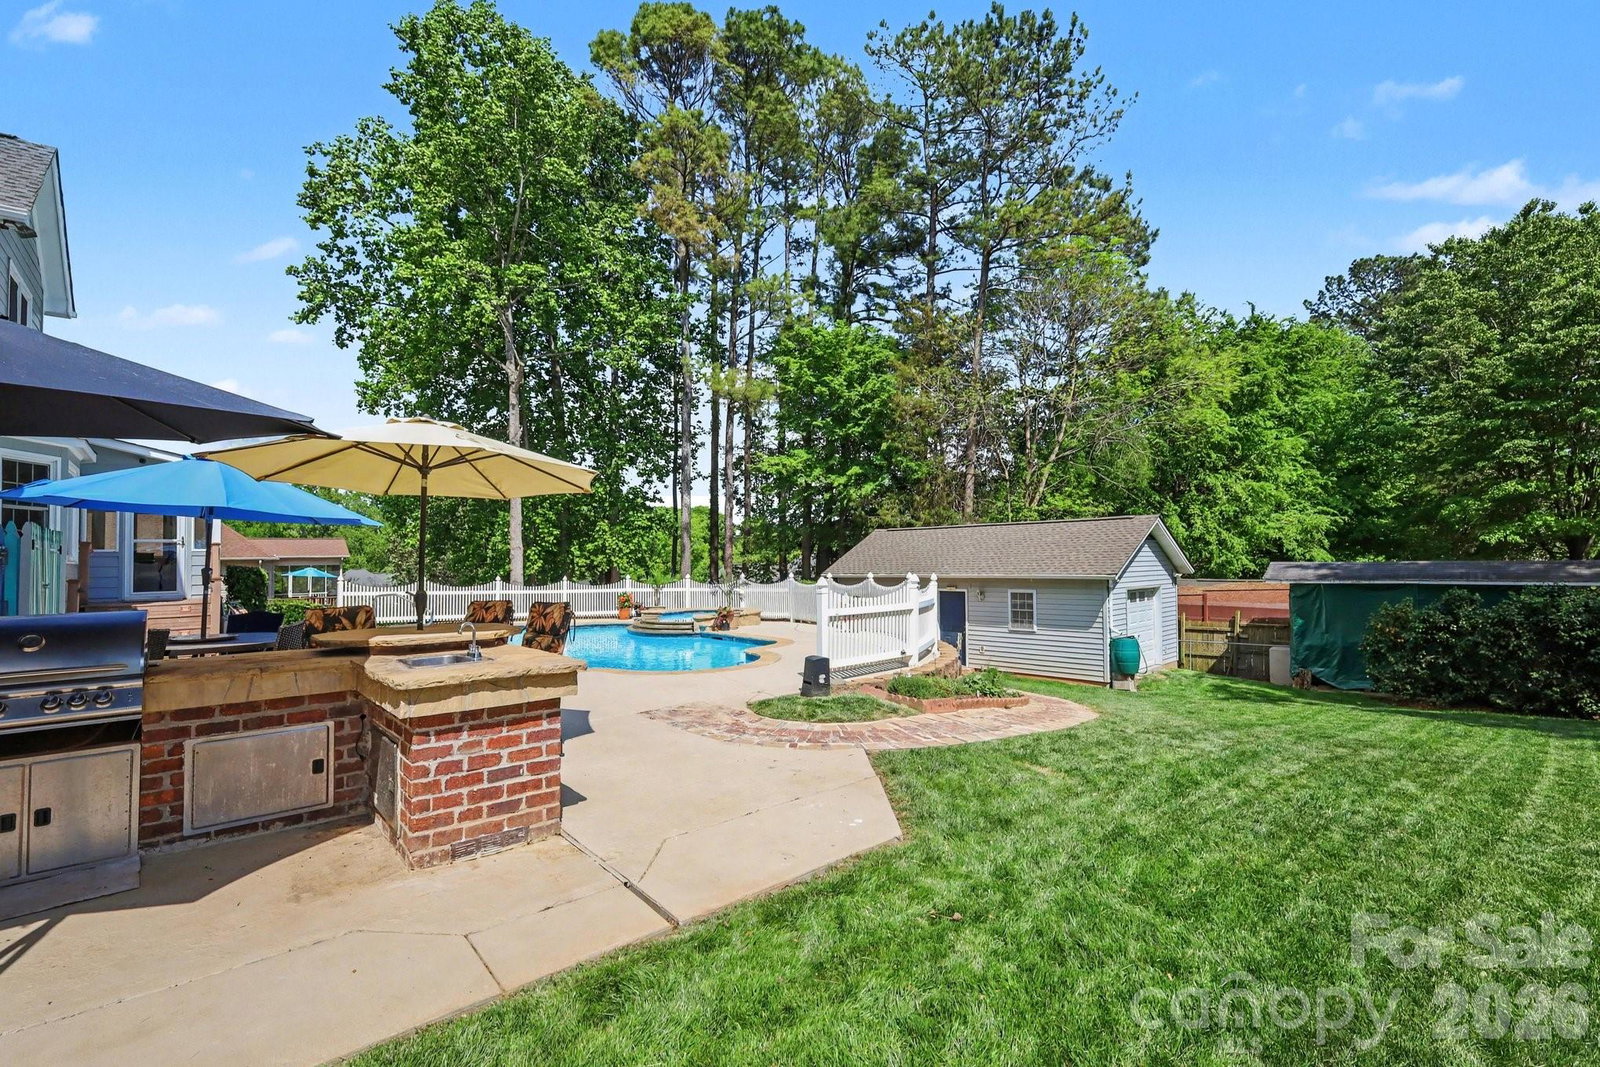
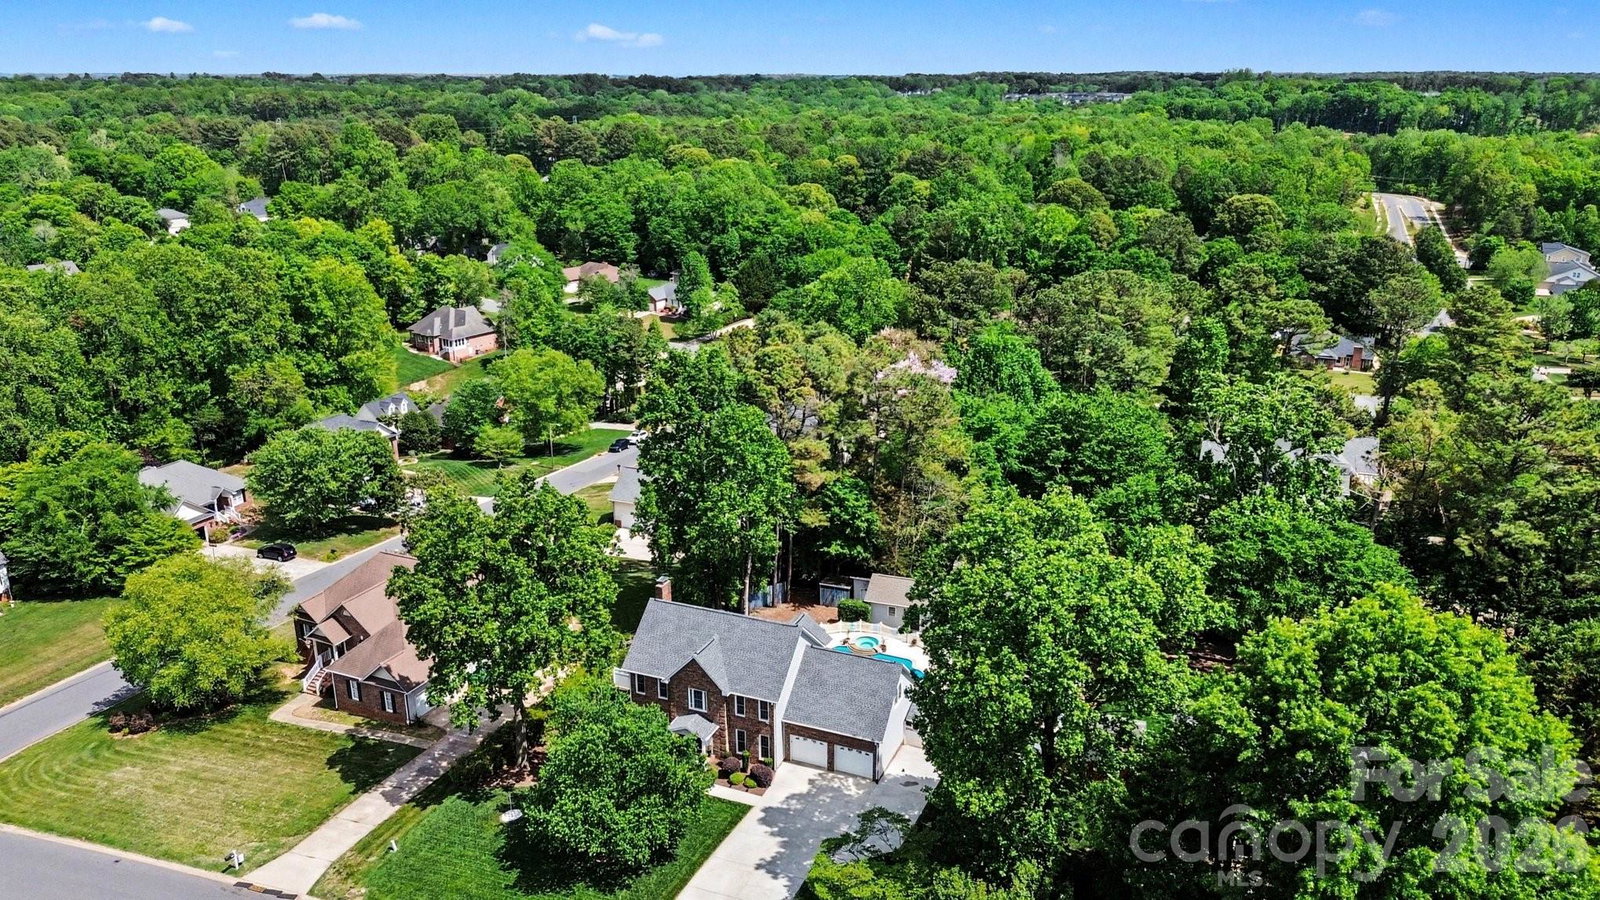
This house has it all, even a Belmont location! Meticulous care & updating has gone into this wonderful house. Some of the features are 4 bedrooms with a 5th that is so large it could be a bonus room. Enlarged and remodeled kitchen with top of the line appliances such as double ovens (one w/ french doors), gas range, a warming drawer, microwave, dishwasher and french door refridgerator that matches. Also, a small two burner electric range for keeping pots warm while serving. A cozy yet large den with beautiful built ins and fireplace. A half bath that opens onto the large sunroom (w/ expanisve windows that tilt and an hvac system). This means no one tracks in from the heated pool and hot tub outside. Which by the way also overlooks the outdoor kitchen with built in gas grill & sink. As you walk around you will see the herb garden conveniently located for cooking on the way to the huge workshop that is wired and has a garage door on one side to get larger equipment in, and a second smaller building next to it simply for storage. The outdoor and indoor storage is abundant! Not to mention the TOP 5 ADDED FEATURES that others probably do not! A solar panel system that cuts your utility bill, a whole home generator so you never have to go without when the power goes out, a crawlspace that has had vapor barrier replacement & dehumidifier installed, Rinnai water heater so you can take long hot baths & showers & so could the whole house, Leaf fitter system on all gutters so you don't have to get out the ladder in the fall. This is just what my limited number of characters will allow, COME SEE THIS HOUSE TO SEE ALL ITS AMAZING FEATURES!
Additional Information
- Fireplace
- Yes
- Interior Features
- Attic Walk In, Breakfast Bar, Cable Prewire, Entrance Foyer, Kitchen Island, Walk-In Closet(s)
- Floor Coverings
- Carpet, Tile, Wood
- Equipment
- Dishwasher, Disposal, Double Oven, Electric Cooktop, Gas Range, Ice Maker, Microwave, Tankless Water Heater, Warming Drawer
- Foundation
- Crawl Space
- Main Level Rooms
- Kitchen, Den, Breakfast, Dining Room, Sunroom, Bathroom-Half
- Laundry Location
- Upper Level
- Heating
- Central, Forced Air, Heat Pump, Natural Gas, Zoned
- Water
- City
- Sewer
- Public Sewer
- Exterior Features
- Hot Tub, Gas Grill, In-Ground Hot Tub / Spa, Outdoor Kitchen, Storage
- Exterior Construction
- Brick Partial, Hardboard Siding
- Roof
- Architectural Shingle
- Parking
- Attached Garage, Garage Door Opener, Garage Faces Front, Garage Shop
- Driveway
- Concrete, Paved
- Elementary School
- Belmont Central
- Middle School
- Belmont
- High School
- Stuart W Cramer
- Total Property HLA
- 3024
Mortgage Calculator
“ Based on information submitted to the MLS GRID as of . All data is obtained from various sources and may not have been verified by broker or MLS GRID. Supplied Open House Information is subject to change without notice. All information should be independently reviewed and verified for accuracy. Some IDX listings have been excluded from this website. Properties may or may not be listed by the office/agent presenting the information © 2026 Canopy MLS as distributed by MLS GRID”

Last Updated: