2171 Briarwood Circle, Fort Mill, SC 29715
- $1,120,000
- 5
- BD
- 4
- BA
- 3,795
- SqFt





Listing courtesy of Call It Closed International Inc. Ryan.ciminelli86@gmail.com
Sold listing courtesy of Call It Closed International Inc
- Sold Price
- $1,120,000
- List Price
- $998,000
- MLS#
- 4368923
- Status
- CLOSED
- Days on Market
- 21
- Property Type
- Residential
- Year Built
- 2005
- Closing Date
- May 21, 2026
- Bedrooms
- 5
- Bathrooms
- 4
- Full Baths
- 3
- Half Baths
- 1
- Lot Size
- 146,361
- Lot Size Area
- 3.36
- Living Area
- 3,795
- Sq Ft Total
- 3795
- County
- York
- Subdivision
- Briarwood
- Special Conditions
- None
Property Description
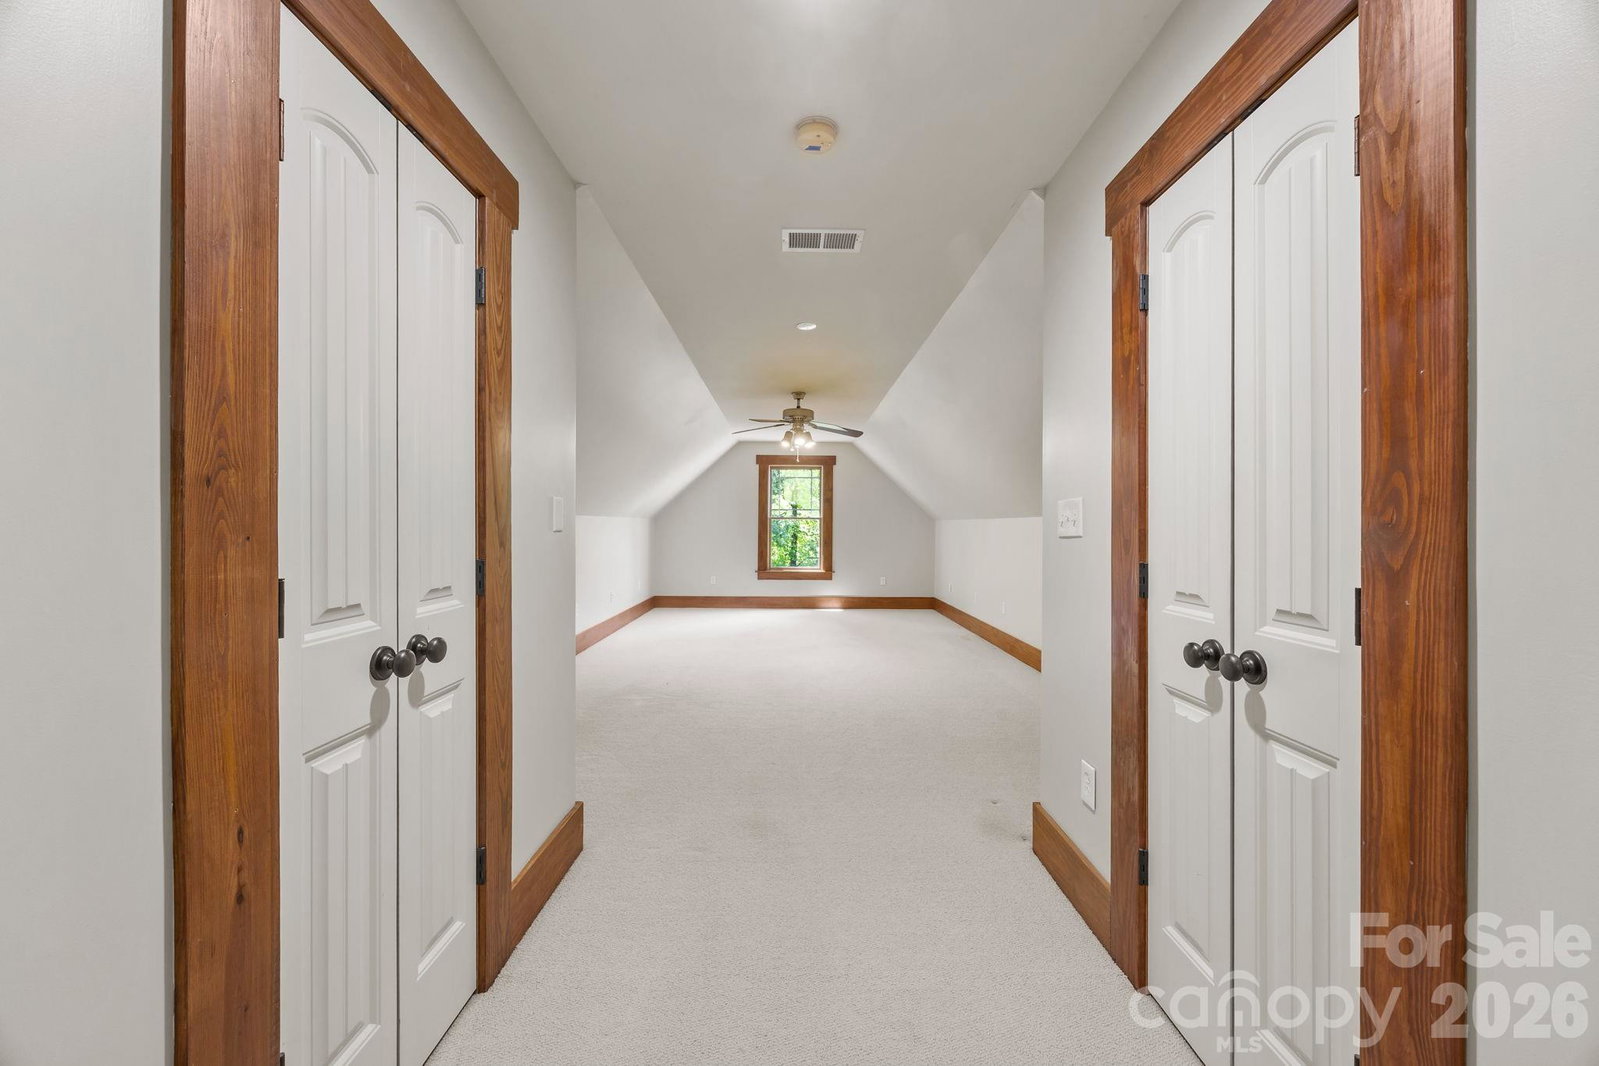
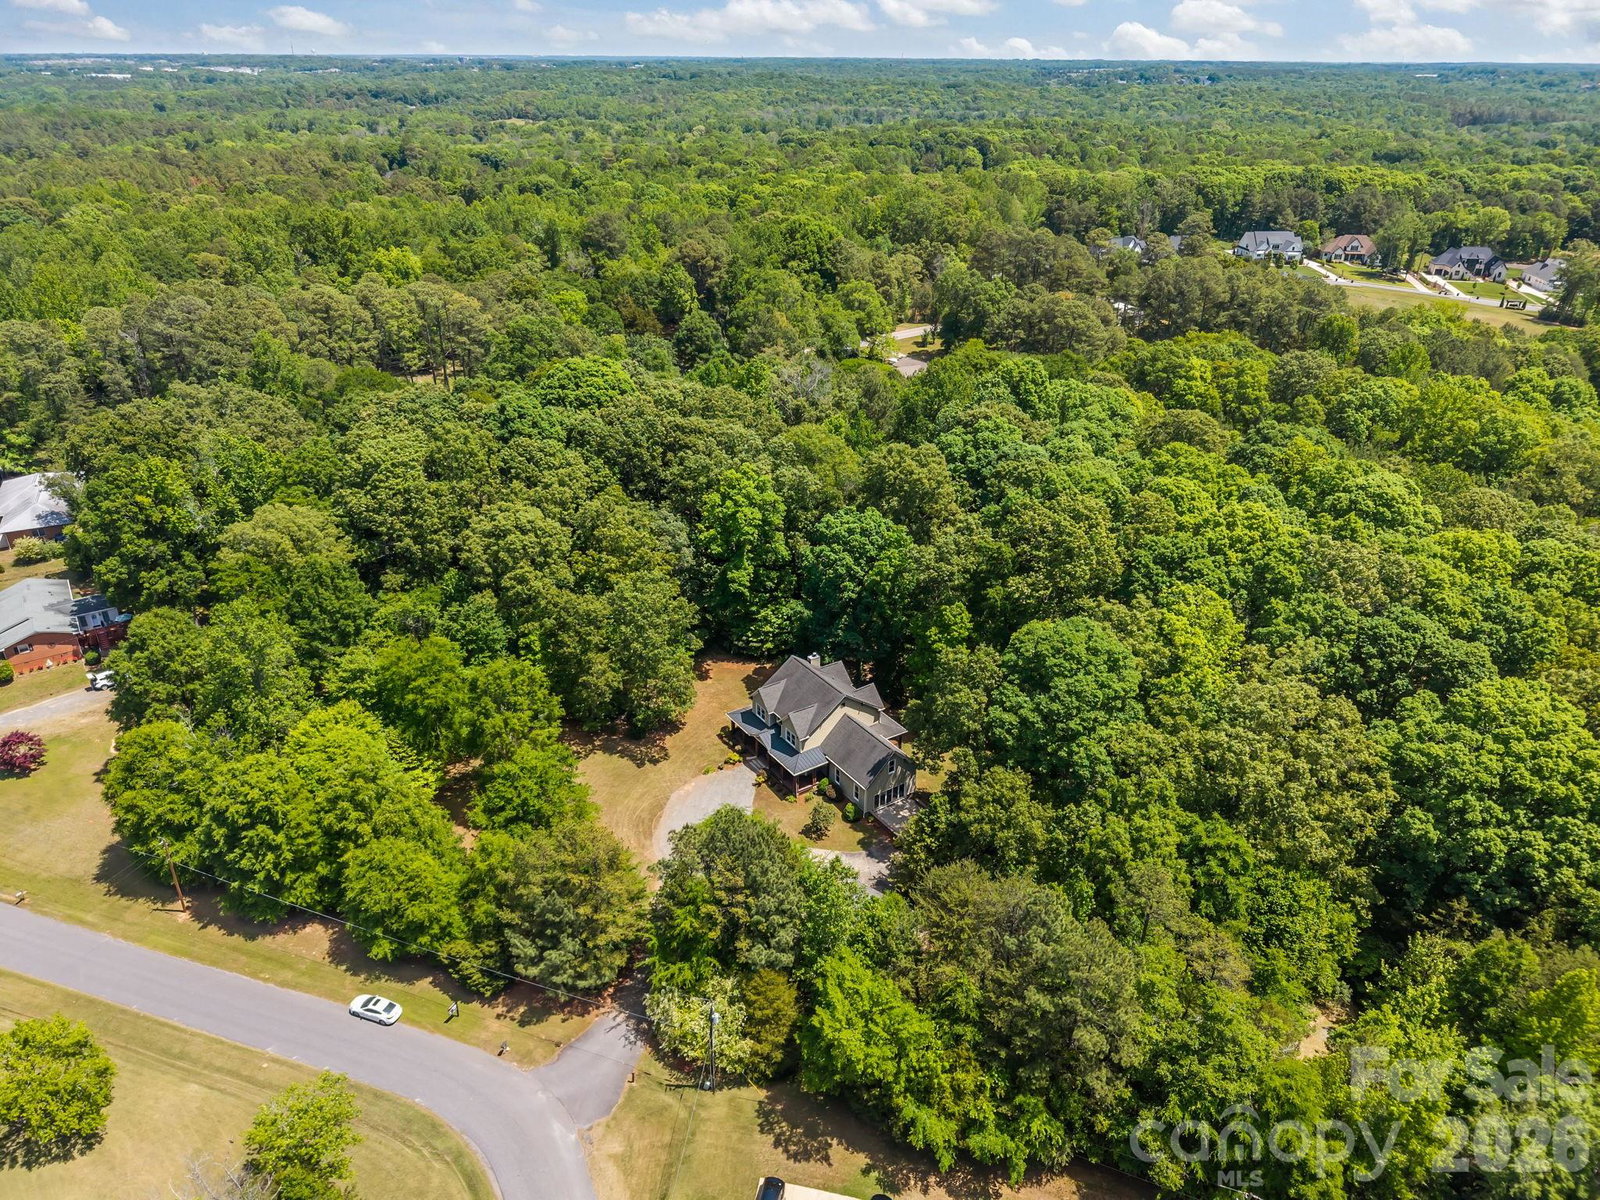
Welcome to your private retreat in highly sought-after Fort Mill! Sitting on 3.36 wooded acres on a corner lot, this beautiful craftsman nearly 4,000-square-foot property offers the perfect blend of serenity and convenience and all in the top rated Fort Mill school district! Surrounded by mature trees, the setting provides a peaceful, secluded feel while still being ideally located for easy commutes in every direction. Whether you’re enjoying quiet mornings or entertaining guests, this home delivers a lifestyle that’s both relaxed and connected. Inside, you’ll find spacious living areas designed for comfort and versatility. The converted family room provides an exceptional indoor-outdoor entertaining space, featuring a massive folding door that opens seamlessly to the outdoors—perfect for hosting gatherings year-round. In addition, the property includes an oversized detached garage, offering ample space for vehicles, storage, or hobbies. No HOA! Refinished hardwood floors and new interior paint. Leaf filter on gutter systems. If you’ve been searching for acreage, privacy, and a prime location all in one, this unique property is a rare opportunity you won’t want to miss.
Additional Information
- Fireplace
- Yes
- Equipment
- Dishwasher, Gas Oven, Microwave
- Foundation
- Crawl Space
- Main Level Rooms
- Primary Bedroom, Bathroom-Full, Bathroom-Half, Kitchen, Living Room, Dining Room, Breakfast, Bonus Room
- Laundry Location
- Main Level
- Heating
- Central
- Water
- Well
- Sewer
- Septic Installed
- Exterior Construction
- Hardboard Siding, Shingle/Shake, Stone Veneer, Wood
- Parking
- Detached Garage
- Driveway
- Gravel, Paved
- Lot Description
- Wooded
- Elementary School
- Dobys Bridge
- Middle School
- Forest Creek
- High School
- Catawba Ridge
- Zoning
- RC-I
- Total Property HLA
- 3795
- Master on Main Level
- Yes
Mortgage Calculator
“ Based on information submitted to the MLS GRID as of . All data is obtained from various sources and may not have been verified by broker or MLS GRID. Supplied Open House Information is subject to change without notice. All information should be independently reviewed and verified for accuracy. Some IDX listings have been excluded from this website. Properties may or may not be listed by the office/agent presenting the information © 2026 Canopy MLS as distributed by MLS GRID”

Last Updated: