11416 Ashbourne Hall Road, Charlotte, NC 28277
- $840,000
- 5
- BD
- 3
- BA
- 3,262
- SqFt




Listing courtesy of NextHome Paramount. soldwithhayes@gmail.com
Sold listing courtesy of Coldwell Banker Realty
- Sold Price
- $840,000
- List Price
- $845,000
- MLS#
- 4368826
- Status
- CLOSED
- Days on Market
- 75
- Property Type
- Residential
- Year Built
- 2008
- Closing Date
- Jun 30, 2026
- Bedrooms
- 5
- Bathrooms
- 3
- Full Baths
- 2
- Half Baths
- 1
- Lot Size
- 10,018
- Lot Size Area
- 0.23
- Living Area
- 3,262
- Sq Ft Total
- 3262
- County
- Mecklenburg
- Subdivision
- ARDREY CHASE
- Special Conditions
- None
- Dom
- Yes
Property Description
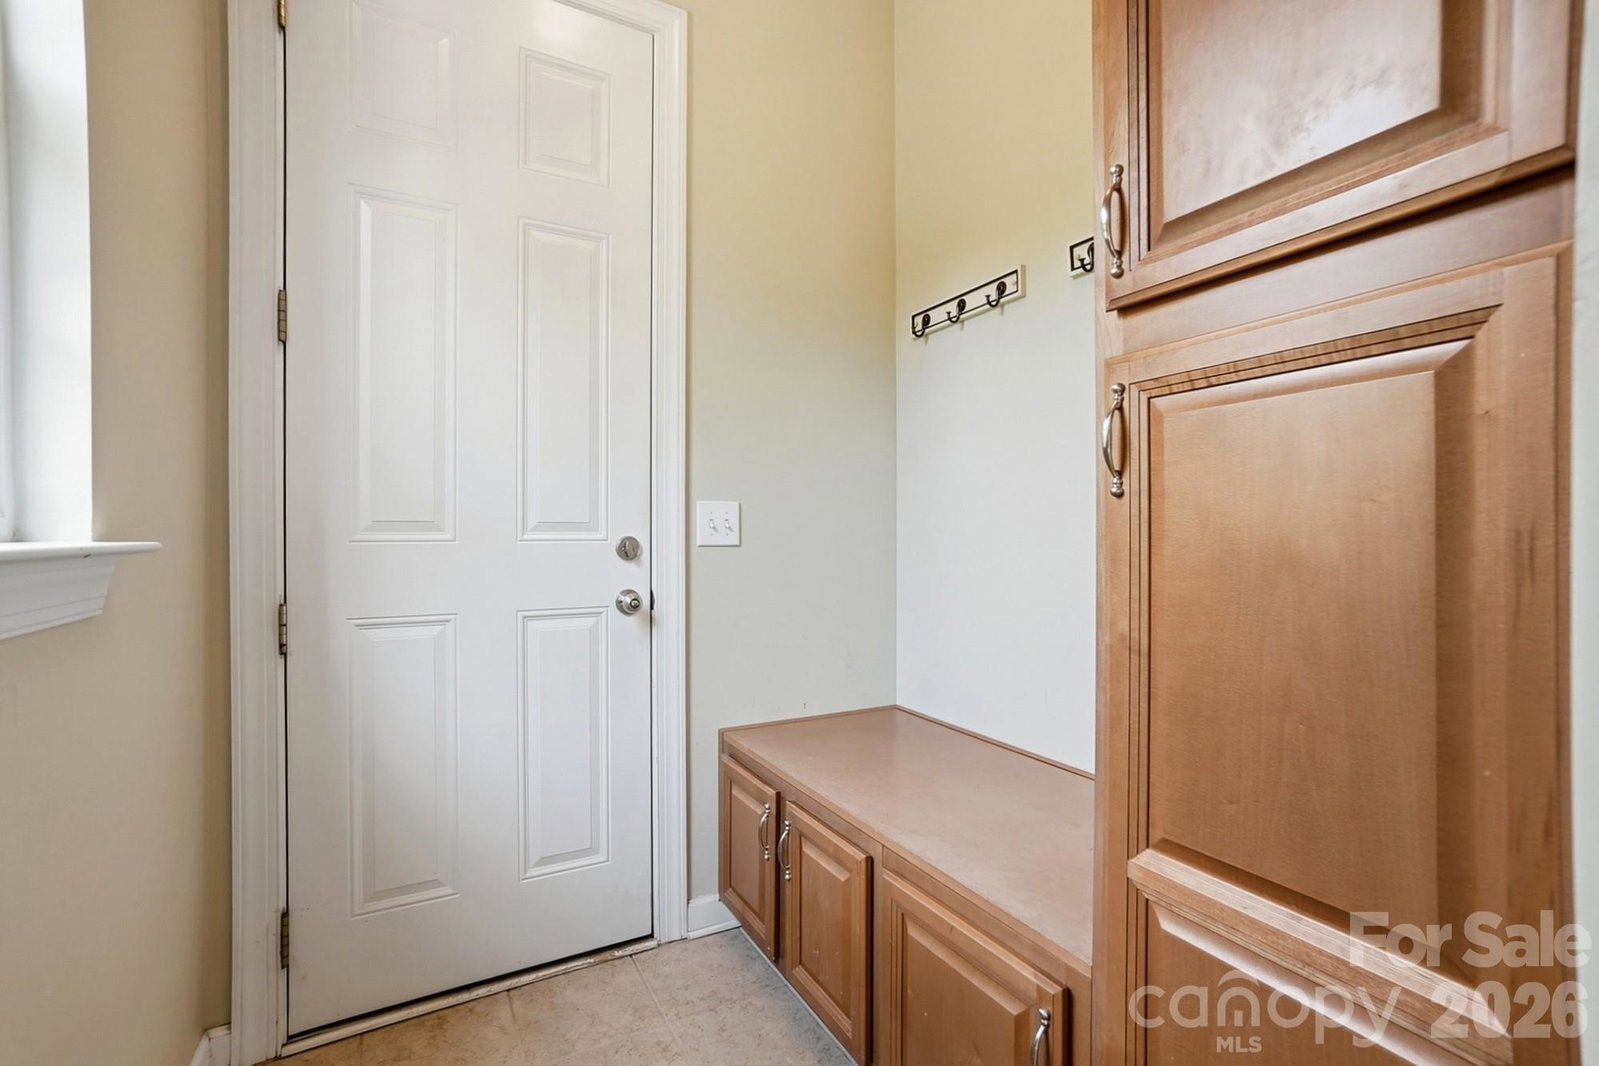
Welcome to this beautifully maintained full-brick home in the heart of Ballantyne—offering timeless style, flexible living space, and access to top-rated Ballantyne schools.This 2-story home features 4 bedrooms plus a large bonus room that can function as a 5th bedroom, media room, or flex space. The main level showcases luxury vinyl plank flooring (tile in kitchen and powder room), along with a private office, formal dining room, and an open kitchen with granite countertops, gas cooktop, and updated appliances including microwave (2019) and dishwasher (2022). A convenient drop zone off the garage adds everyday functionality. Upstairs offers spacious bedrooms (all with walk in closets!), all new toilets throughout, and a versatile bonus room to fit your needs. Step outside to enjoy a private, fenced backyard with irrigation (front and backyard)—perfect for relaxing, entertaining, or play. Ideally located just minutes from Blakeney Shopping Center, Ballantyne Bowl, dining, and shopping—this home combines comfort, convenience, and location in one exceptional opportunity.
Additional Information
- Hoa Fee
- $300
- Hoa Fee Paid
- Quarterly
- Community Features
- Clubhouse, Outdoor Pool, Playground, Sidewalks
- Fireplace
- Yes
- Interior Features
- Attic Stairs Pulldown
- Floor Coverings
- Carpet, Tile, Vinyl
- Equipment
- Dishwasher, Disposal, Electric Oven, Electric Range, Gas Cooktop, Gas Water Heater, Microwave
- Foundation
- Slab
- Main Level Rooms
- Bathroom-Half, Dining Room, Office, Kitchen, Living Room
- Laundry Location
- Laundry Room, Upper Level
- Heating
- Forced Air, Natural Gas
- Water
- City
- Sewer
- Public Sewer
- Exterior Construction
- Brick Full
- Roof
- Architectural Shingle
- Parking
- Driveway, Attached Garage
- Driveway
- Concrete, Paved
- Elementary School
- Knights View
- Middle School
- Community House
- High School
- Ardrey Kell
- Builder Name
- Centex Homes
- Total Property HLA
- 3262
Mortgage Calculator
“ Based on information submitted to the MLS GRID as of . All data is obtained from various sources and may not have been verified by broker or MLS GRID. Supplied Open House Information is subject to change without notice. All information should be independently reviewed and verified for accuracy. Some IDX listings have been excluded from this website. Properties may or may not be listed by the office/agent presenting the information © 2026 Canopy MLS as distributed by MLS GRID”

Last Updated: