620 Shawnee Drive, Charlotte, NC 28209
- $760,000
- 3
- BD
- 2
- BA
- 1,544
- SqFt








Listing courtesy of Maestro Realty Group LLC. Taylor@maestrorealtygroup.com
Sold listing courtesy of Dickens Mitchener & Associates Inc
- Sold Price
- $760,000
- List Price
- $735,000
- MLS#
- 4368802
- Status
- CLOSED
- Days on Market
- 32
- Property Type
- Residential
- Year Built
- 1957
- Closing Date
- May 18, 2026
- Bedrooms
- 3
- Bathrooms
- 2
- Full Baths
- 2
- Lot Size
- 18,295
- Lot Size Area
- 0.42
- Living Area
- 1,544
- Sq Ft Total
- 1544
- County
- Mecklenburg
- Subdivision
- Colonial Village
- Special Conditions
- None
- Dom
- Yes
Property Description
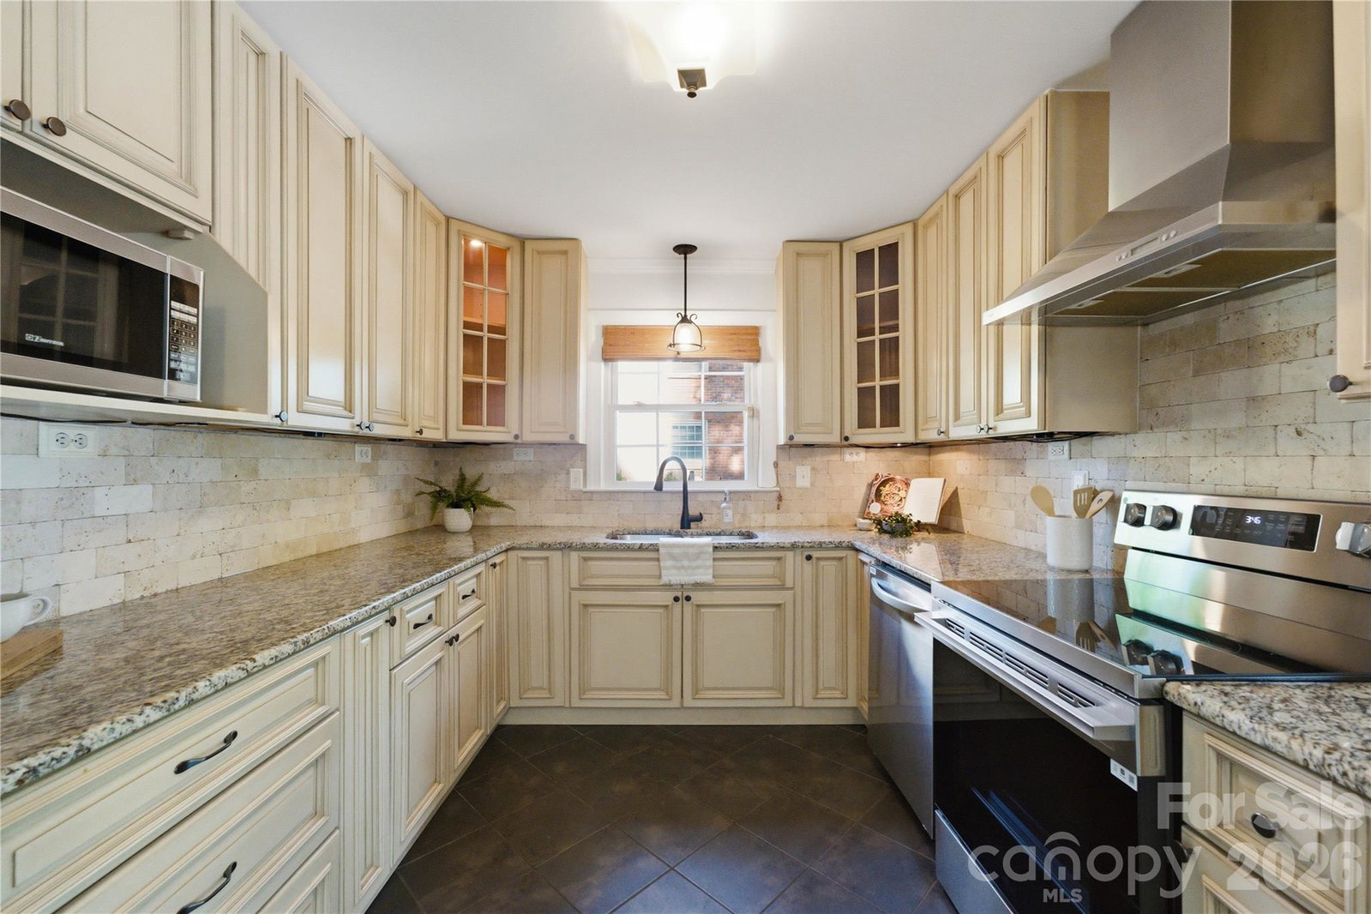
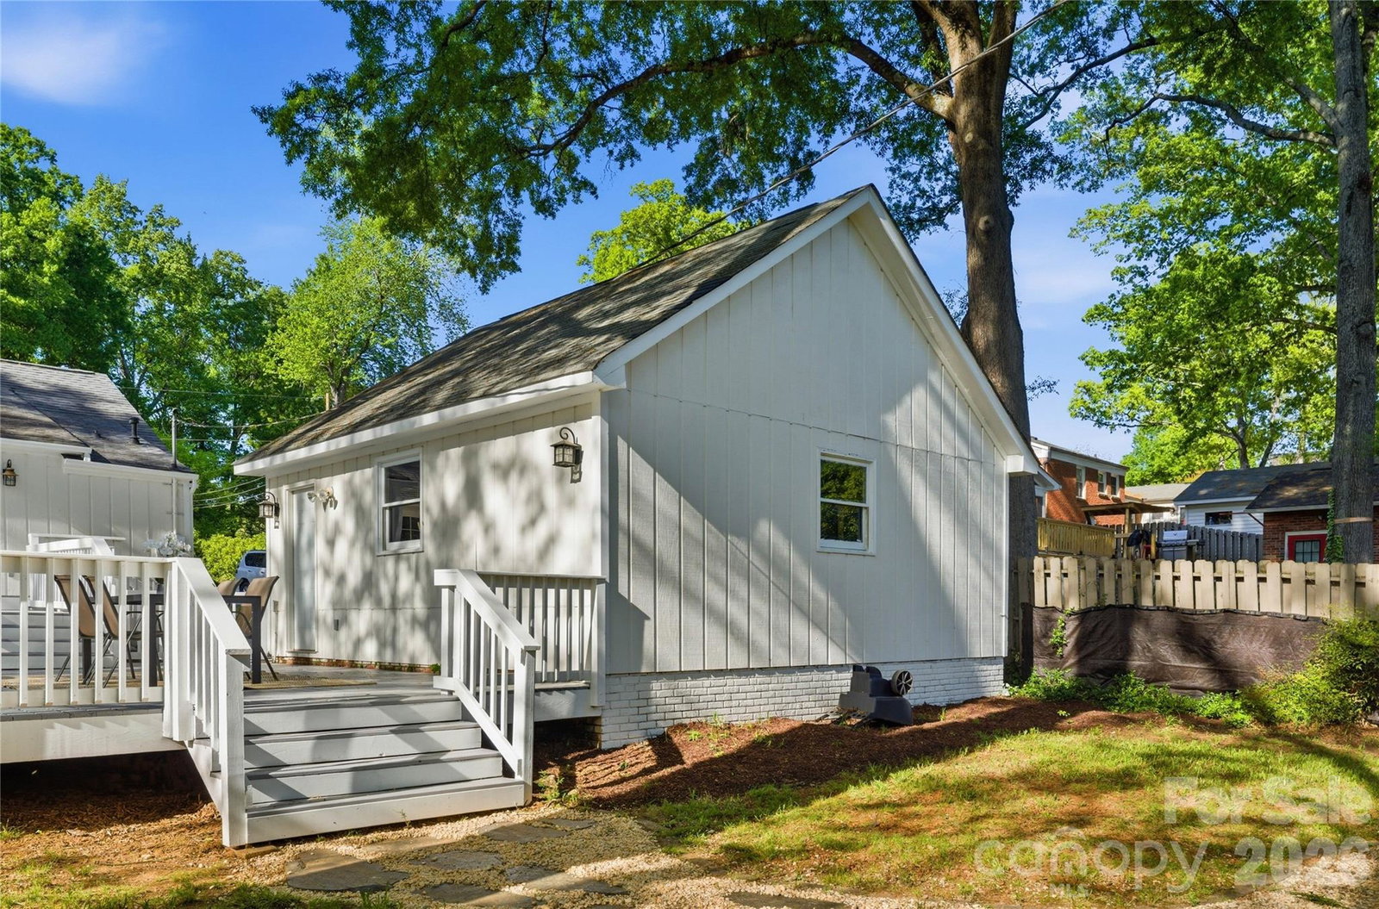
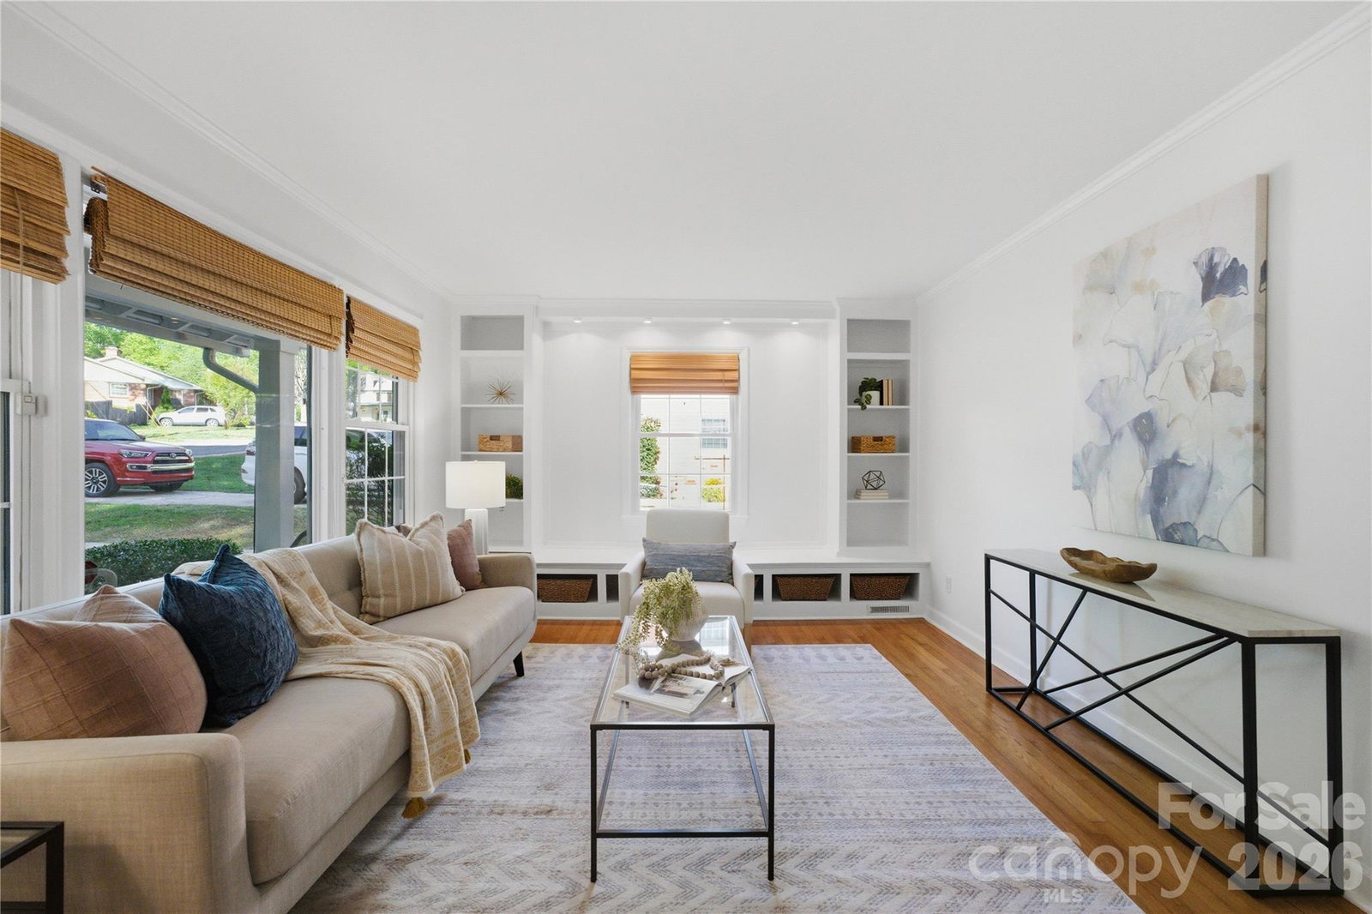
Tucked away at the end of Shawnee Drive on a rare 0.42-acre private lot, this Colonial Village home offers a level of privacy, space, and seclusion that’s nearly impossible to find in the neighborhood. With 3 bedrooms, 2 bathrooms, and 1,544 square feet, the home blends classic charm with a true move-in ready feel. Fully repainted inside and out, with brand new stainless steel appliances and refreshed landscaping, everything has been thoughtfully updated for the next owner. The standout feature is the outdoor living—an expansive ~740 square feet of double-level rear deck space, fully revived and repainted, creating the perfect setting for entertaining, relaxing, or enjoying the quiet, wooded surroundings. Additional highlights include a rare detached 2-car garage and a setting that feels completely tucked away—no direct sightlines into neighboring homes, just privacy and tranquility. Opportunities like this—a large, secluded lot with charm and usable outdoor space in Colonial Village—are exceptionally rare.
Additional Information
- Fireplace
- Yes
- Equipment
- Bar Fridge, Dishwasher, Electric Oven, Exhaust Fan, Exhaust Hood, Microwave, Oven, Refrigerator
- Foundation
- Crawl Space
- Main Level Rooms
- Primary Bedroom, Bedroom(s), Bedroom(s), Bathroom-Full, Bathroom-Full, Living Room, Dining Room, Kitchen, Laundry
- Laundry Location
- Utility Room, Main Level
- Heating
- Forced Air
- Water
- City
- Sewer
- Public Sewer
- Exterior Construction
- Brick Full, Hardboard Siding
- Parking
- Detached Garage
- Driveway
- Concrete, Paved
- Elementary School
- Dilworth Latta Campus/Dilworth Sedgefield Campus
- Middle School
- Sedgefield
- High School
- Myers Park
- Total Property HLA
- 1544
- Master on Main Level
- Yes
Mortgage Calculator
“ Based on information submitted to the MLS GRID as of . All data is obtained from various sources and may not have been verified by broker or MLS GRID. Supplied Open House Information is subject to change without notice. All information should be independently reviewed and verified for accuracy. Some IDX listings have been excluded from this website. Properties may or may not be listed by the office/agent presenting the information © 2026 Canopy MLS as distributed by MLS GRID”

Last Updated: