127 Nims Spring Drive, Fort Mill, SC 29715
- $495,000
- 4
- BD
- 2
- BA
- 2,224
- SqFt




Listing courtesy of Howard Hanna Allen Tate Fort Mill. stefanie.janky@allentate.com
Sold listing courtesy of EXP Realty LLC Rock Hill
- Sold Price
- $495,000
- List Price
- $495,000
- MLS#
- 4368762
- Status
- CLOSED
- Days on Market
- 34
- Property Type
- Residential
- Architectural Style
- Transitional
- Year Built
- 1999
- Closing Date
- May 19, 2026
- Bedrooms
- 4
- Bathrooms
- 2
- Full Baths
- 2
- Lot Size
- 16,552
- Lot Size Area
- 0.38
- Living Area
- 2,224
- Sq Ft Total
- 2224
- County
- York
- Subdivision
- Whitegrove
- Building Name
- Whitegrove
- Special Conditions
- None
Property Description
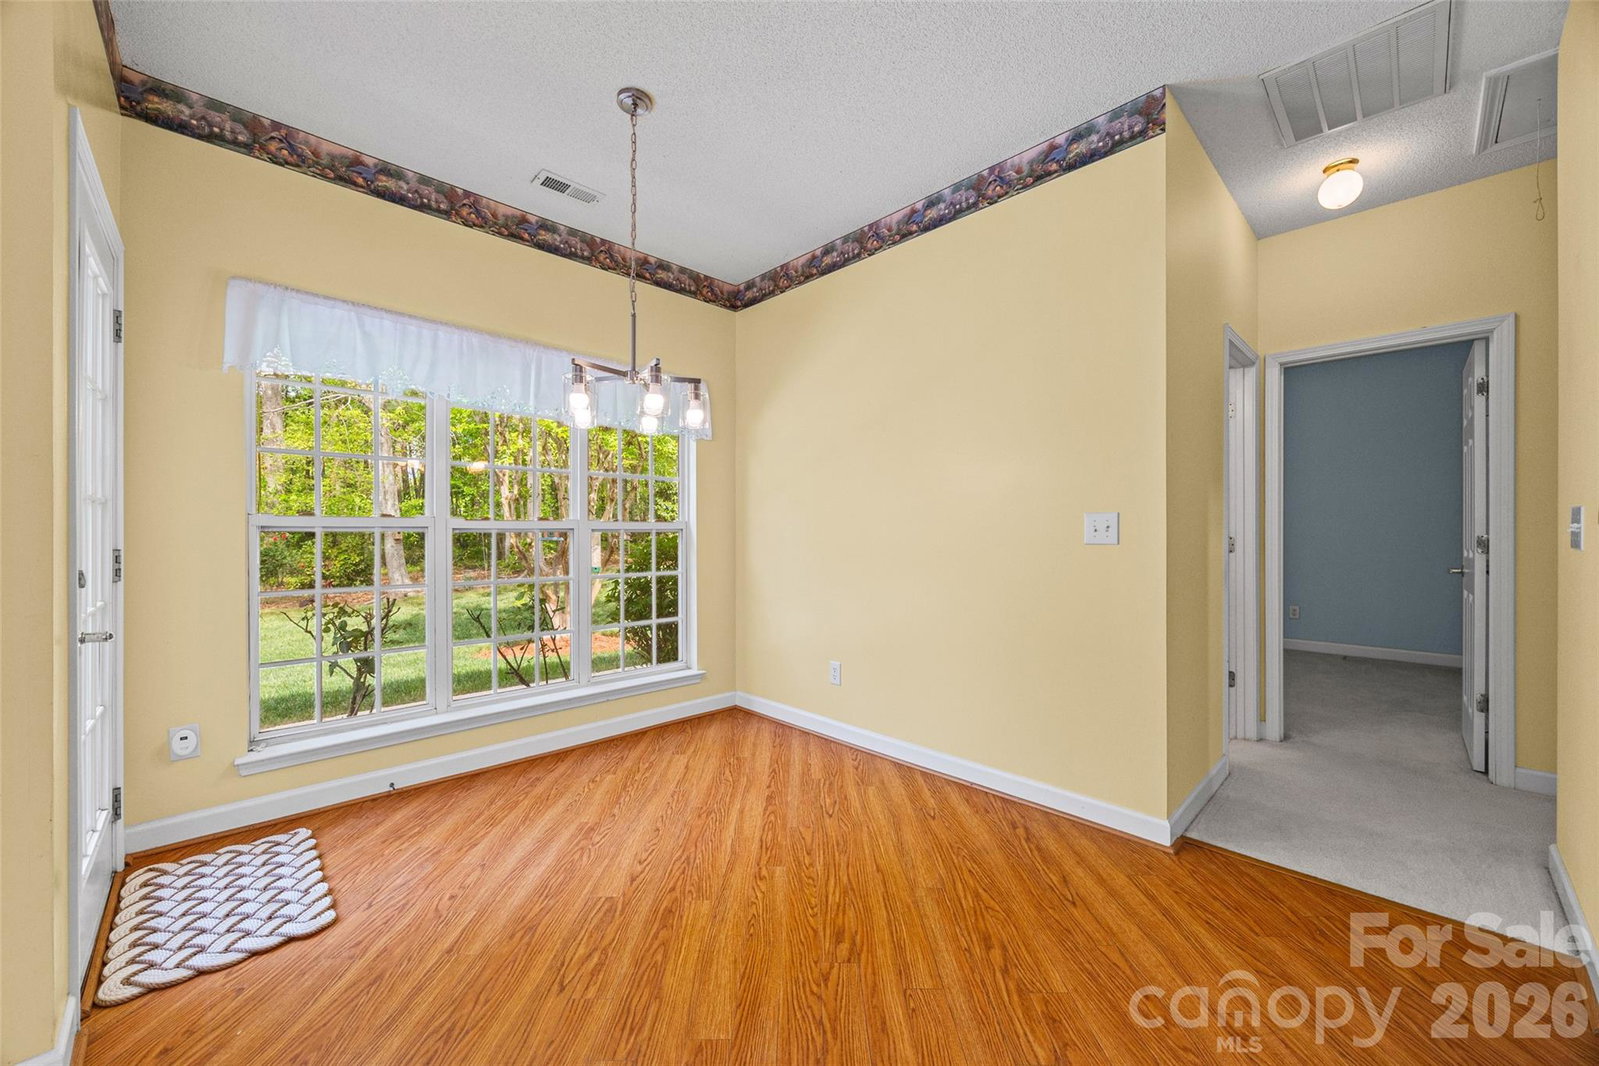
Nestled in a wooded backdrop, the pristine landscape of this primary on main home is nothing short of perfection! With full irrigation and carefully manicured flower beds on .38 acres, a front sidewalk leads you to the backyard, which features an oversized patio perfect for entertaining, as well as a level backyard that opens to a natural treed area giving loads of privacy. As you enter the home, soaring ceilings and an open floor plan welcome you, and you are flanked by an office or flex space with french doors, and formal dining room. The large great room provides views of the backyard, and is centered by a gas fireplace. Flowing into the kitchen and breakfast area (with an updated chandelier), you'll find granite counters, ample counter space, and all appliances convey including the refrigerator, washer, and dryer. The split bedroom floor plan has the primary suite on one side, with tray ceiling, large walk-in closet, bathroom with dual sinks, garden tub, walk-in shower, and water closet. On the other side of the home you'll find another 2 spacious bedrooms, plus a full bathroom. Upstairs is an additional bedroom or loft/bonus space, giving options and flexibility. The inside is ready for you to put your stamp on it and make it your own! The 2-car garage is equipped with a ramp (which can be removed if preferred), a built in Level 2 EV Charger, and has lots of storage space. The Whitegrove community has sidewalks and street lights, and is in a central location in Fort Mill just minutes from downtown - with low SC taxes and award-winning schools, look no further for your next home!
Additional Information
- Community Features
- Sidewalks, Street Lights
- Fireplace
- Yes
- Interior Features
- Attic Other, Breakfast Bar, Cable Prewire, Entrance Foyer, Garden Tub, Open Floorplan, Pantry, Split Bedroom, Walk-In Closet(s)
- Floor Coverings
- Carpet, Hardwood, Tile, Vinyl
- Equipment
- Dishwasher, Disposal, Dryer, Gas Oven, Microwave, Refrigerator, Washer, Washer/Dryer
- Foundation
- Slab
- Main Level Rooms
- Dining Room, Great Room, Kitchen, Primary Bedroom, Bathroom-Full, Laundry, Bedroom(s), Bedroom(s), Bathroom-Full, Office, Breakfast, Laundry
- Laundry Location
- Main Level
- Heating
- Central, Natural Gas
- Water
- City
- Sewer
- Public Sewer
- Exterior Features
- In-Ground Irrigation
- Exterior Construction
- Brick Partial, Vinyl
- Parking
- Driveway, Attached Garage, Garage Faces Front
- Driveway
- Concrete, Paved
- Lot Description
- Level, Private, Wooded, Views
- Elementary School
- River Trail
- Middle School
- Banks Trail
- High School
- Catawba Ridge
- Zoning
- R-15
- Total Property HLA
- 2224
- Master on Main Level
- Yes
Mortgage Calculator
“ Based on information submitted to the MLS GRID as of . All data is obtained from various sources and may not have been verified by broker or MLS GRID. Supplied Open House Information is subject to change without notice. All information should be independently reviewed and verified for accuracy. Some IDX listings have been excluded from this website. Properties may or may not be listed by the office/agent presenting the information © 2026 Canopy MLS as distributed by MLS GRID”

Last Updated: