7735 Surreywood Place, Charlotte, NC 28270
- $470,000
- 3
- BD
- 2
- BA
- 1,414
- SqFt




Listing courtesy of RE/MAX Results. kim.parker@remax.net
Sold listing courtesy of 5 Points Realty
- Sold Price
- $470,000
- List Price
- $460,000
- MLS#
- 4368711
- Status
- CLOSED
- Days on Market
- 32
- Property Type
- Residential
- Architectural Style
- Ranch
- Year Built
- 1973
- Closing Date
- May 19, 2026
- Bedrooms
- 3
- Bathrooms
- 2
- Full Baths
- 2
- Lot Size
- 12,196
- Lot Size Area
- 0.28
- Living Area
- 1,414
- Sq Ft Total
- 1414
- County
- Mecklenburg
- Subdivision
- Sardis Woods
- Special Conditions
- None
- Dom
- Yes
Property Description
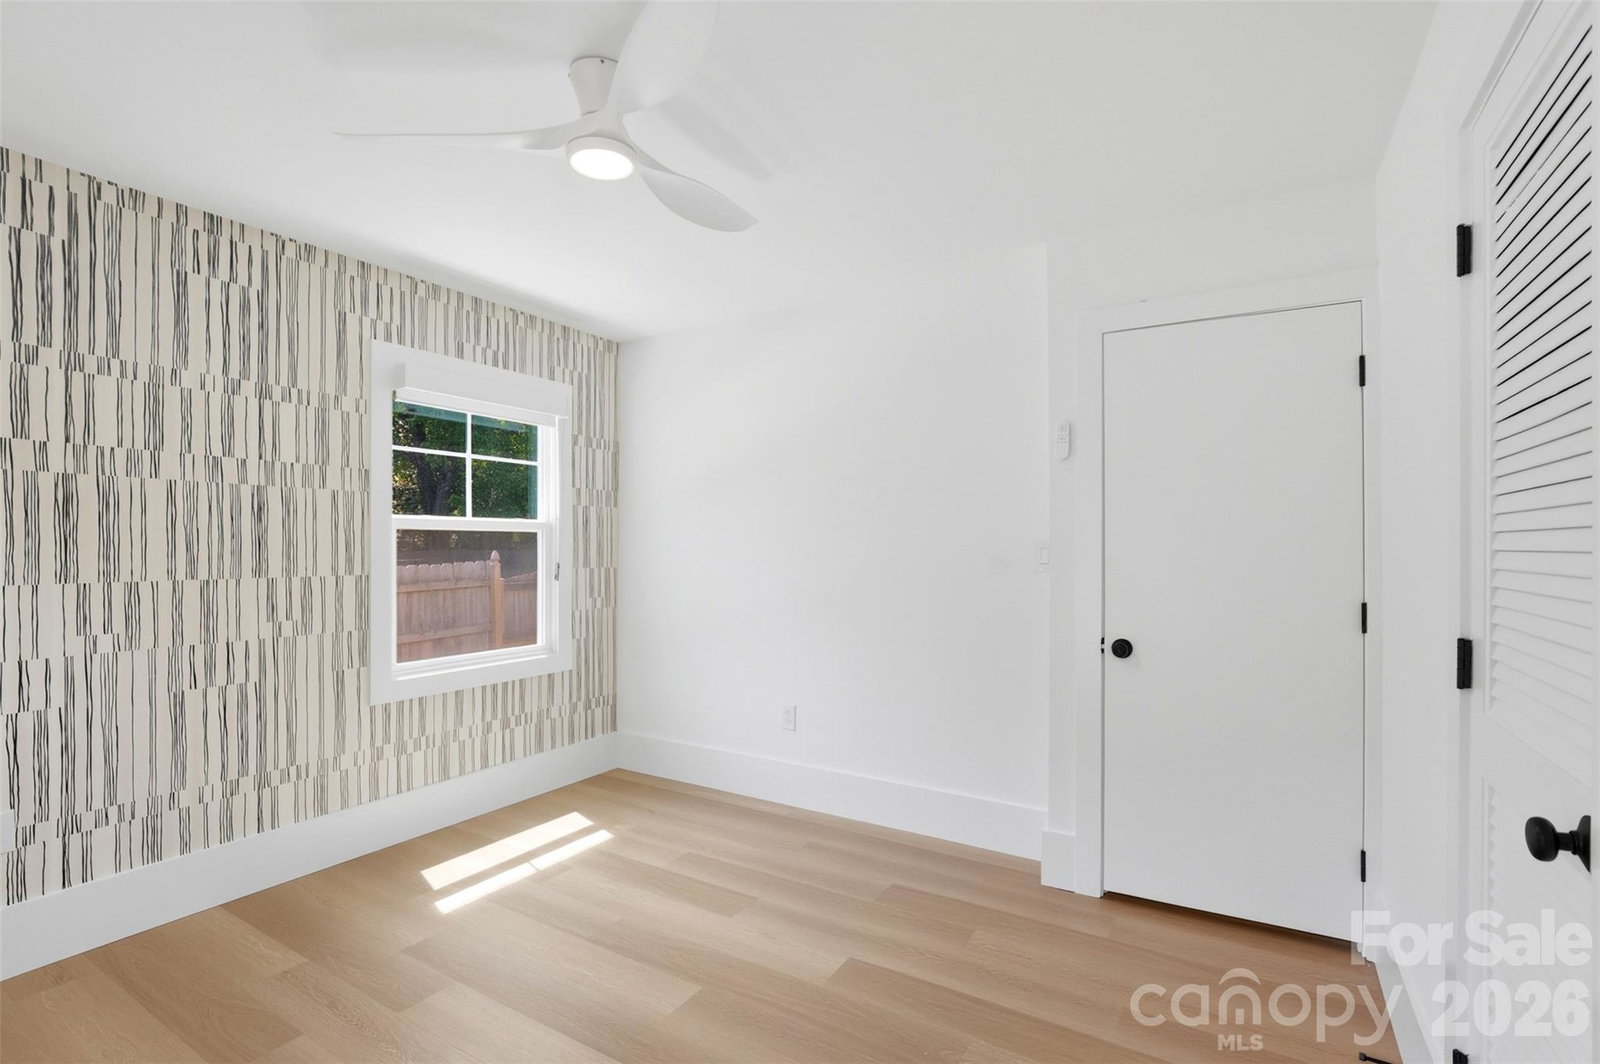
COMING SOON! Showings begin on Friday, April 17th. Just minutes from Uptown! Charming, fully remodeled home in the established Sardis Woods Community. No HOA! This 3 bedroom, 2 bath residence blends classic character with modern updates throughout. Enjoy multiple living spaces including a cozy family room with fireplace, a separate living room and dining room, perfect for everyday living and entertaining. Recent improvements include new windows, updated lighting throughout, fresh interior and exterior paint, new flooring throughout, and beautifully updated bathrooms and kitchen. Step outside to a private, fenced backyard featuring, new landscaping, a new patio, ideal for relaxing, entertaining, pets or play. Conveniently located near shopping, dining, major roadways, & the McAlpine Creek Greenway. This move in ready home is a must see!
Additional Information
- Fireplace
- Yes
- Interior Features
- Attic Stairs Pulldown
- Floor Coverings
- Laminate, Tile
- Equipment
- Dishwasher, Disposal, Electric Oven, Electric Range, Electric Water Heater, Exhaust Fan, Exhaust Hood, Microwave, Refrigerator
- Foundation
- Crawl Space
- Main Level Rooms
- Living Room, Dining Room, Kitchen, Laundry, Family Room, Bedroom(s), Bathroom-Full, Bedroom(s), Primary Bedroom, Bathroom-Full
- Laundry Location
- Laundry Room, Main Level
- Heating
- Forced Air, Natural Gas
- Water
- City
- Sewer
- Public Sewer
- Exterior Construction
- Brick Full
- Roof
- Architectural Shingle
- Parking
- Driveway
- Driveway
- Concrete, Paved
- Lot Description
- Level, Wooded
- Elementary School
- Greenway Park
- Middle School
- McClintock
- High School
- East Mecklenburg
- Total Property HLA
- 1414
- Master on Main Level
- Yes
Mortgage Calculator
“ Based on information submitted to the MLS GRID as of . All data is obtained from various sources and may not have been verified by broker or MLS GRID. Supplied Open House Information is subject to change without notice. All information should be independently reviewed and verified for accuracy. Some IDX listings have been excluded from this website. Properties may or may not be listed by the office/agent presenting the information © 2026 Canopy MLS as distributed by MLS GRID”

Last Updated: