17608 River Ford Drive, Davidson, NC 28036
- $1,160,000
- 4
- BD
- 4
- BA
- 3,245
- SqFt




Listing courtesy of COMPASS. Doug.Bishop@compass.com
Sold listing courtesy of COMPASS
- Sold Price
- $1,160,000
- List Price
- $1,175,000
- MLS#
- 4368654
- Status
- CLOSED
- Days on Market
- 38
- Property Type
- Residential
- Architectural Style
- Transitional
- Year Built
- 1992
- Closing Date
- May 20, 2026
- Bedrooms
- 4
- Bathrooms
- 4
- Full Baths
- 3
- Half Baths
- 1
- Lot Size
- 14,810
- Lot Size Area
- 0.34
- Living Area
- 3,245
- Sq Ft Total
- 3245
- County
- Mecklenburg
- Subdivision
- River Run
- Special Conditions
- None
Property Description
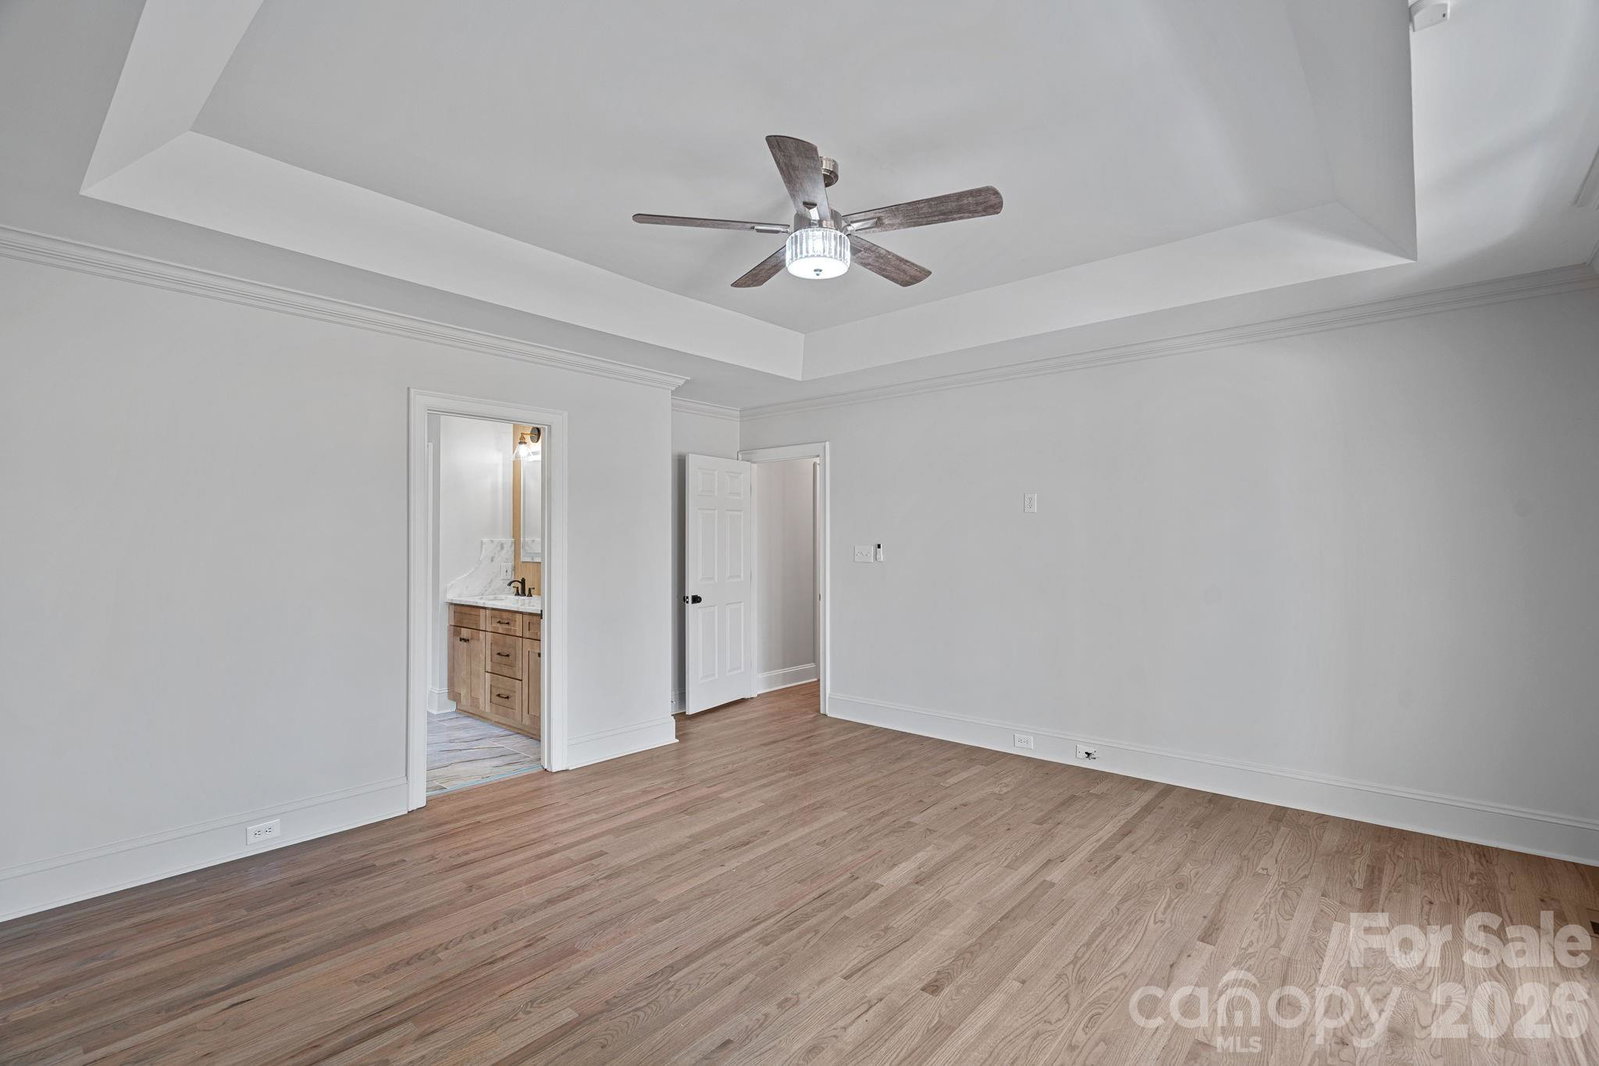
Designer John Bishop applied his creative vision to this Golf Course Home located on the 12th Fairway at River Run Country Club. Perched on the elevated lot gives a stately appearance. 4 Bedrooms, 3.5 Baths plus Bonus- lives large with a spacious floor plan. Main level Primary Bedroom accommodates large furnishings and opens to the Trex deck. Primary Bath has modern finishes including ribbed tile, free standing tub, marble countertop and custom closet. Kitchen is unlike any other with amazing Quartzite countertops and backsplash on latte stained cabinetry. Stainless Thermador appliances accentuate the Gourmet features. Great room has high ceilings maximizing light, quartzite fireplace surround, heavy moldings and panoramic doors to join indoor and outdoor living. Beautiful wallpapered Dining room and light filled Office complete the Main level. Upper level 3 Bedrooms are all large enough for King sized furniture and offers double door closets. A shared Bath is available for Bedrooms 2-3 and an Ensuite Bath for Bedroom 4. Bedroom 4 overlooks the golf course. Bonus room, with skylights for ultimate light flow, has flexible uses. Walk in Attic and Pull down Attic provides ability to store inside. Screened Porch is sizable with custom tiled floor, screened door to Trex deck. 2 Car Garage with keypad entry and Laundry Room pass through. Invisible Fence (As Is). Synthetic Stucco has been inspected and 1 year Maintenance Program can be given to Buyer at closing. Sealed crawlspace. Termite contract with transferrable service. Some items listed in Community Features are available only through River Run Country Club with additional fees. Room for a Pool and near community amenity center for fitness, pool, and tennis/pickle.
Additional Information
- Hoa Fee
- $900
- Hoa Fee Paid
- Annually
- Community Features
- Clubhouse, Fitness Center, Game Court, Golf, Outdoor Pool, Pickleball, Playground, Pond, Putting Green, Sidewalks, Sport Court, Street Lights, Tennis Court(s), Walking Trails
- Fireplace
- Yes
- Interior Features
- Attic Stairs Pulldown, Attic Walk In, Drop Zone, Entrance Foyer, Garden Tub, Kitchen Island, Open Floorplan, Pantry, Storage, Walk-In Closet(s), Walk-In Pantry
- Floor Coverings
- Carpet, Tile, Wood
- Equipment
- Convection Microwave, Dishwasher, Disposal, Exhaust Hood, Gas Range, Gas Water Heater, Microwave, Refrigerator, Self Cleaning Oven
- Foundation
- Crawl Space
- Main Level Rooms
- Primary Bedroom, Bathroom-Full, Bathroom-Half, Kitchen, Dining Room, Office, Living Room, Breakfast, Laundry
- Laundry Location
- Electric Dryer Hookup, Inside, Laundry Room, Main Level, Sink, Washer Hookup
- Heating
- Forced Air, Natural Gas
- Water
- City
- Sewer
- Public Sewer
- Exterior Features
- In-Ground Irrigation
- Exterior Construction
- Synthetic Stucco
- Roof
- Architectural Shingle
- Parking
- Driveway, Attached Garage, Garage Door Opener, Keypad Entry
- Driveway
- Concrete, Paved
- Lot Description
- Cleared, On Golf Course, Views
- Elementary School
- Davidson
- Middle School
- Bailey
- High School
- William Amos Hough
- Total Property HLA
- 3245
- Master on Main Level
- Yes
Mortgage Calculator
“ Based on information submitted to the MLS GRID as of . All data is obtained from various sources and may not have been verified by broker or MLS GRID. Supplied Open House Information is subject to change without notice. All information should be independently reviewed and verified for accuracy. Some IDX listings have been excluded from this website. Properties may or may not be listed by the office/agent presenting the information © 2026 Canopy MLS as distributed by MLS GRID”

Last Updated: