204 Copper Hawk Court, Fort Mill, SC 29715
- $1,040,000
- 5
- BD
- 5
- BA
- 4,572
- SqFt




Listing courtesy of Real Broker, LLC. prlindemann@gmail.com
Sold listing courtesy of Premier South
- Sold Price
- $1,040,000
- List Price
- $1,049,900
- MLS#
- 4368407
- Status
- CLOSED
- Days on Market
- 28
- Property Type
- Residential
- Year Built
- 2016
- Closing Date
- May 08, 2026
- Bedrooms
- 5
- Bathrooms
- 5
- Full Baths
- 4
- Half Baths
- 1
- Lot Size
- 13,068
- Lot Size Area
- 0.30000000000000004
- Living Area
- 4,572
- Sq Ft Total
- 4572
- County
- York
- Subdivision
- Waterside at the Catawba
- Special Conditions
- None
Property Description
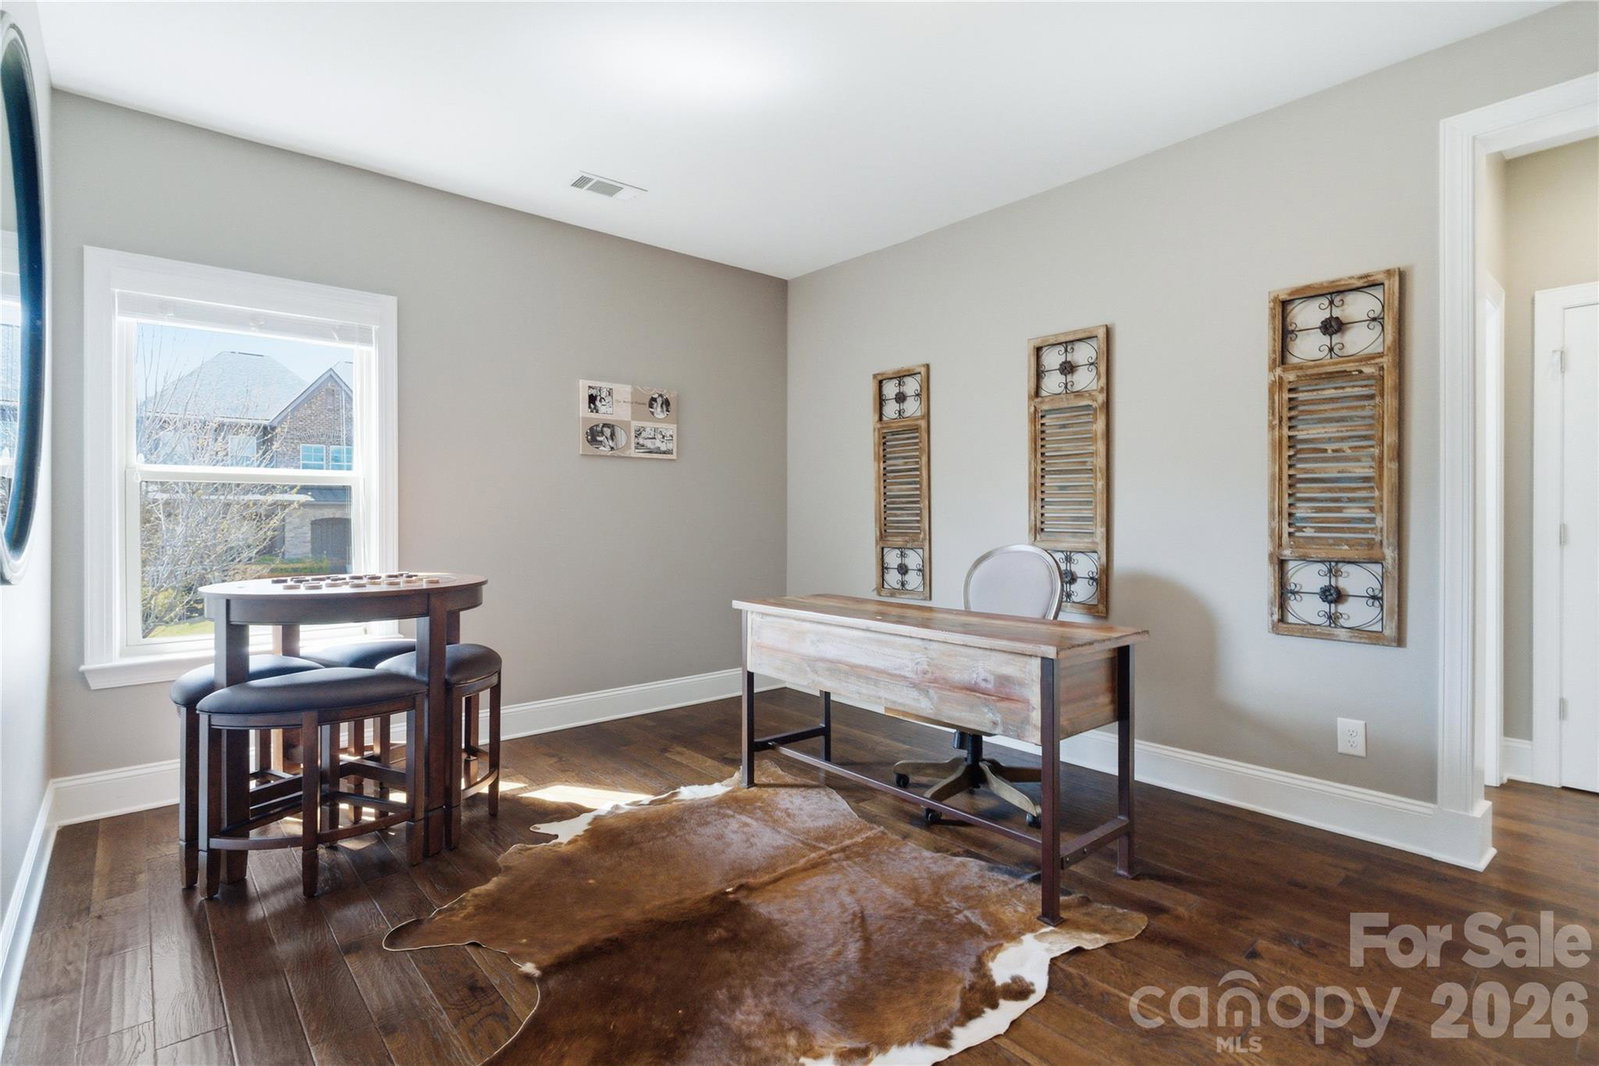
An entertainer’s dream in an amenity-rich neighborhood! Welcome to 204 Copper Hawk Ct—where style, space, and function come together beautifully. From the moment you enter, you’re greeted by a stunning billiard room that flows seamlessly into the open-concept kitchen, dining, and living areas—each thoughtfully designed with the quality and finishes you’d expect in a luxury home. The heart of the home opens effortlessly to a year-round indoor/outdoor patio complete with a fireplace and TV, creating the perfect setting for hosting or relaxing. Step outside to the rear patio and fire pit—ideal for evenings under the stars. Situated on a spacious corner lot of over 0.30 acres in a quiet cul-de-sac, this home offers both privacy and presence. Upstairs, you’ll find all the private retreats, including the owner’s suite, a versatile loft, bonus room, two additional bedrooms, and a full bath. Lovingly maintained by its original owner, this home truly has it all. Come experience everything 204 Copper Hawk Ct has to offer.
Additional Information
- Hoa Fee
- $300
- Hoa Fee Paid
- Quarterly
- Community Features
- Clubhouse, Outdoor Pool, Playground, Sidewalks, Street Lights
- Fireplace
- Yes
- Equipment
- Convection Microwave, Dishwasher, Disposal, Dryer, Exhaust Fan, Exhaust Hood, Gas Cooktop, Gas Water Heater, Ice Maker, Microwave, Refrigerator
- Foundation
- Slab
- Main Level Rooms
- Billiard, Living Room, Kitchen, Dining Area, Office, Bedroom(s), Bathroom-Full, Bathroom-Half, Bedroom(s)
- Laundry Location
- Laundry Room, Upper Level
- Heating
- Central
- Water
- County Water
- Sewer
- County Sewer
- Exterior Features
- Fire Pit
- Exterior Construction
- Fiber Cement, Stone Veneer
- Roof
- Architectural Shingle
- Parking
- Driveway, Garage Faces Front
- Driveway
- Concrete, Paved
- Lot Description
- Corner Lot, Cul-De-Sac
- Elementary School
- River Trail
- Middle School
- Forest Creek
- High School
- Catawba Ridge
- Total Property HLA
- 4572
Mortgage Calculator
“ Based on information submitted to the MLS GRID as of . All data is obtained from various sources and may not have been verified by broker or MLS GRID. Supplied Open House Information is subject to change without notice. All information should be independently reviewed and verified for accuracy. Some IDX listings have been excluded from this website. Properties may or may not be listed by the office/agent presenting the information © 2026 Canopy MLS as distributed by MLS GRID”

Last Updated: